

Listing Courtesy of: Fathom Realty Nc LLC - Contact: MikeRobertsHomes@gmail.com
102 Ann Street Morganton, NC 28655
Coming Soon
$259,700 (USD)

Description
MLS #:
4386454
4386454
Lot Size
0.45 acres
0.45 acres
Type
Single-Family Home
Single-Family Home
Year Built
1960
1960
County
Burke County
Burke County
Listed By
Mike Roberts, Fathom Realty Nc LLC, Contact: MikeRobertsHomes@gmail.com
Source
CANOPY MLS - IDX
Last checked May 27 2026 at 11:04 PM GMT+0000
CANOPY MLS - IDX
Last checked May 27 2026 at 11:04 PM GMT+0000
Bathroom Details
- Full Bathroom: 1
Subdivision
- None
Lot Information
- Wooded
- Rolling Slope
Property Features
- Fireplace: Living Room
- Foundation: Basement
Heating and Cooling
- Heat Pump
Flooring
- Wood
- Tile
Exterior Features
- Roof: Architectural Shingle
Utility Information
- Sewer: Public Sewer
School Information
- Elementary School: Forest Hill
- Middle School: Walter Johnson
- High School: Patton
Parking
- Attached Carport
Living Area
- 1,252 sqft
Additional Information: Fathom Realty Nc LLC | MikeRobertsHomes@gmail.com
Location
Disclaimer: Square footage is based on information available to agent, including County records. Information has not been verified by agent and should be verified by buyer.
Based on information submitted to the MLS GRID as of 5/27/2026 23:04. All data is obtained from various sources and may not have been verified by broker or MLS GRID. Supplied Open House Information is subject to change without notice. All information should be independently reviewed and verified for accuracy. Properties may or may not be listed by the office/agent presenting the information.




 Facebook
 X
X
 Pinterest
 Copy Link

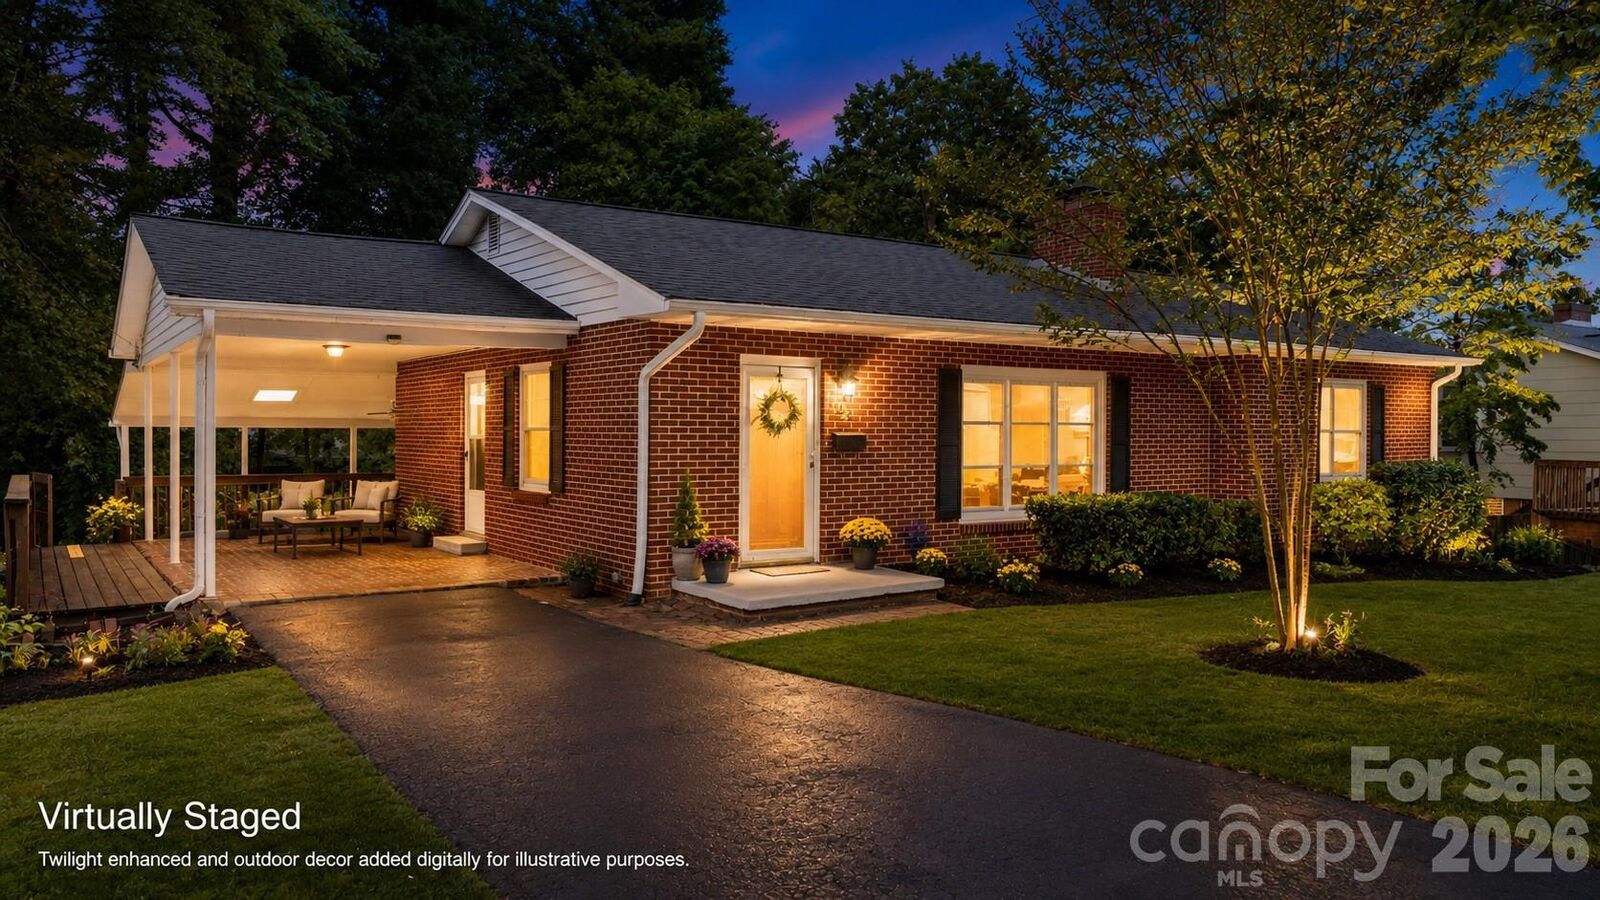
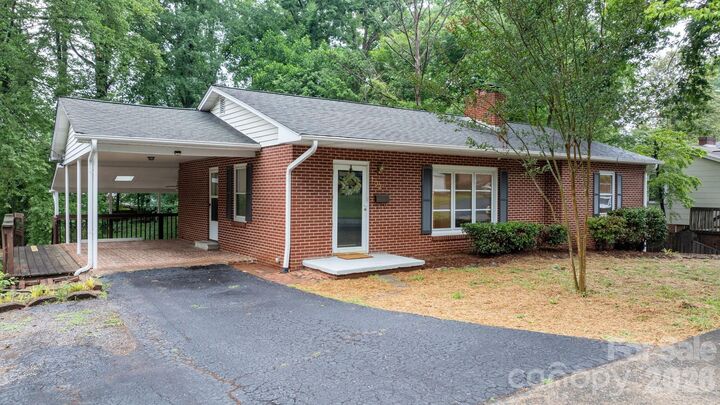
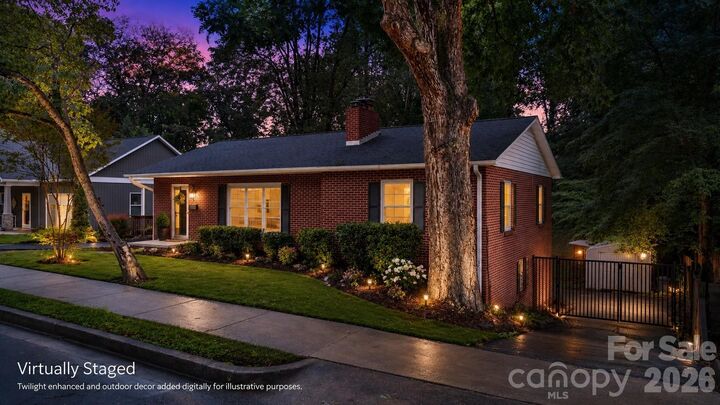
Enjoy the covered back porch with skylights overlooking a surprisingly large backyard for an in-town property — a great setting for relaxing, entertaining, pets, gardening, or simply enjoying extra outdoor space close to town. The home also offers off-street covered parking, an unfinished basement with interior and exterior entry, laundry area, excellent storage, workshop potential, hobby space, or future possibilities. Exterior features include full brick construction, architectural shingle roof, gutters, refreshed landscaping, and fresh mulch for added curb appeal. Conveniently located inside Morganton city limits near downtown, restaurants, shopping, parks, schools, and major routes, this home offers a strong combination of location, updates, yard space, basement utility, and classic brick-home character.