

Listed By: eXp Realty LLC Ballantyne - Contact: 336-266-9088
543 Kenway Loop Mooresville, NC 28117
Coming Soon (5 Days)
$1,600,000 (USD)
OPEN HOUSE TIMES
-
OPENSat, Jul 1112 noon - 2:00 pm
Description
MLS #:
4399042
4399042
Lot Size
0.8 acres
0.8 acres
Type
Single-Family Home
Single-Family Home
Year Built
2009
2009
County
Iredell County
Iredell County
Listed By
Jacob Mann, eXp Realty LLC Ballantyne, Contact: 336-266-9088
Source
CANOPY MLS - IDX
Last checked Jul 8 2026 at 1:47 AM GMT+0000
CANOPY MLS - IDX
Last checked Jul 8 2026 at 1:47 AM GMT+0000
Bathroom Details
- Full Bathrooms: 3
Interior Features
- Pantry
- Walk-In Closet(s)
- Breakfast Bar
- Open Floorplan
- Garden Tub
- Walk-In Pantry
- Storage
- Entrance Foyer
Subdivision
- None
Lot Information
- Waterfront
Property Features
- Fireplace: Great Room
- Foundation: Basement
Heating and Cooling
- Ductless
- Forced Air
- Ceiling Fan(s)
- Central Air
Flooring
- Wood
- Tile
- Concrete
Exterior Features
- Roof: Insulated
- Roof: Architectural Shingle
- Roof: Wood Rafters
Utility Information
- Utilities: Cable Available
- Sewer: Septic Installed
School Information
- Elementary School: Unspecified
- Middle School: Unspecified
- High School: Unspecified
Parking
- Attached Garage
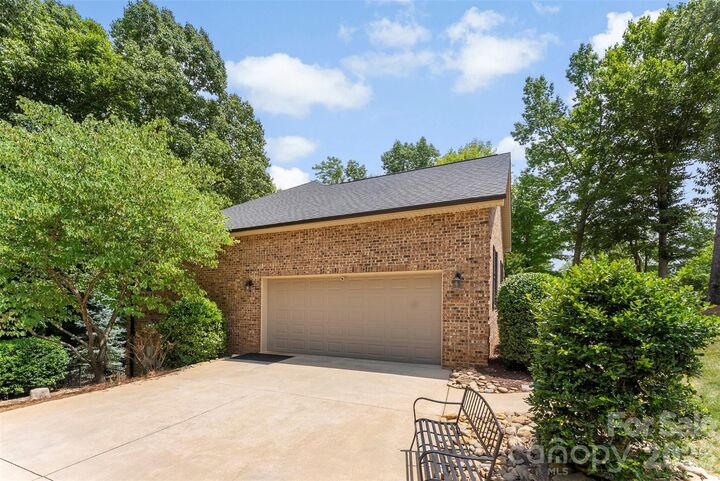
- Detached Garage
- Garage Faces Side
Living Area
- 4,046 sqft
Additional Information: eXp Realty LLC Ballantyne | 336-266-9088
Location
Disclaimer: Square footage is based on information available to agent, including County records. Information has not been verified by agent and should be verified by buyer.
Based on information submitted to the MLS GRID as of 7/8/2026 01:47. All data is obtained from various sources and may not have been verified by broker or MLS GRID. Supplied Open House Information is subject to change without notice. All information should be independently reviewed and verified for accuracy. Properties may or may not be listed by the office/agent presenting the information.




 Facebook
 X
X
 Pinterest
 Copy Link

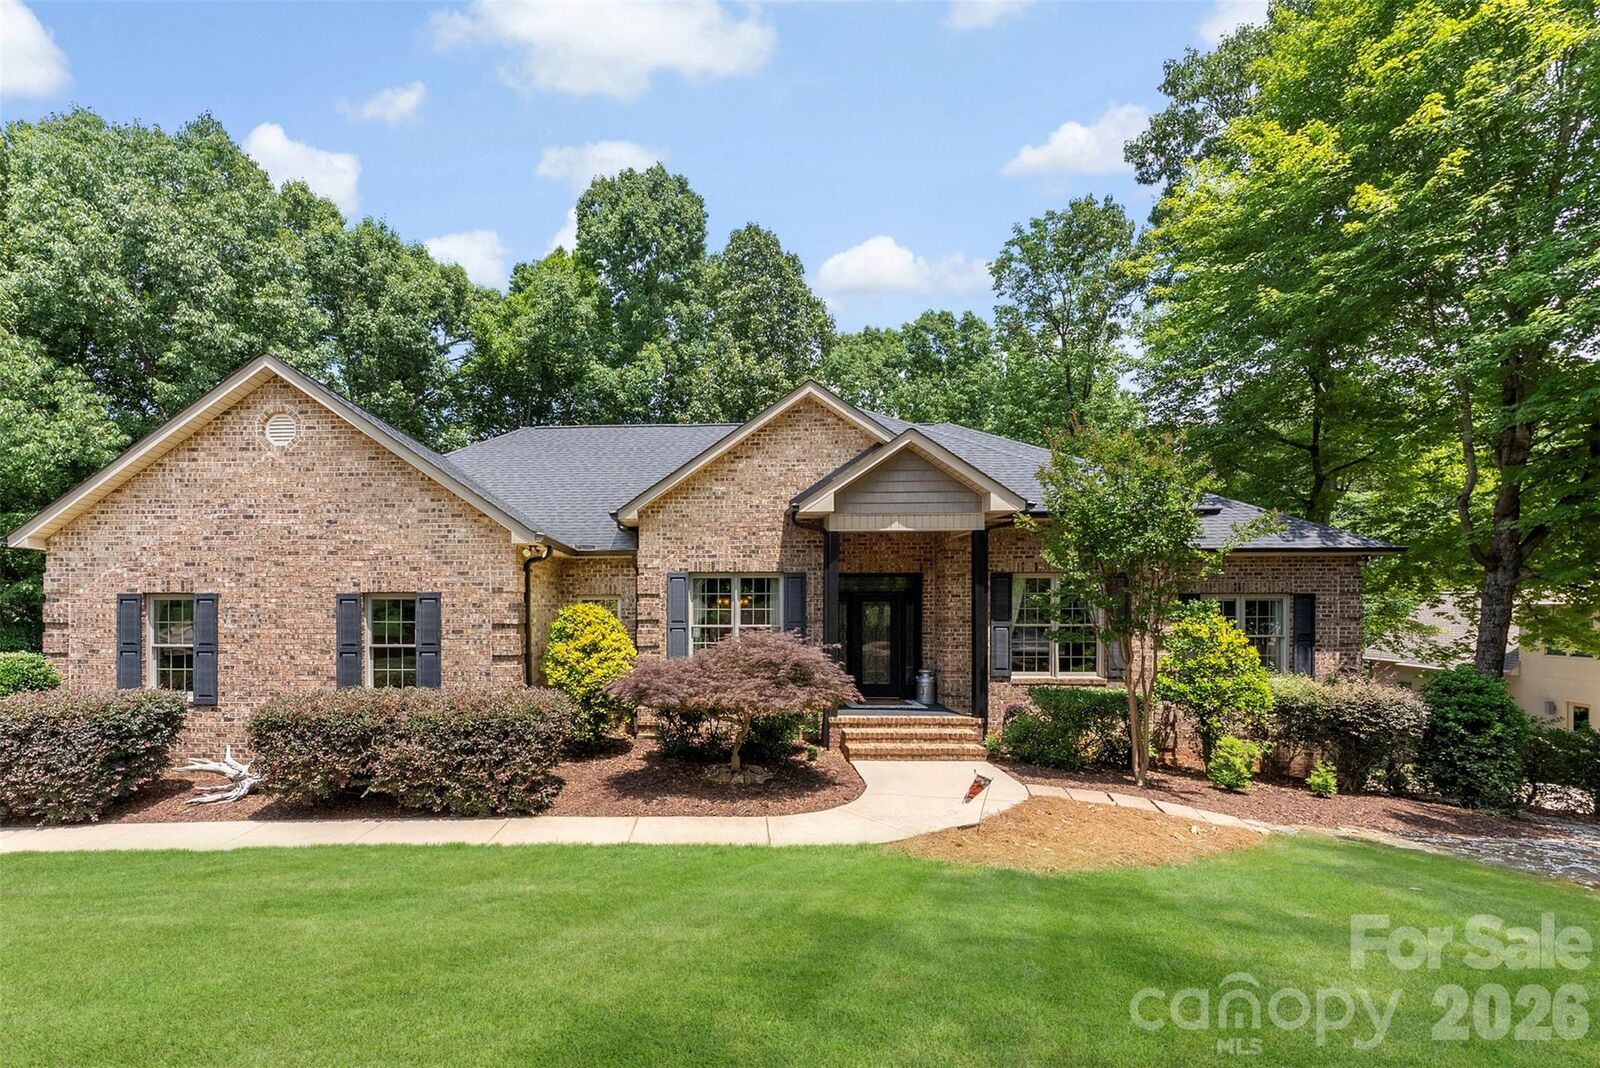
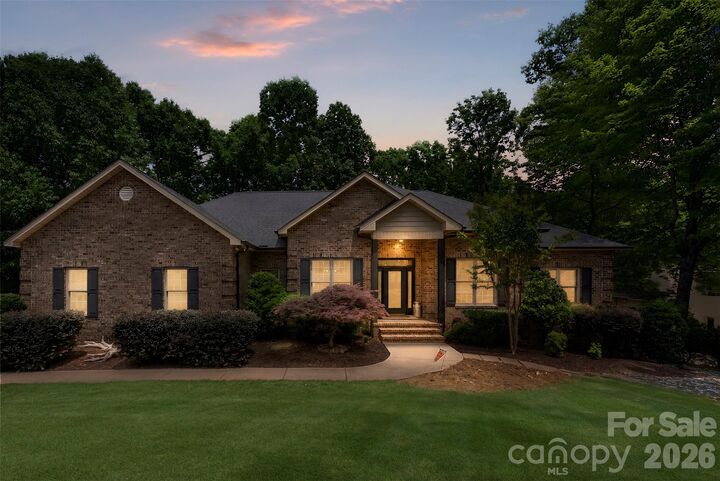
This spacious home features 3 bedrooms and 2 full bathrooms on the main level, complemented by a fully finished walkout basement that adds 2 additional bedrooms, a full bathroom, a second living area, and expansive flex space, perfect for hosting guests, multigenerational living, or creating the ultimate recreation room. Designed to embrace lake life, the home seamlessly blends indoor and outdoor living. Relax year-round on the screened-in porch while taking in peaceful waterfront views, or spend your days on Lake Norman with the convenience of your private dock and boat lift just steps from your backyard. Adding to its appeal, the property includes a detached three-car garage, providing ample space for vehicles, lake toys, workshop space, or additional storage. Whether you're looking for a full-time residence or the perfect waterfront getaway, 543 Kenway Loop offers the ideal combination of space, comfort, and an unbeatable Lake Norman lifestyle. Enjoy boating, fishing, sunset cruises, and waterfront living, all from the comfort of your own backyard.