

Listed By: Fit Realty LLC - Contact: andie@fitrealtygroup.com
192 Aztec Circle Mooresville, NC 28117
Coming Soon (4 Days)
$379,900 (USD)
Description
MLS #:
4407616
4407616
Lot Size
4,792 SQFT
4,792 SQFT
Type
Townhouse
Townhouse
Year Built
2013
2013
County
Iredell County
Iredell County
Listed By
Andie Taylor, Fit Realty LLC, Contact: andie@fitrealtygroup.com
Source
CANOPY MLS - IDX
Last checked Aug 3 2026 at 7:08 PM GMT+0000
CANOPY MLS - IDX
Last checked Aug 3 2026 at 7:08 PM GMT+0000
Bathroom Details
- Full Bathrooms: 2
- Half Bathroom: 1
Interior Features
- Attic Stairs Pulldown
Subdivision
- Emerald Green
Lot Information
- Level
Property Features
- Fireplace: Electric
- Foundation: Slab
Heating and Cooling
- Central
- Central Air
Homeowners Association Information
- Dues: $220/Monthly
Flooring
- Carpet
- Tile
- Hardwood
Exterior Features
- Roof: Architectural Shingle
Utility Information
- Sewer: Public Sewer
School Information
- Elementary School: Unspecified
- Middle School: Unspecified
- High School: Unspecified
Parking
- Attached Garage
Living Area
- 1,705 sqft
Additional Information: Fit Realty LLC | andie@fitrealtygroup.com
Location
Disclaimer: Square footage is based on information available to agent, including County records. Information has not been verified by agent and should be verified by buyer.
Based on information submitted to the MLS GRID as of 8/3/2026 19:08. All data is obtained from various sources and may not have been verified by broker or MLS GRID. Supplied Open House Information is subject to change without notice. All information should be independently reviewed and verified for accuracy. Properties may or may not be listed by the office/agent presenting the information.




 Facebook
 X
X
 Pinterest
 Copy Link

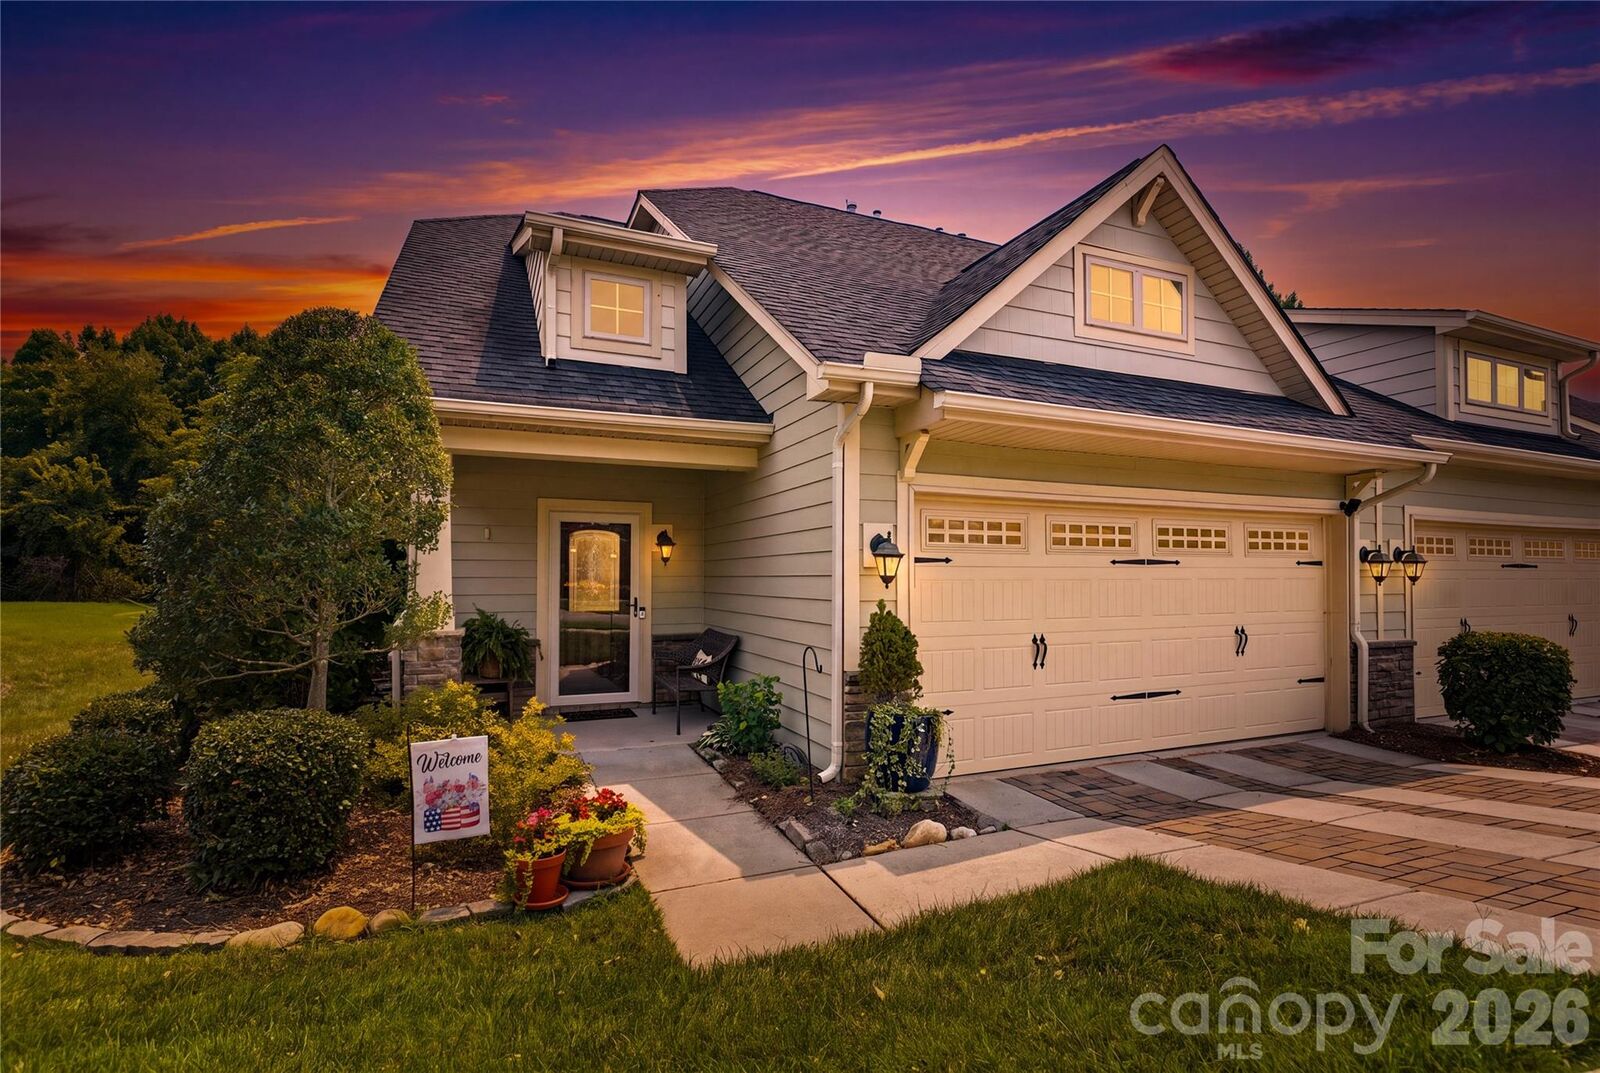
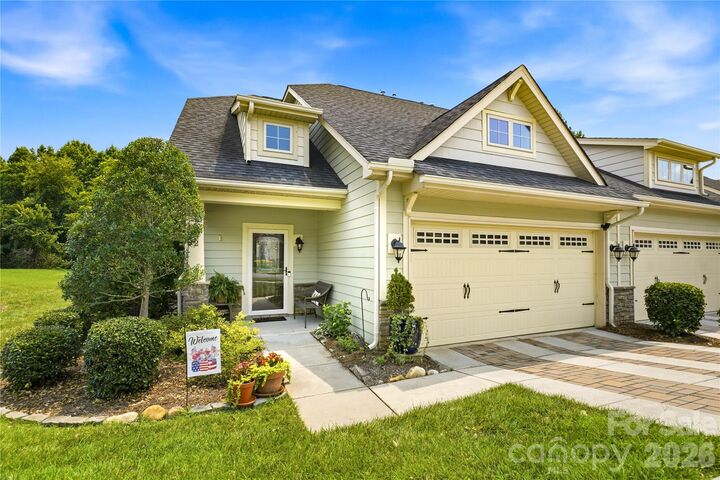
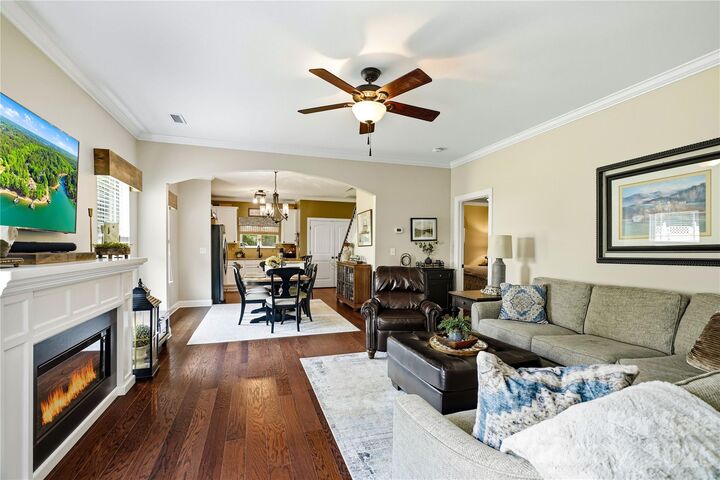
Convenience is key with a main-level primary retreat featuring a dual-vanity ensuite and walk-in shower, plus 2 upper-level bedrooms and a spacious flex bonus room. The gourmet kitchen shines with a split/double oven, center island, granite counters, and walk-in pantry. Cozy up in the living room with the electric fireplace.
Host your gatherings on the extended outdoor patio, by the fire pit area or relax on the screened porch overlooking nature. There is also a hot tub for you to enjoy cool evenings al fresco. Complete with an attached 2-car garage with large floored attic space for storage. Exterior/lawn maintenance provided by the HOA. This unit has been meticulously maintained. You simply can't get more turn-key than this.
Enjoy the community walking trail. The clubhouse is great for hosting larger parties with a lovely lounge area and gorgeous kitchen. All of this is just minutes from Lake Norman dining, golf, shopping, medical office and I-77 access for streamlined commutes into Charlotte.
Emerald Green is a little oasis. No cookie cutter townhomes here!