

Listed By: Native Roots Real Estate LLC - Contact: tiffanymillsmoore@gmail.com
163 Abersham Drive Mooresville, NC 28115
Active (4 Days)
$525,000 (USD)
Description
MLS #:
4400365
4400365
Lot Size
6,970 SQFT
6,970 SQFT
Type
Single-Family Home
Single-Family Home
Year Built
2022
2022
County
Iredell County
Iredell County
Listed By
Tiffany Moore, Native Roots Real Estate LLC, Contact: tiffanymillsmoore@gmail.com
Source
CANOPY MLS - IDX
Last checked Jul 8 2026 at 1:47 AM GMT+0000
CANOPY MLS - IDX
Last checked Jul 8 2026 at 1:47 AM GMT+0000
Bathroom Details
- Full Bathrooms: 3
Subdivision
- Gambill Forest
Property Features
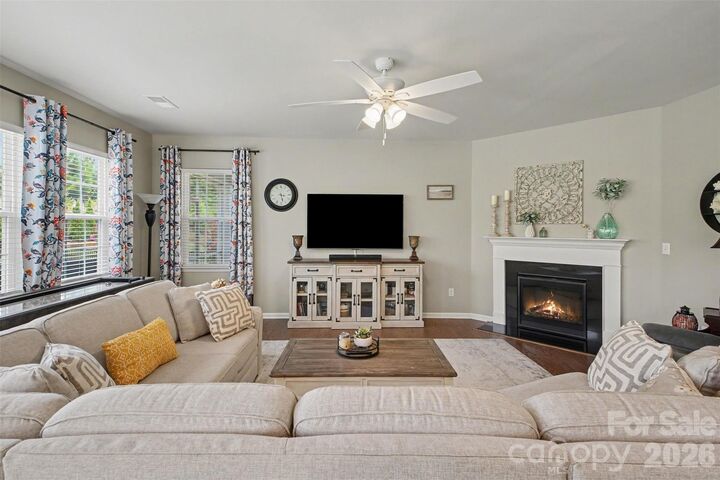
- Fireplace: Family Room
- Foundation: Slab
Heating and Cooling
- Central
- Central Air
Homeowners Association Information
- Dues: $213/Quarterly
Exterior Features
- Roof: Architectural Shingle
Utility Information
- Sewer: Public Sewer
School Information
- Elementary School: South
- Middle School: Selma Burke
- High School: Mooresville
Parking
- Attached Garage
- Garage Door Opener
- Driveway
- Garage Faces Front
Living Area
- 2,974 sqft
Additional Information: Native Roots Real Estate LLC | tiffanymillsmoore@gmail.com
Location
Disclaimer: Square footage is based on information available to agent, including County records. Information has not been verified by agent and should be verified by buyer.
Based on information submitted to the MLS GRID as of 7/8/2026 01:47. All data is obtained from various sources and may not have been verified by broker or MLS GRID. Supplied Open House Information is subject to change without notice. All information should be independently reviewed and verified for accuracy. Properties may or may not be listed by the office/agent presenting the information.




 Facebook
 X
X
 Pinterest
 Copy Link

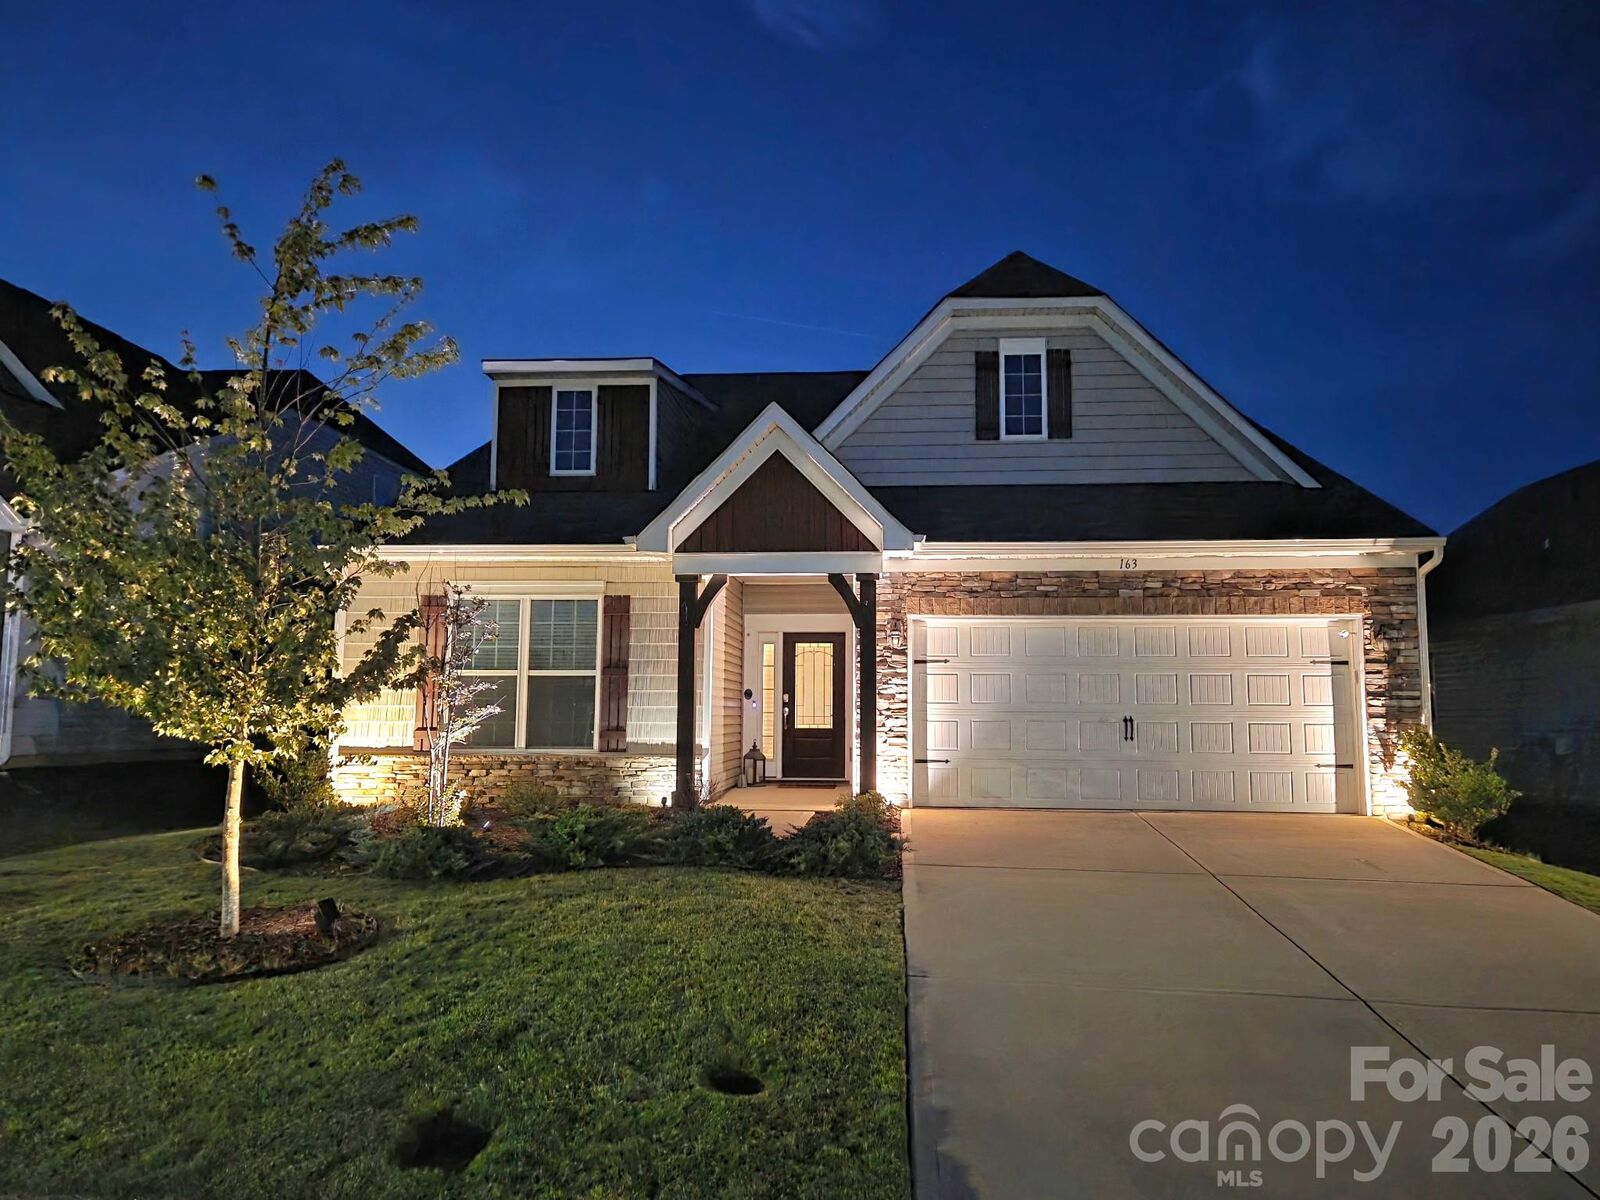
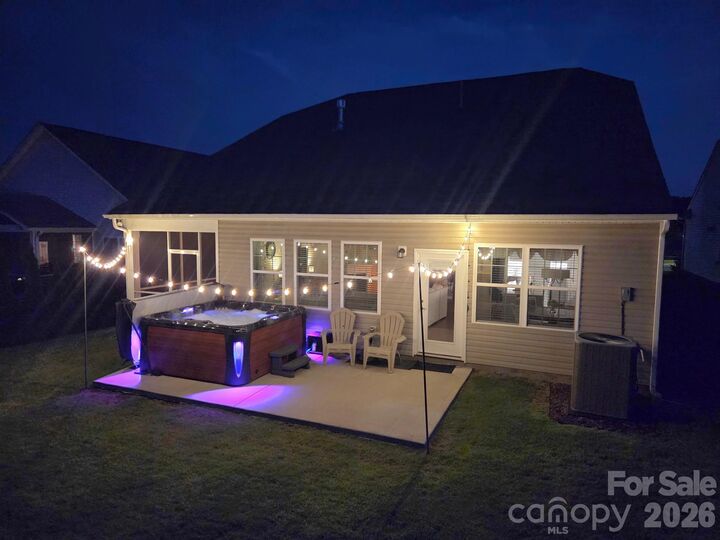
The spacious main level primary suite is a true private retreat featuring a separate owner's sitting area, generously sized en-suite bath, oversized walk-in closet, and exclusive access to the screened porch. Two additional bedrooms, a full bath, and dining room are also located on the main level, while the upstairs offers a private fourth bedroom, full bath, and an expansive flex space perfect for a playroom, home office, craft/hobby space, or guest room.
Community amenities include a zero-entry pool, clubhouse, and fitness center. Conveniently located just minutes from downtown Mooresville's entertainment district, shopping, dining, Duke Health Lake Norman, Lowe's Corporate, and I-77!