

Listed By: Ivester Jackson Christie's - Contact: lisah@ivesterjackson.com
157 Dedham Loop Mooresville, NC 28117
Coming Soon (1 Days)
$1,850,000 (USD)
Description
MLS #:
4407854
4407854
Lot Size
1.17 acres
1.17 acres
Type
Single-Family Home
Single-Family Home
Year Built
2003
2003
County
Iredell County
Iredell County
Listed By
Lisa Haislip, Ivester Jackson Christie's, Contact: lisah@ivesterjackson.com
Source
CANOPY MLS - IDX
Last checked Aug 5 2026 at 9:57 PM GMT+0000
CANOPY MLS - IDX
Last checked Aug 5 2026 at 9:57 PM GMT+0000
Bathroom Details
- Full Bathrooms: 4
- Half Bathroom: 1
Interior Features
- Pantry
- Walk-In Closet(s)
- Attic Walk In
- Breakfast Bar
- Open Floorplan
- Garden Tub
- Kitchen Island
- Walk-In Pantry
- Wet Bar
- Drop Zone
- Cable Prewire
- Storage
- Entrance Foyer
- Central Vacuum
- Built-In Features
Subdivision
- The Point
Lot Information
- Wooded
- Level
- Private
- Views
Property Features
- Fireplace: Family Room
- Foundation: Crawl Space
Heating and Cooling
- Natural Gas
- Ceiling Fan(s)
- Central Air
- Electric
Homeowners Association Information
- Dues: $1038/Semi-Annually
Flooring
- Wood
- Tile
Exterior Features
- Roof: Architectural Shingle
Utility Information
- Utilities: Cable Available, Fiber Optics, Natural Gas
- Sewer: Septic Installed
School Information
- Elementary School: Woodland Heights
- Middle School: Woodland Heights
- High School: Lake Norman
Parking
- Attached Garage
- Garage Door Opener
- Driveway
- Garage Faces Rear
Living Area
- 4,306 sqft
Additional Information: Ivester Jackson Christie's | lisah@ivesterjackson.com
Location
Disclaimer: Square footage is based on information available to agent, including County records. Information has not been verified by agent and should be verified by buyer.
Based on information submitted to the MLS GRID as of 8/5/2026 21:57. All data is obtained from various sources and may not have been verified by broker or MLS GRID. Supplied Open House Information is subject to change without notice. All information should be independently reviewed and verified for accuracy. Properties may or may not be listed by the office/agent presenting the information.




 Facebook
 X
X
 Pinterest
 Copy Link

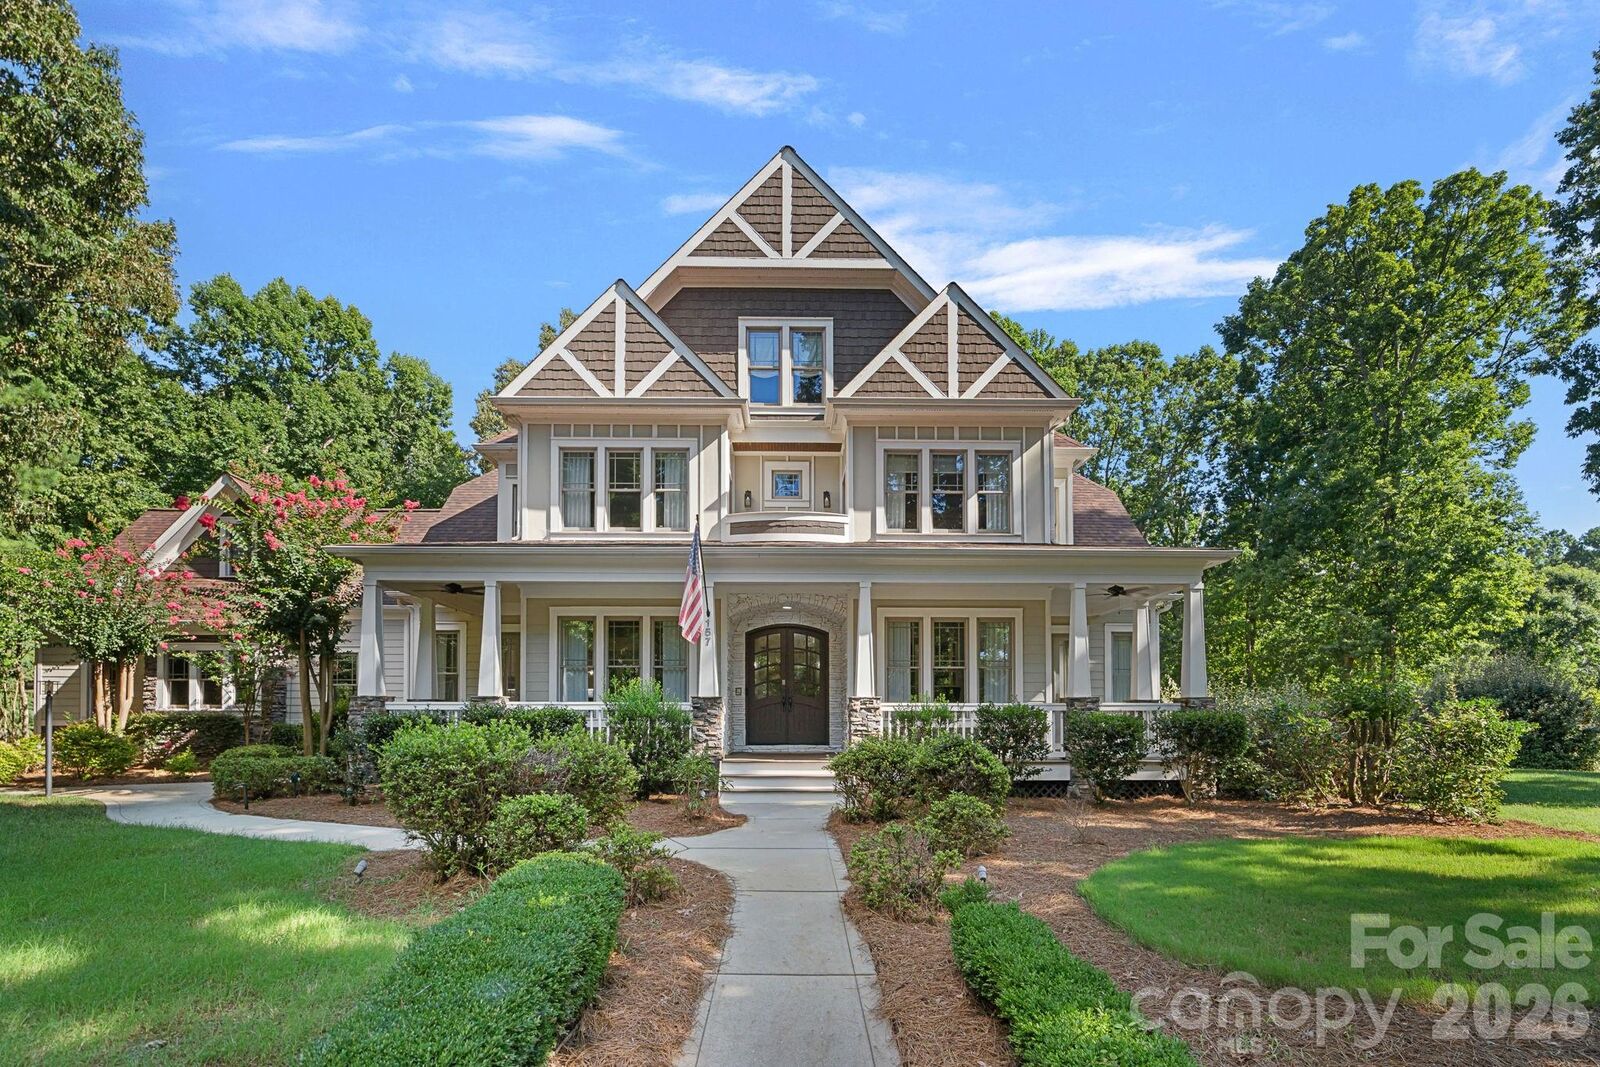
Inside, thoughtful updates abound including reconfigured living spaces, an updated kitchen with new appliances and a new island and refreshed bathrooms throughout. Entertain in style with a newly built heated, salt-water pool and an all-new entertainment area on the second-floor loft. A new roof (2025) adds peace of mind for years to come.
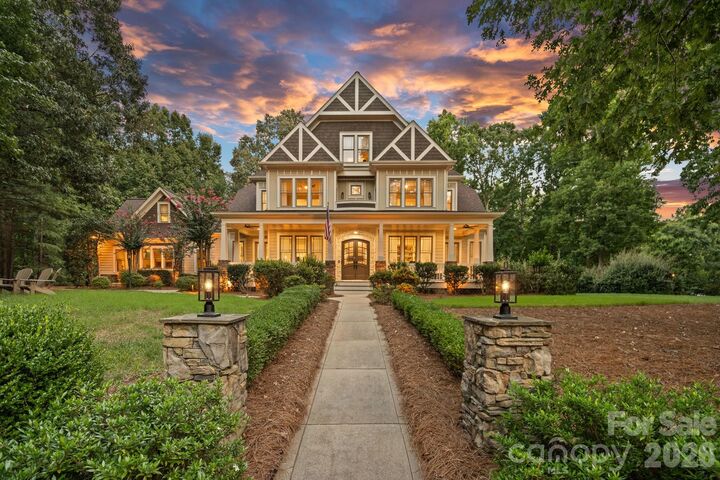
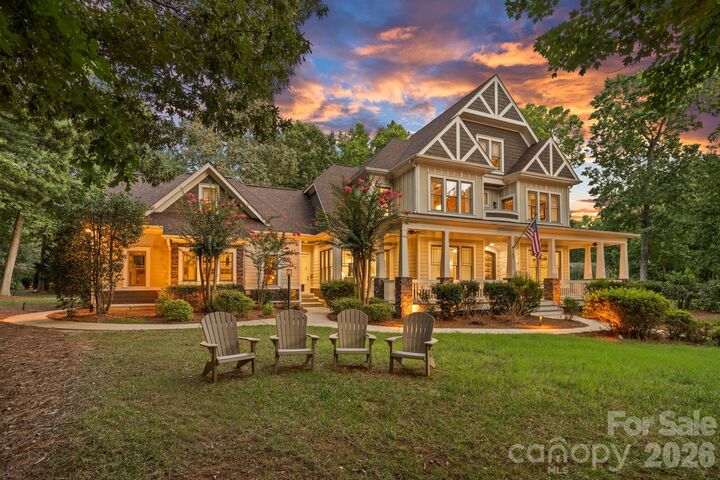
Enjoy exceptional privacy, lush landscaping, timeless architecture, and meticulous craftsmanship throughout. A deeded boat slip (Pier Z, #55) offers ample parking for relaxing days on the lake.
This is a rare opportunity to own an updated, character-filled home in one of the area's most sought-after communities.