

Listed By: Titan Realty, Inc. - Contact: TereseOdell@gmail.com
148 Sunrise Circle 41 Mooresville, NC 28117
Coming Soon
$2,399,000 (USD)

Description
MLS #:
4432161
4432161
Lot Size
0.64 acres
0.64 acres
Type
Single-Family Home
Single-Family Home
Year Built
1997
1997
County
Iredell County
Iredell County
Listed By
Terese O'Dell, Titan Realty, Inc., Contact: TereseOdell@gmail.com
Source
CANOPY MLS - IDX
Last checked Oct 22 2026 at 12:54 AM GMT+0000
CANOPY MLS - IDX
Last checked Oct 22 2026 at 12:54 AM GMT+0000
Bathroom Details
- Full Bathrooms: 5
- Half Bathroom: 1
Interior Features
- Pantry
- Walk-In Closet(s)
- Attic Walk In
- Open Floorplan
- Garden Tub
- Kitchen Island
- Wet Bar
- Drop Zone
- Storage
- Entrance Foyer
- Built-In Features
Subdivision
- Harbour At The Pointe
Lot Information
- Cul-De-Sac
- Waterfront
Property Features
- Fireplace: Gas
- Fireplace: Gas Log
- Fireplace: Great Room
- Fireplace: Bonus Room
- Fireplace: Fire Pit
- Fireplace: Other - See Remarks
- Fireplace: Outside
- Foundation: Slab
Heating and Cooling
- Zoned
- Natural Gas
- Forced Air
- Ceiling Fan(s)
- Central Air
- Other - See Remarks
Homeowners Association Information
- Dues: $1300/Annually
Flooring
- Carpet
- Vinyl
- Wood
Exterior Features
- Roof: Architectural Shingle
Utility Information
- Utilities: Underground Utilities, Fiber Optics, Electricity Connected, Underground Power Lines, Natural Gas
- Sewer: Septic Installed
School Information
- Elementary School: Woodland Heights
- Middle School: Woodland Heights
- High School: Lake Norman
Parking
- Attached Garage
- Garage Door Opener
- Driveway
- Keypad Entry
- Parking Space(s)
- Garage Faces Side
Living Area
- 7,567 sqft
Additional Information: Titan Realty, Inc. | TereseOdell@gmail.com
Location
Estimated Monthly Mortgage Payment
*Based on Fixed Interest Rate withe a 30 year term, principal and interest only
Listing price
Down payment
%
Interest rate
%Mortgage calculator estimates are provided by The Corcoran Group and are intended for information use only. Your payments may be higher or lower and all loans are subject to credit approval.
Disclaimer: Square footage is based on information available to agent, including County records. Information has not been verified by agent and should be verified by buyer.
Based on information submitted to the MLS GRID as of 10/22/2026 00:54. All data is obtained from various sources and may not have been verified by broker or MLS GRID. Supplied Open House Information is subject to change without notice. All information should be independently reviewed and verified for accuracy. Properties may or may not be listed by the office/agent presenting the information.




 Facebook
 X
 Pinterest
 Copy Link

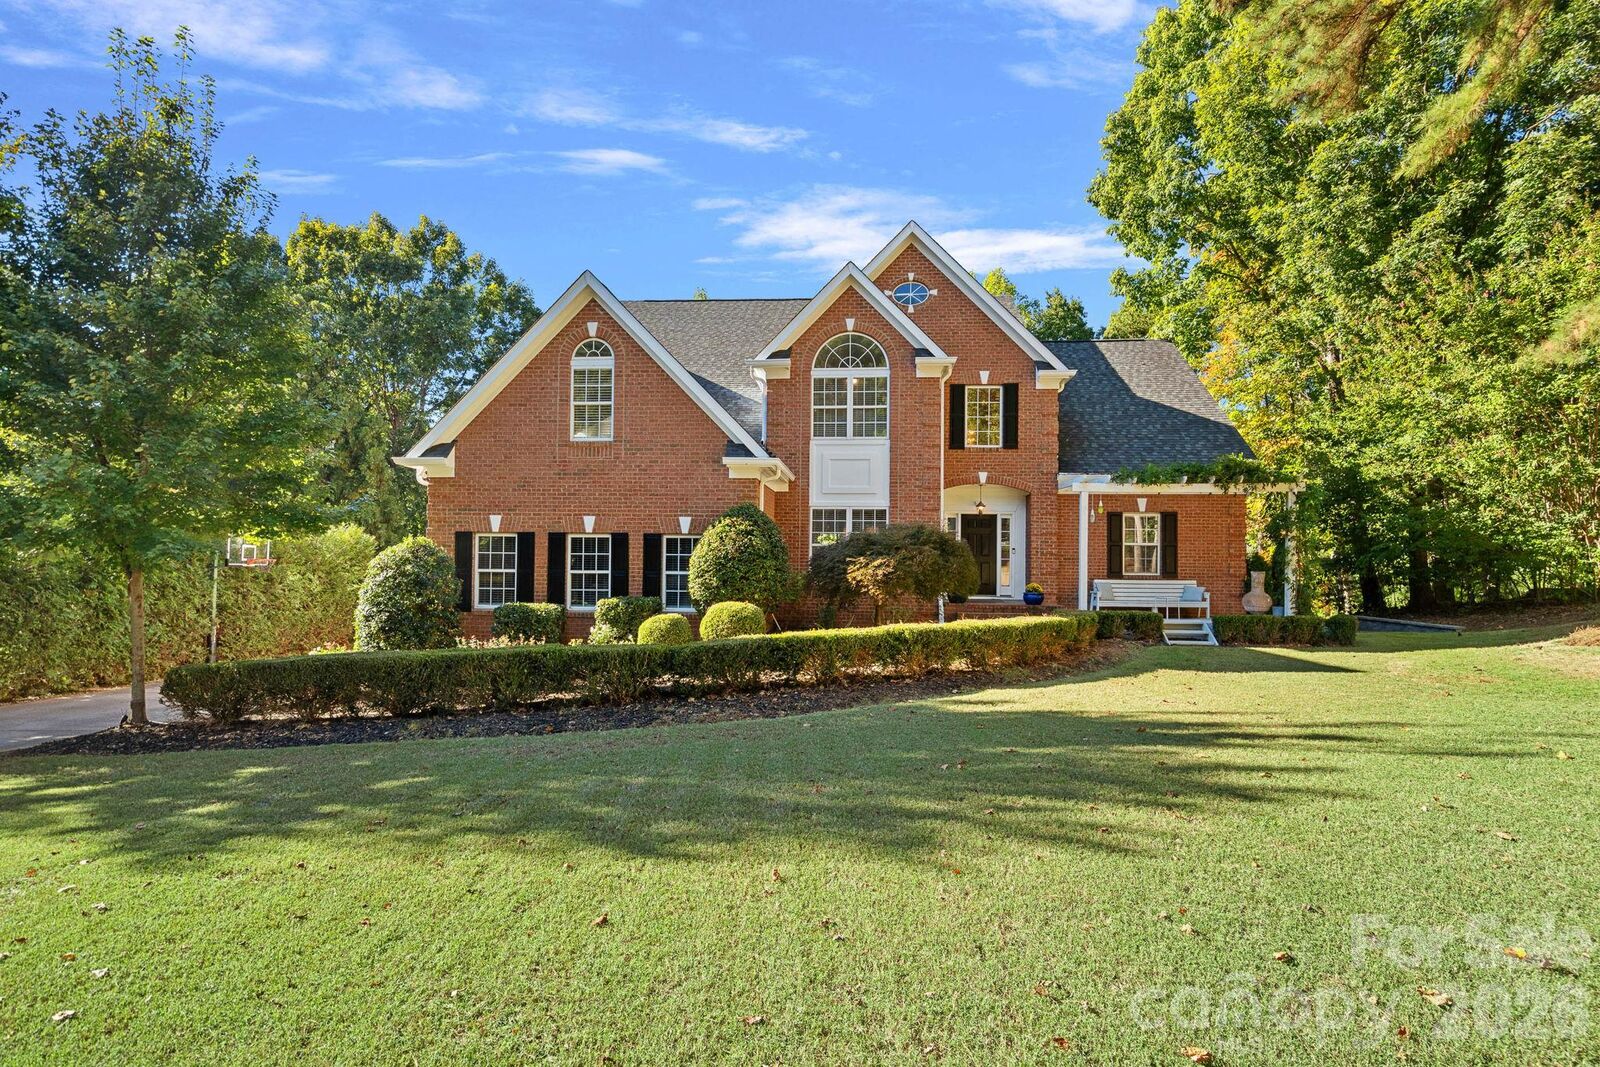
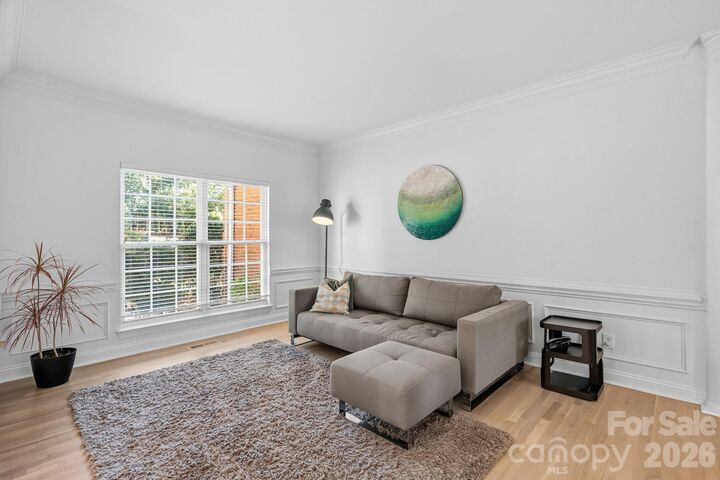
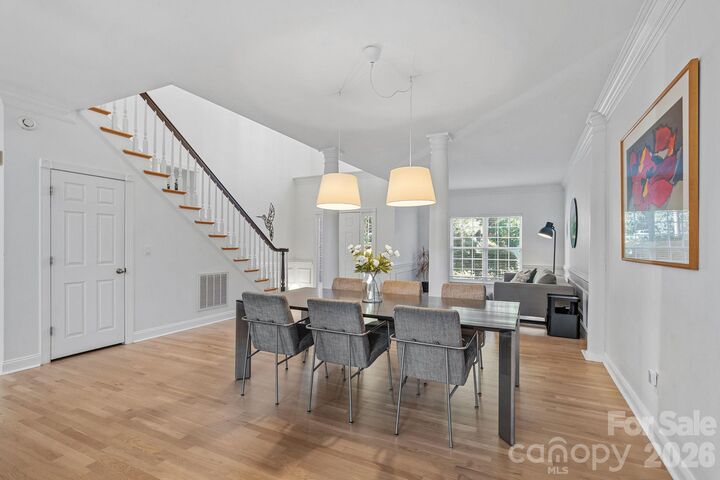
Designed for comfort and versatility, the home offers a main level spacious primary suite with its own private sunroom, a peaceful retreat for morning coffee or relaxation. Three additional bedrooms upstairs, 2 of which feature private en-suite baths, providing comfort and privacy for family and guests. A second-level bonus room and third-level flex space offer endless possibilities, while the expansive finished basement provides even more room to entertain, featuring a second fireplace, wet bar with keg system and two wine refrigerators, butler's kitchen, two additional flex rooms and an additional en-suite flex space currently used as a guest bedroom.
The outdoor living experience is truly extraordinary. Thoughtfully designed and extensively customized, the multi-level backyard is a remarkable extension of the home, featuring expansive paver terraces, beautiful stone retaining and seating walls and a raised beach. Multiple gathering areas create an effortless flow for entertaining, including a covered outdoor bar with generous seating, a built-in Blaze grill and cabinetry. A stunning in-ground fire feature surrounded by stone seating creates an inviting gathering place, while terraced walkways lead to an additional lakeside lawn with a circular fire pit.
Beautifully integrated lighting enhances the setting, while multiple terraces and seating areas offer picturesque views of Lake Norman. At the shoreline, a private dock with gazebo landing, HydroHoist boat lift and jet ski lift completes the waterfront experience, with breathtaking long-range lake views from the dock.
Additional highlights include a three-car garage, three recently replaced HVAC systems and numerous thoughtful improvements. With exceptional entertaining spaces, flexible living accommodations and a backyard designed to embrace the waterfront lifestyle, this home offers a truly distinctive Lake Norman experience. This is the video link for additional photos, https://bit.ly/4i4HQu0