146 Trotter Ridge Drive Mooresville, NC 28117
Listed By: Quinn Real Estate Group - Contact:  lisa@quinnrealestategroup.com

  146 Trotter Ridge Drive Mooresville, NC 28117

Active (27 Days)
$574,999 (USD)
5
BED
3
BATH
3,822
SQFT

Description

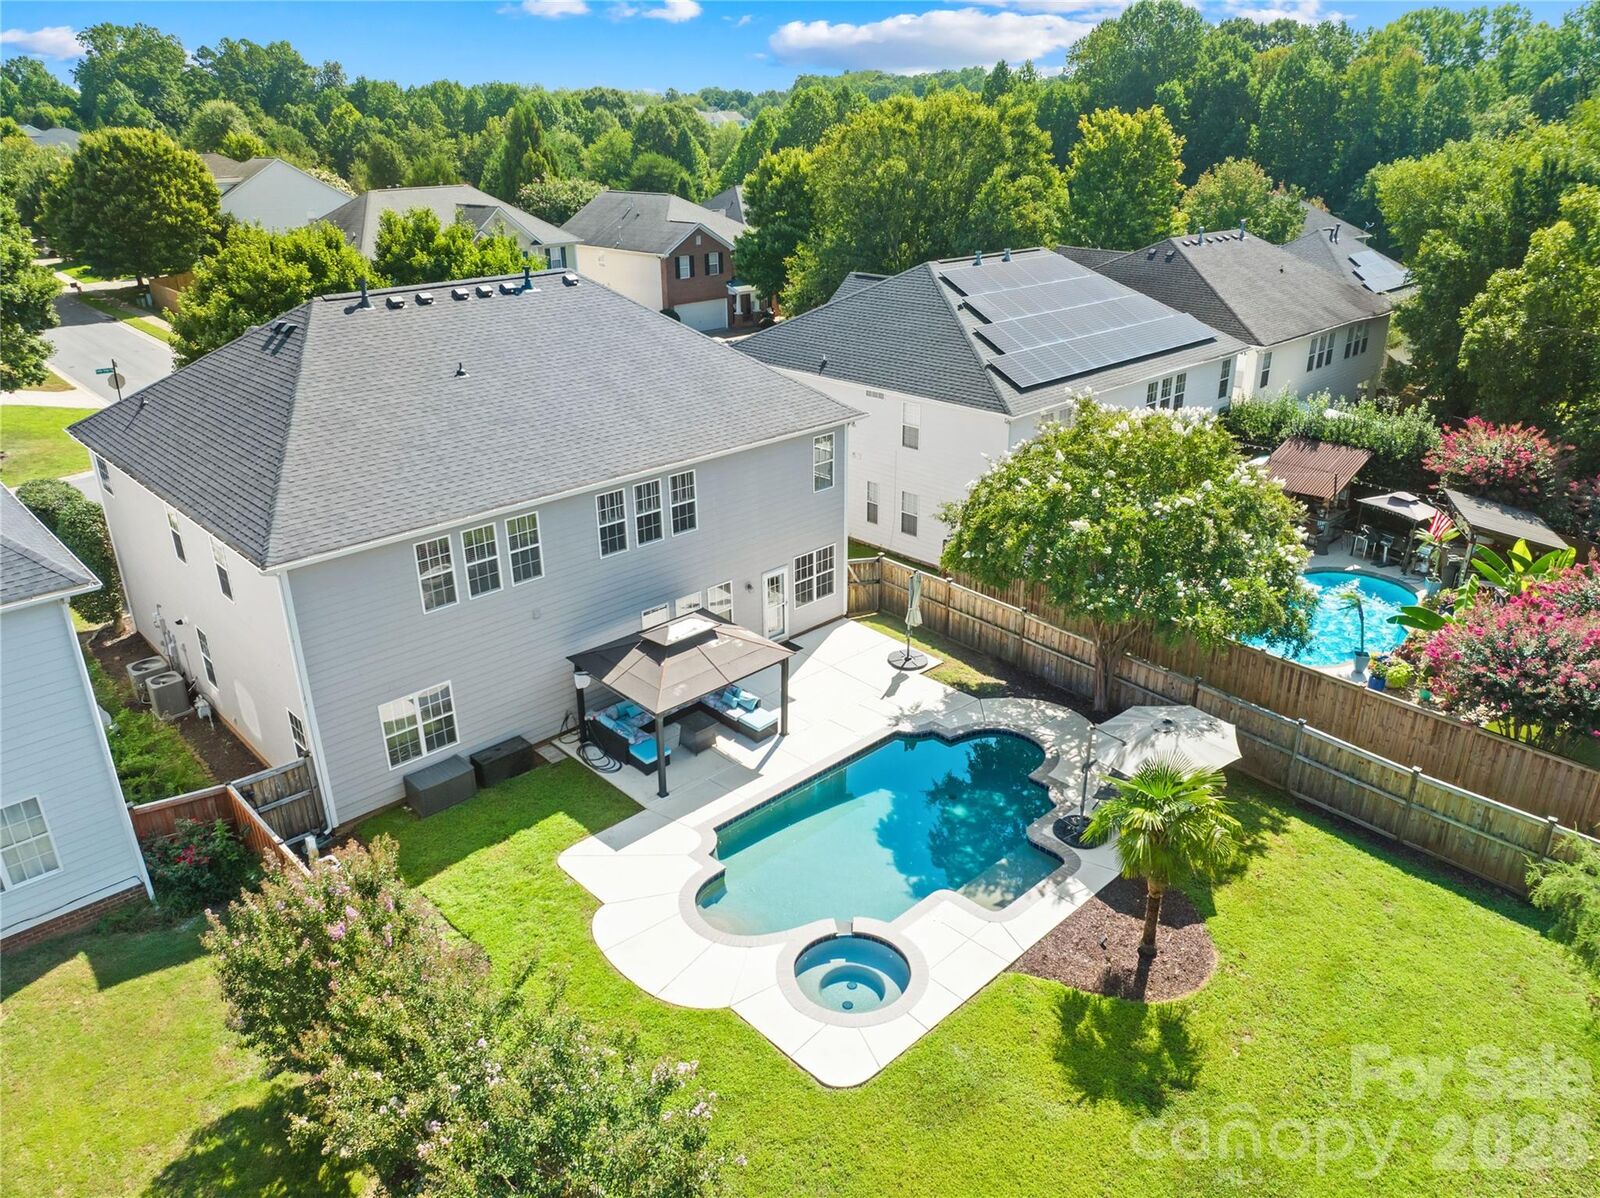
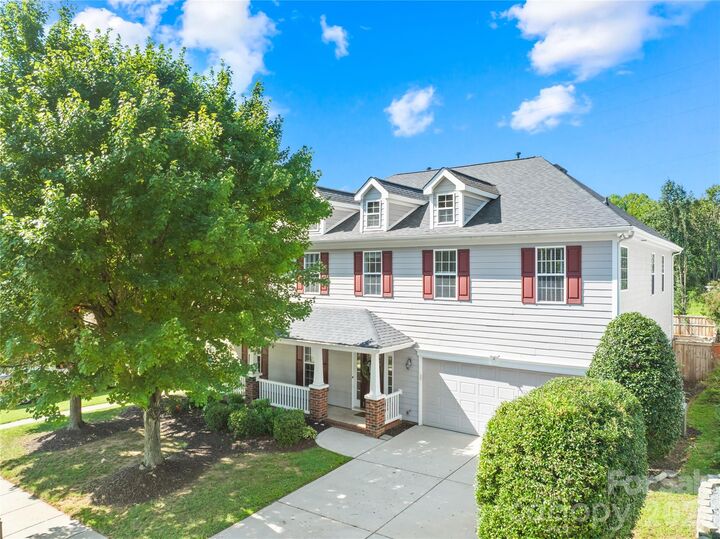
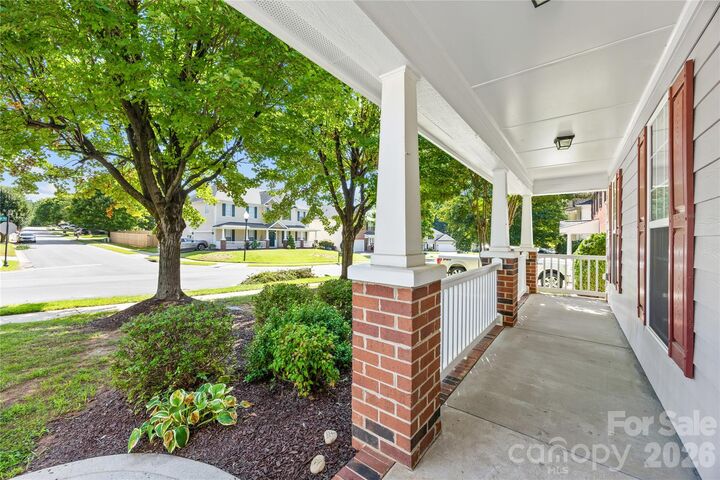
Dreaming of your own backyard swimming pool? How about complete privacy with NO HOMES directly behind you? Still want more? This one delivers it all and then some. This home has already done the hard work for you. THIS YEAR ALONE (2026), it received a BRAND NEW roof, NEW carpet on the stairs & upper level, NEW LVP flooring downstairs, whole-house FRESHLY painted, a NEW electric cooktop, and an UPDATED kitchen backsplash. Add to that BOTH HVAC units replaced (2025), a TANKLESS Rinnai water heater (2019), pool pump (2024), and fencing & dishwasher (2021), and you have a home where every major system has already been handled. Simply unpack and enjoy! Tucked away on a peaceful cul-de-sac street in the highly sought-after Morrison Plantation, this home puts you within walking distance of the YMCA, Josh's Farmers Market, restaurants, and shopping. It's the kind of walkability everyone wants but few homes actually deliver. Step inside and you'll immediately appreciate the inviting, open and airy two-story foyer. A spacious sitting room and dining area flank the entry, creating the perfect setting for intimate dinners, entertaining or simply enjoying a little quiet time away from the main living space. The heart of the home is designed for effortless everyday living. The kitchen overlooks the breakfast area and family room, keeping everyone connected whether you're preparing dinner, helping with homework or entertaining friends. The family room offers plenty of flexibility for furniture placement and features a cozy gas fireplace, perfect for those chilly evenings. One of the home's most desirable features is tucked around the corner: a main-level bedroom with a full bathroom. Whether you need a guest suite, private office, space for multi-generational living or simply a quiet retreat, the possibilities are endless. Upstairs, the primary suite is a true retreat, featuring a sitting area perfect as a reading nook, home gym, nursery, or second office. The spa-like ensuite boasts a dual granite vanity, tile flooring, a separate shower and soaking tub, a private water closet, and a walk-in closet so large you might mistake it for another bedroom PLUS a second walk-in closet for even more storage. Three additional bedrooms give everyone their own space, while the pool-table-sized bonus room is ready for movie nights, game days, a media room or whatever your imagination brings. But the real showstopper is outside. This backyard is where everyday living starts to feel like vacation. Whether you're hosting a summer cookout, watching the big game, entertaining friends or simply unwinding after a long day, the private backyard oasis delivers. Enjoy a year-round heated swimming pool and hot tub, covered gazebo, expansive patio and even your very own palm tree. A privacy fence and mature, tree-lined backdrop create a secluded atmosphere that makes you forget you're right in the middle of everything. And then there's Morrison Plantation, a community where convenience and lifestyle come together. Enjoy sidewalks, streetlights, a clubhouse, community pool, pickleball and basketball courts, dog park and walking trails alongside two scenic ponds. With an active calendar of neighborhood events and everyday conveniences just outside your door, it's easy to see why this community is so popular. A beautifully updated home. A private backyard oasis. A heated pool and hot tub. A cul-de-sac location. A main-level bedroom. Incredible community amenities. And a location that puts so much within reach.

MLS #:
4416789
Lot Size
8,712 SQFT
Type
Single-Family Home
Year Built
2004
County
Iredell County

Listed By

Lisa Quinn, Quinn Real Estate Group, Contact: lisa@quinnrealestategroup.com
Source
CANOPY MLS - IDX
Last checked Aug 27 2026 at 6:03 AM GMT+0000
Bathroom Details
  • Full Bathrooms: 3
Interior Features
  • Walk-In Closet(s)
  • Open Floorplan
  • Garden Tub
  • Kitchen Island
  • Attic Stairs Pulldown
  • Walk-In Pantry
  • Storage
  • Entrance Foyer
Subdivision
  • Morrison Plantation
Lot Information
  • Wooded
  • Level
Property Features
  • Fireplace: Gas
  • Fireplace: Family Room
  • Foundation: Slab
Heating and Cooling
  • Zoned
  • Natural Gas
  • Forced Air
  • Ceiling Fan(s)
  • Central Air
Homeowners Association Information
  • Dues: $237/Quarterly
Flooring
  • Carpet
  • Vinyl
  • Tile
Exterior Features
  • Roof: Architectural Shingle
Utility Information
  • Sewer: Public Sewer
School Information
  • Elementary School: Unspecified
  • Middle School: Unspecified
  • High School: Lake Norman
Parking
  • Attached Garage
  • Garage Door Opener
  • Driveway
  • Keypad Entry
  • Garage Faces Front
Living Area
  • 3,822 sqft
Additional Information: Quinn Real Estate Group | lisa@quinnrealestategroup.com
Location
   
Calculate drive times to this property
 
Powered by INRIX® Drive Time

Powered by Walk Score®

Estimated Monthly Mortgage Payment

*Based on Fixed Interest Rate withe a 30 year term, principal and interest only

Listing price
Down payment
%
Interest rate
%
Mortgage calculator estimates are provided by The Corcoran Group and are intended for information use only. Your payments may be higher or lower and all loans are subject to credit approval.
Disclaimer: Square footage is based on information available to agent, including County records. Information has not been verified by agent and should be verified by buyer.
Based on information submitted to the MLS GRID as of 8/27/2026 06:03. All data is obtained from various sources and may not have been verified by broker or MLS GRID. Supplied Open House Information is subject to change without notice. All information should be independently reviewed and verified for accuracy. Properties may or may not be listed by the office/agent presenting the information.


