

Listed By: Keller Williams Unified - Contact: brelin@kw.com
1445 Mount Ulla Highway Mooresville, NC 28115
Active (1 Days)
$449,000 (USD)
OPEN HOUSE TIMES
-
OPENSat, Jul 2511:00 am - 1:00 pm
Description
MLS #:
4405736
4405736
Lot Size
1 acres
1 acres
Type
Single-Family Home
Single-Family Home
Year Built
1966
1966
County
Iredell County
Iredell County
Listed By
Brelin Menard, Keller Williams Unified, Contact: brelin@kw.com
Source
CANOPY MLS - IDX
Last checked Jul 25 2026 at 12:43 PM GMT+0000
CANOPY MLS - IDX
Last checked Jul 25 2026 at 12:43 PM GMT+0000
Bathroom Details
- Full Bathrooms: 2
- Half Bathroom: 1
Interior Features
- Pantry
- Kitchen Island
- Attic Stairs Pulldown
- Entrance Foyer
Subdivision
- None
Lot Information
- Cleared
- Sloped
- Level
- Pond(s)
- Private
- Orchard(s)
Property Features
- Fireplace: Wood Burning
- Fireplace: Great Room
- Foundation: Basement
Heating and Cooling
- Heat Pump
- Ceiling Fan(s)
Flooring
- Laminate
- Wood
- Tile
Utility Information
- Sewer: Septic Installed
School Information
- Elementary School: Shepherd
- Middle School: Lakeshore
- High School: South Iredell
Parking
- Attached Garage
- Detached Carport
Living Area
- 2,350 sqft
Additional Information: Keller Williams Unified | brelin@kw.com
Location
Disclaimer: Square footage is based on information available to agent, including County records. Information has not been verified by agent and should be verified by buyer.
Based on information submitted to the MLS GRID as of 7/25/2026 12:43. All data is obtained from various sources and may not have been verified by broker or MLS GRID. Supplied Open House Information is subject to change without notice. All information should be independently reviewed and verified for accuracy. Properties may or may not be listed by the office/agent presenting the information.




 Facebook
 X
X
 Pinterest
 Copy Link

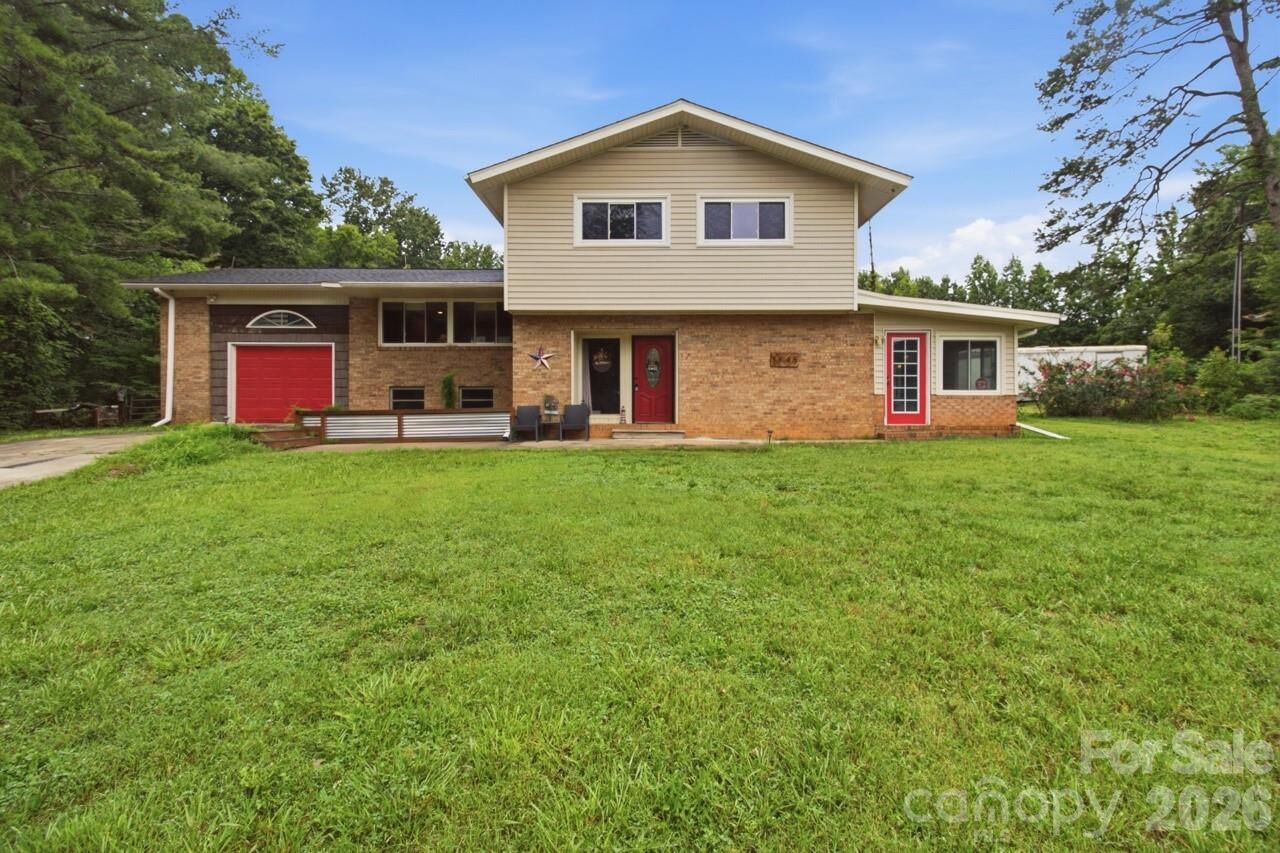
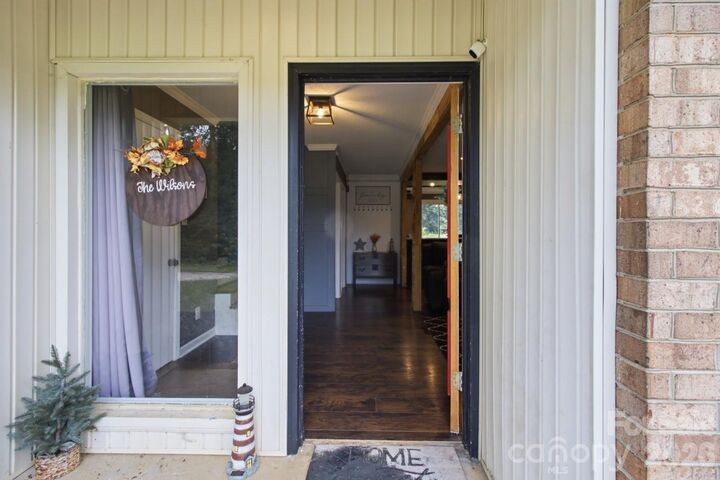
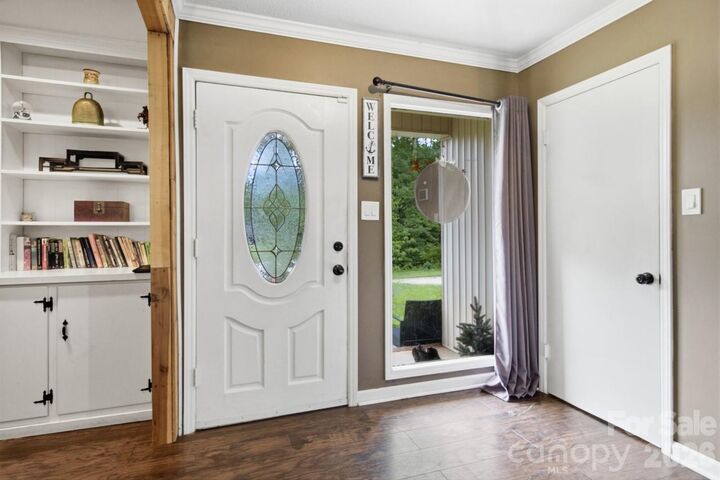
The unfinished basement provides exceptional storage or the opportunity to finish the space into a home office, gym, recreation room, workshop, or additional living area. An additional family room featuring a cozy fireplace offers even more room to spread out, while the upper level showcases gleaming hardwood floors and spacious bedrooms with plenty of natural light.
Car enthusiasts and hobbyists will appreciate the approximately 600 sq. ft. garage/shop with impressive 12-foot ceilings—ideal for a car lift, workshop, storage, or equipment. The expansive 1-acre lot offers room to enjoy outdoor living while maintaining privacy and convenience.
Potential commercial opportunity. Property may have future rezoning potential. The adjoining corner property at Triplett Road and NC Hwy 801 is currently zoned NB. Buyer and buyer's agent to verify all zoning, rezoning possibilities, and intended use with Iredell County.