

Listed By: Corcoran Hm Properties - Contact: meredith@hmproperties.com
136 Potomac Lane Mooresville, NC 28117
Active (1 Days)
$7,295,000 (USD)
Description
MLS #:
4426026
4426026
Lot Size
0.58 acres
0.58 acres
Type
Single-Family Home
Single-Family Home
Year Built
2025
2025
County
Iredell County
Iredell County
Listed By
Meredith Tomascak, Corcoran Hm Properties, Contact: meredith@hmproperties.com
Source
CANOPY MLS - IDX
Last checked Sep 27 2026 at 4:37 AM GMT+0000
CANOPY MLS - IDX
Last checked Sep 27 2026 at 4:37 AM GMT+0000
Bathroom Details
- Full Bathrooms: 6
- Half Bathroom: 1
Interior Features
- Pantry
- Walk-In Closet(s)
- Open Floorplan
- Garden Tub
- Kitchen Island
- Walk-In Pantry
Subdivision
- Windsor Pointe
Lot Information
- Cul-De-Sac
- Waterfront
Property Features
- Fireplace: Family Room
- Foundation: Slab
- Foundation: Crawl Space
Heating and Cooling
- Heat Pump
- Ceiling Fan(s)
- Central Air
Homeowners Association Information
- Dues: $2000/Annually
Flooring
- Wood
Exterior Features
- Roof: Other - See Remarks
Utility Information
- Sewer: Public Sewer, Septic Installed
School Information
- Elementary School: Unspecified
- Middle School: Unspecified
- High School: Unspecified
Parking
- Attached Garage
- Garage Door Opener
- Keypad Entry
Living Area
- 5,333 sqft
Additional Information: Hm Properties | meredith@hmproperties.com
Location
Estimated Monthly Mortgage Payment
*Based on Fixed Interest Rate withe a 30 year term, principal and interest only
Listing price
Down payment
%
Interest rate
%Mortgage calculator estimates are provided by The Corcoran Group and are intended for information use only. Your payments may be higher or lower and all loans are subject to credit approval.
Disclaimer: Square footage is based on information available to agent, including County records. Information has not been verified by agent and should be verified by buyer.
Based on information submitted to the MLS GRID as of 9/27/2026 04:37. All data is obtained from various sources and may not have been verified by broker or MLS GRID. Supplied Open House Information is subject to change without notice. All information should be independently reviewed and verified for accuracy. Properties may or may not be listed by the office/agent presenting the information.




 Facebook
 X
X
 Pinterest
 Copy Link

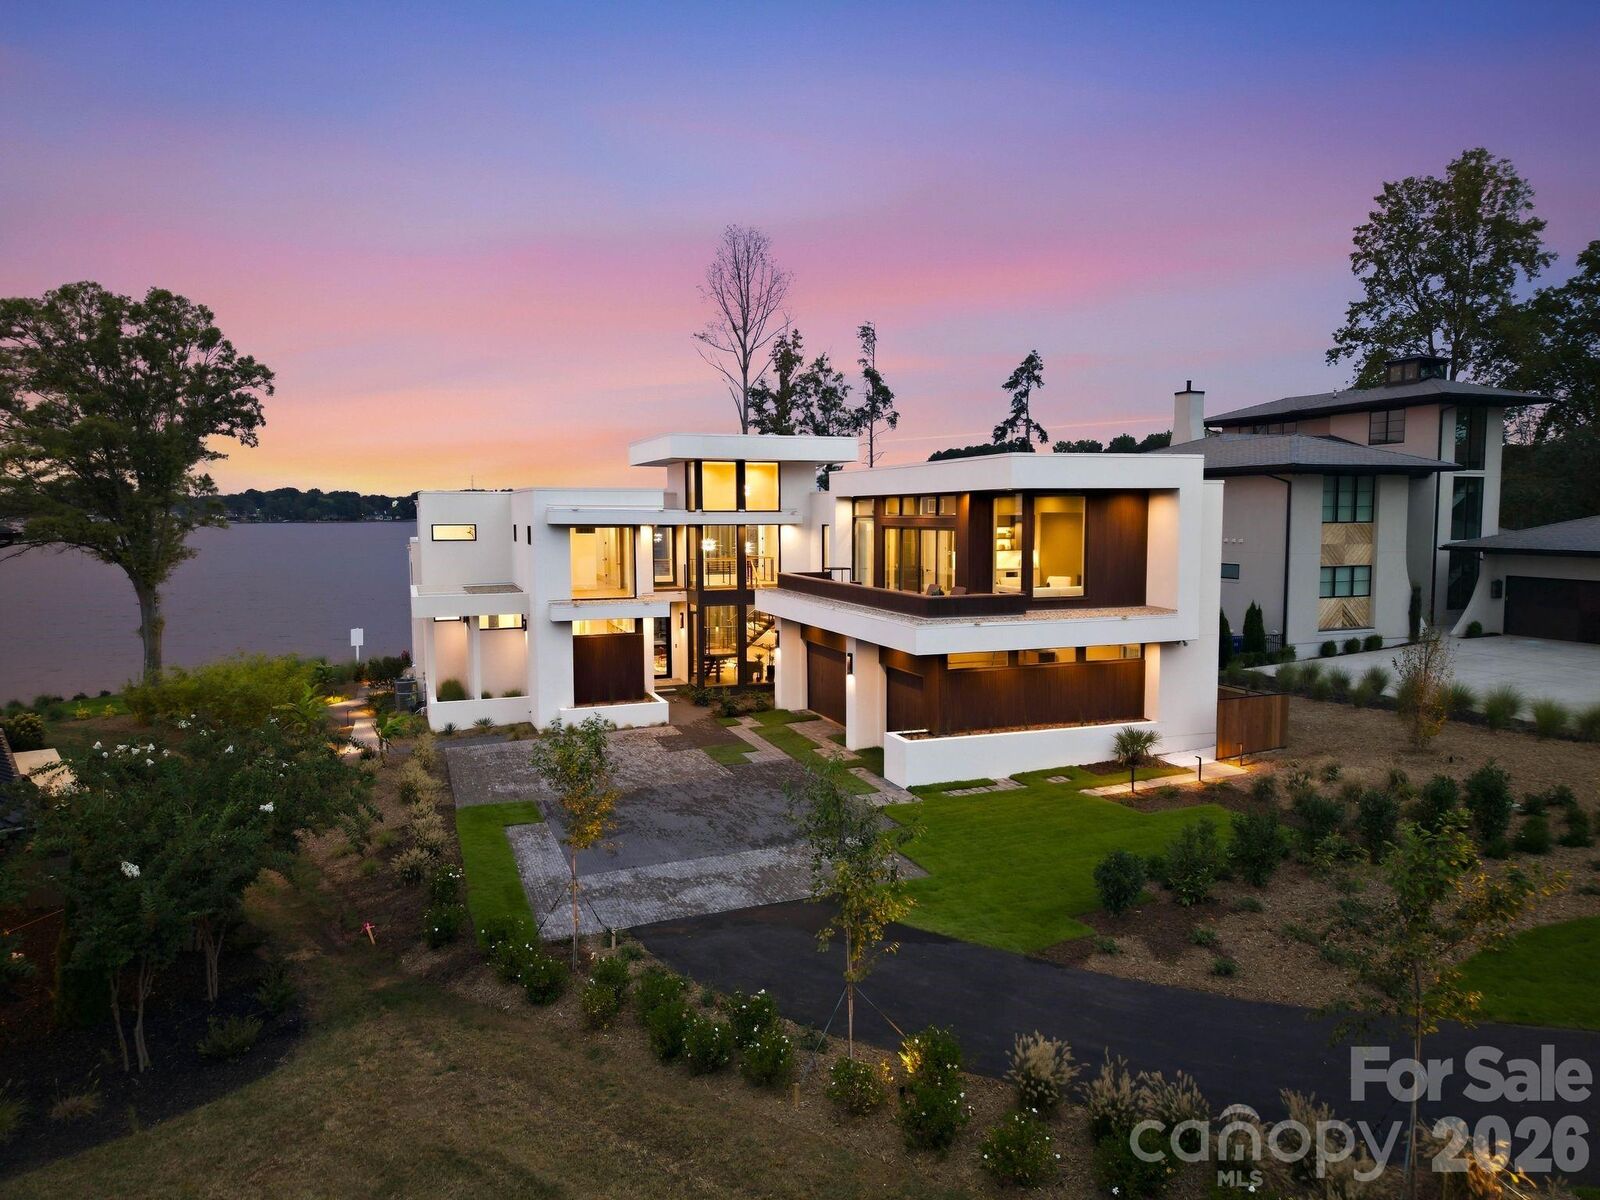
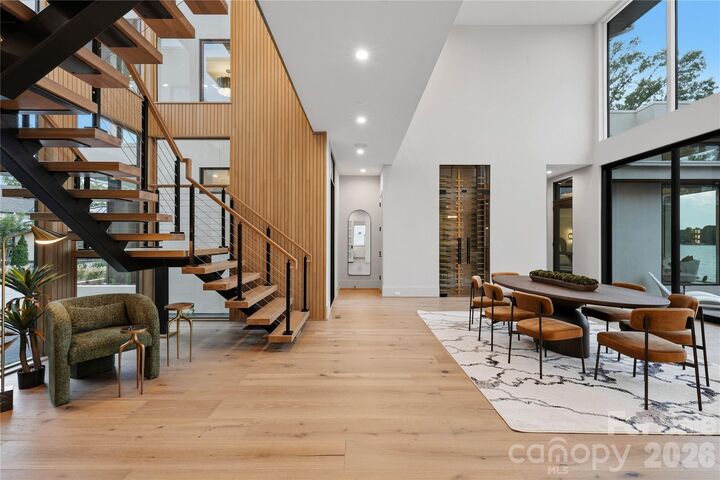
The gourmet kitchen is a showstopper, featuring beautiful modern cabinetry and a full scullery for prep and storage that keeps the main living space picture-perfect. The great room impresses with custom built-ins and flows effortlessly onto the covered porch with gas fireplace, creating the ultimate indoor-outdoor entertaining experience.
The main-level primary suite offers a private retreat, complete with a large walk-in closet featuring custom built-ins and its own dedicated laundry room — a rare and thoughtful touch. A second bedroom is also conveniently located on the main level. Step through the sliding doors onto the covered porch, where a cozy firepit greets you on the way to the sparkling pool and spa. This private oasis allows for a year-round relaxation and entertaining, with the lake as your backdrop.
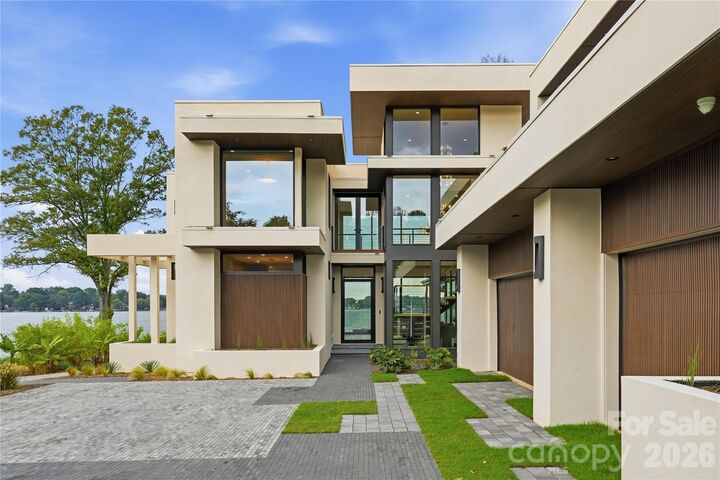
Rounding out this exceptional home is a spacious 3-car garage with abundant built-in storage. Entertainment is also close by with easy access to waterfront dining, and shopping in downtown Mooresville.
Don't miss this rare opportunity to own new construction on Lake Norman.