

Listed By: Ivester Jackson Christie's - Contact: dawn@ivesterjackson.com
135 Southhaven Drive Mooresville, NC 28117
Coming Soon
$579,000 (USD)
OPEN HOUSE TIMES
-
OPENSun, Oct 251:00 pm - 3:00 pm

Description
MLS #:
4435774
4435774
Lot Size
0.28 acres
0.28 acres
Type
Single-Family Home
Single-Family Home
Year Built
1989
1989
County
Iredell County
Iredell County
Listed By
Dawn Wilson, Ivester Jackson Christie's, Contact: dawn@ivesterjackson.com
Source
CANOPY MLS - IDX
Last checked Oct 22 2026 at 12:54 AM GMT+0000
CANOPY MLS - IDX
Last checked Oct 22 2026 at 12:54 AM GMT+0000
Bathroom Details
- Full Bathrooms: 2
- Half Bathroom: 1
Interior Features
- Pantry
- Walk-In Closet(s)
- Open Floorplan
- Kitchen Island
Subdivision
- Bridgeport
Lot Information
- Wooded
- Level
Property Features
- Fireplace: Great Room
- Foundation: Slab
Heating and Cooling
- Heat Pump
- Central Air
Homeowners Association Information
- Dues: $233/Quarterly
Flooring
- Vinyl
- Tile
Exterior Features
- Roof: Architectural Shingle
Utility Information
- Utilities: Electricity Connected, Natural Gas
- Sewer: Other - See Remarks
School Information
- Elementary School: Coddle Creek
- Middle School: Woodland Heights
- High School: Lake Norman
Parking
- Attached Garage
- Driveway
- Garage Faces Front
Living Area
- 2,054 sqft
Additional Information: Ivester Jackson Christie's | dawn@ivesterjackson.com
Location
Estimated Monthly Mortgage Payment
*Based on Fixed Interest Rate withe a 30 year term, principal and interest only
Listing price
Down payment
%
Interest rate
%Mortgage calculator estimates are provided by The Corcoran Group and are intended for information use only. Your payments may be higher or lower and all loans are subject to credit approval.
Disclaimer: Square footage is based on information available to agent, including County records. Information has not been verified by agent and should be verified by buyer.
Based on information submitted to the MLS GRID as of 10/22/2026 00:54. All data is obtained from various sources and may not have been verified by broker or MLS GRID. Supplied Open House Information is subject to change without notice. All information should be independently reviewed and verified for accuracy. Properties may or may not be listed by the office/agent presenting the information.




 Facebook
 X
 Pinterest
 Copy Link

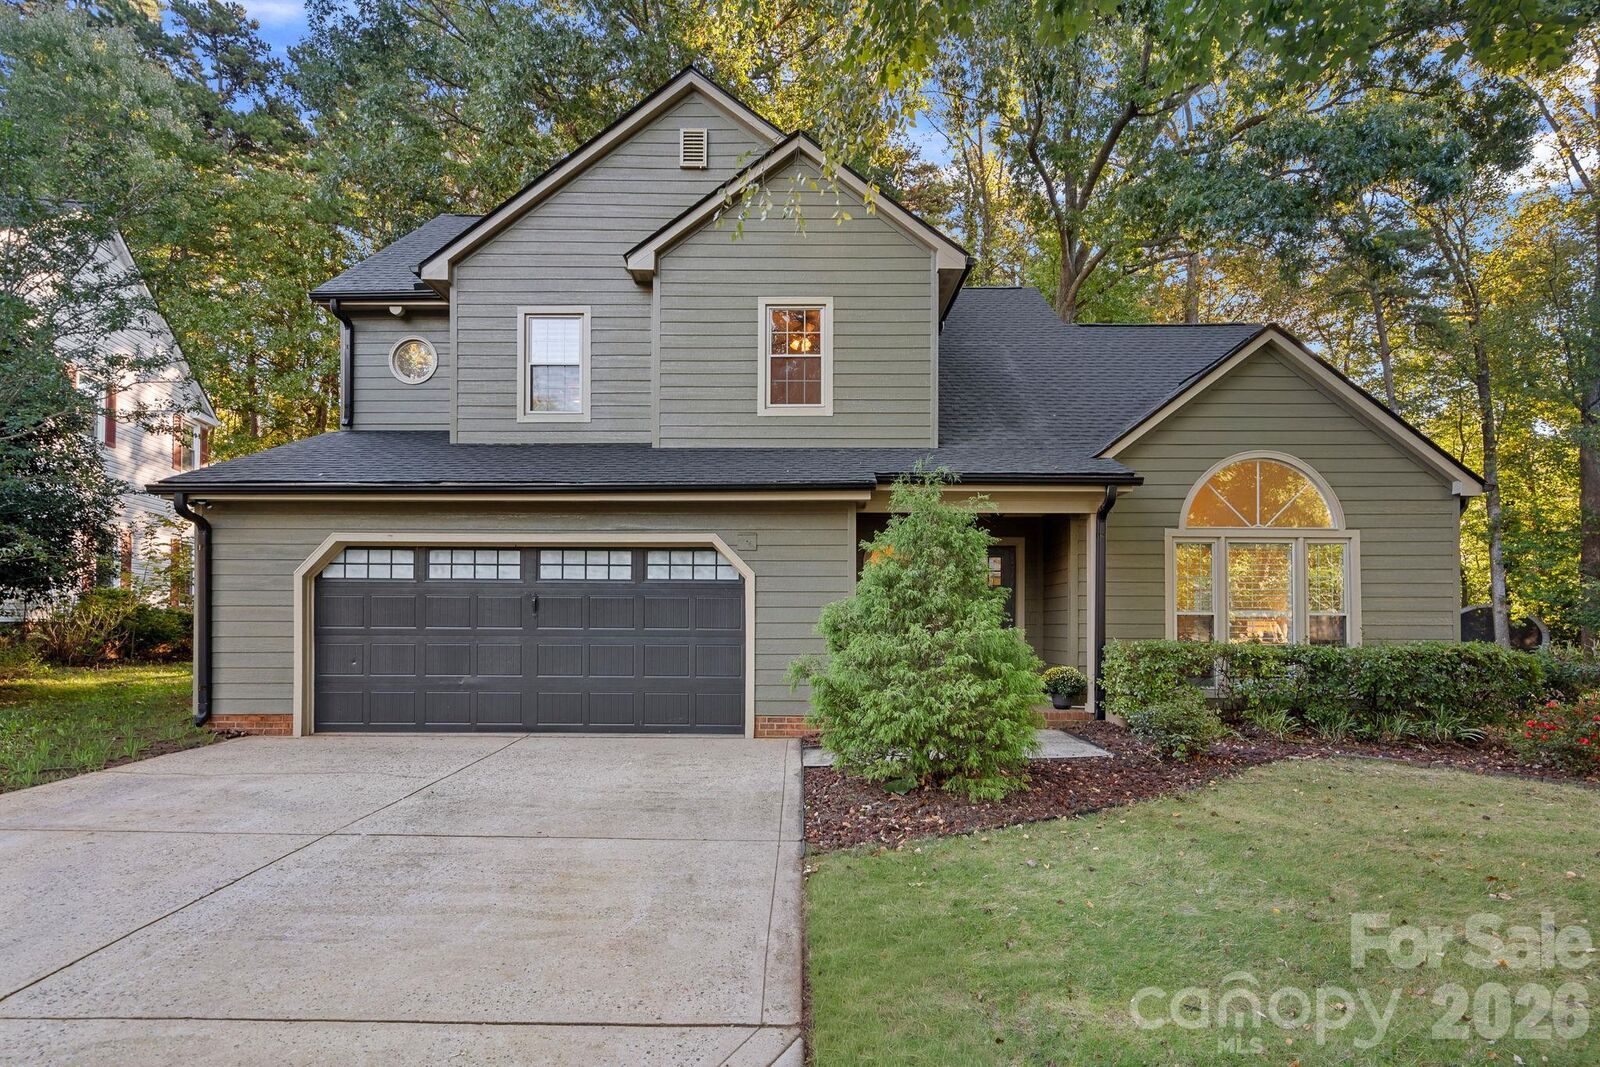
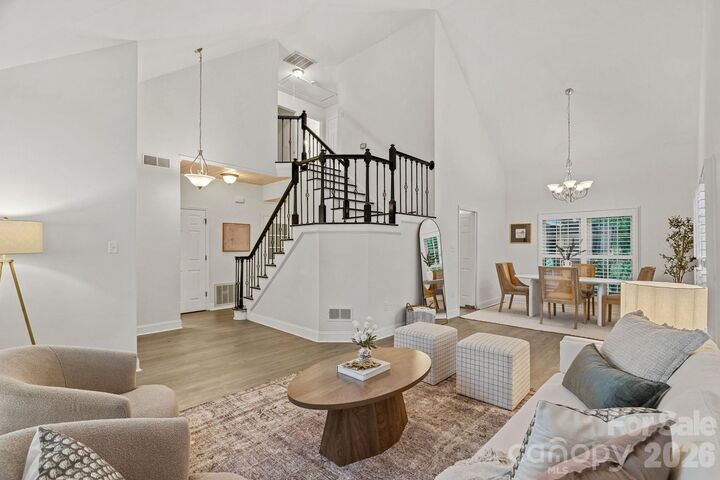
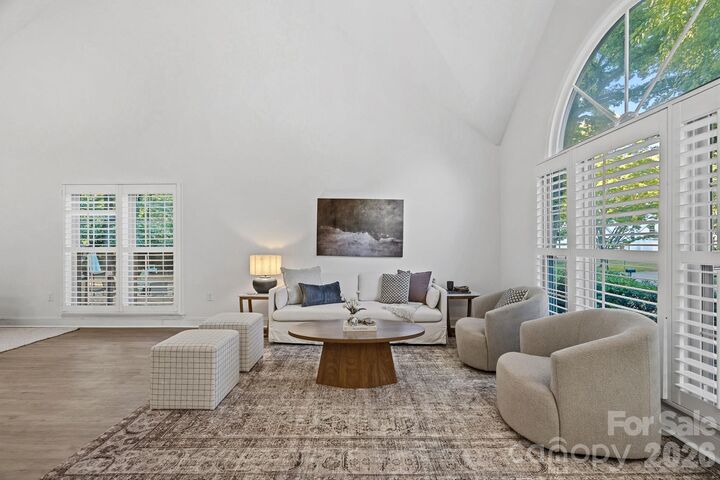
This charming home offers an impressive list of significant improvements, providing peace of mind and outstanding value. Recent updates include all-new LP SmartSide siding, a new GAF Timberline HD roof, updated electrical throughout, new attic ductwork, wide-plank luxury vinyl flooring, plantation shutters, and fresh interior paint. The beautifully updated primary bath features a spacious tiled shower and freestanding soaking tub.
Outdoor living truly shines with a private, fenced backyard surrounded by mature trees and an incredible covered outdoor kitchen and bar. Complete with a gas grill, prep sink, beverage refrigerator, and granite countertops, this inviting space is designed for effortless entertaining and year-round enjoyment.
Ideally situated on the desirable Langtree Peninsula, Bridgeport offers the perfect balance of lake lifestyle and everyday convenience. Enjoy nearby shopping, dining, and seasonal concerts at Langtree at the Lake, easy access to I-77, and the advantage of low Iredell County taxes.
An incredible value and a rare opportunity to enjoy the best of Lake Norman living in one of the area's most desirable locations!