

Listed By: Corcoran Hm Properties - Contact: meredith@hmproperties.com
135 Potomac Lane Mooresville, NC 28117
Active (1 Days)
$6,950,000 (USD)
Description
MLS #:
4396656
4396656
Lot Size
0.59 acres
0.59 acres
Type
Single-Family Home
Single-Family Home
Year Built
2023
2023
County
Iredell County
Iredell County
Listed By
Meredith Tomascak, Corcoran Hm Properties, Contact: meredith@hmproperties.com
Source
CANOPY MLS - IDX
Last checked Sep 27 2026 at 5:33 AM GMT+0000
CANOPY MLS - IDX
Last checked Sep 27 2026 at 5:33 AM GMT+0000
Bathroom Details
- Full Bathrooms: 6
- Half Bathrooms: 2
Interior Features
- Pantry
- Walk-In Closet(s)
- Open Floorplan
- Garden Tub
- Kitchen Island
- Walk-In Pantry
- Drop Zone
- Cable Prewire
- Built-In Features
Subdivision
- Windsor Pointe
Lot Information
- Cul-De-Sac
- Waterfront
- Views
Property Features
- Fireplace: Gas
- Fireplace: Great Room
- Fireplace: Porch
- Fireplace: Outside
- Foundation: Crawl Space
Heating and Cooling
- Heat Pump
- Central Air
Homeowners Association Information
- Dues: $2000/Annually
Flooring
- Wood
- Tile
Exterior Features
- Roof: Metal
- Roof: Architectural Shingle
Utility Information
- Sewer: Public Sewer, Septic Installed
School Information
- Elementary School: Coddle Creek
- Middle School: Woodland Heights
- High School: Lake Norman
Parking
- Attached Garage
Living Area
- 6,190 sqft
Additional Information: Hm Properties | meredith@hmproperties.com
Location
Estimated Monthly Mortgage Payment
*Based on Fixed Interest Rate withe a 30 year term, principal and interest only
Listing price
Down payment
%
Interest rate
%Mortgage calculator estimates are provided by The Corcoran Group and are intended for information use only. Your payments may be higher or lower and all loans are subject to credit approval.
Disclaimer: Square footage is based on information available to agent, including County records. Information has not been verified by agent and should be verified by buyer.
Based on information submitted to the MLS GRID as of 9/27/2026 05:33. All data is obtained from various sources and may not have been verified by broker or MLS GRID. Supplied Open House Information is subject to change without notice. All information should be independently reviewed and verified for accuracy. Properties may or may not be listed by the office/agent presenting the information.




 Facebook
 X
X
 Pinterest
 Copy Link

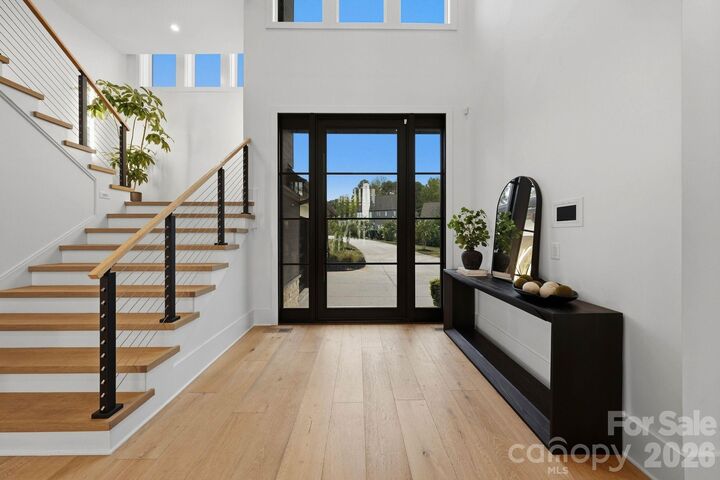
Step down into the great room, where soaring ceilings and wide plank oak floors frame an open floor plan of exceptional scale. The chef's kitchen offers generous storage and clean, modern lines, complemented by a fully appointed scullery with a second dishwasher, dedicated refrigerator, prep area and additional storage, allowing effortless entertaining with every detail kept out of view.
The primary suite is a private sanctuary with lake views, two walk-in closets, including one with a dressing area and a dedicated laundry, and direct access to a secluded patio with spa. A main-level guest suite with lake views offers flexibility as a private office. Every bedroom features its own ensuite bath.
The second level offers a media room with a private balcony, while the third level provides an ideal fitness studio or secluded office.
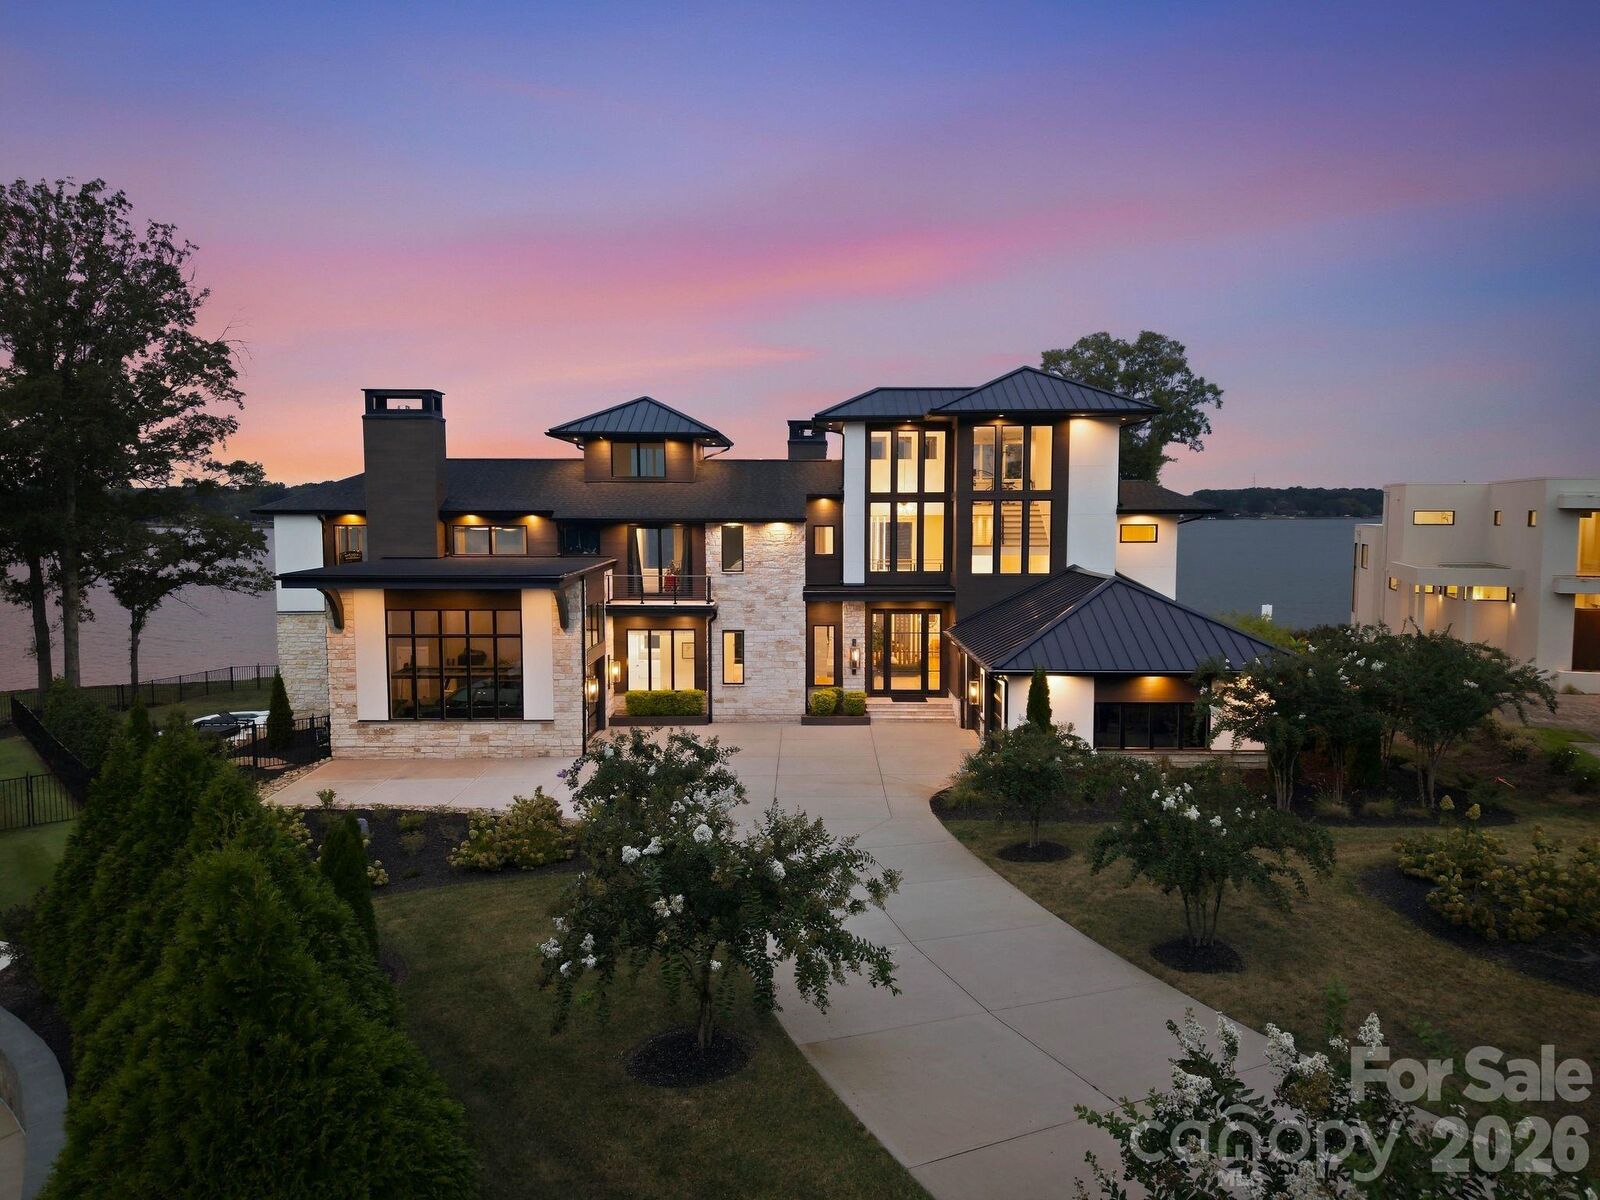
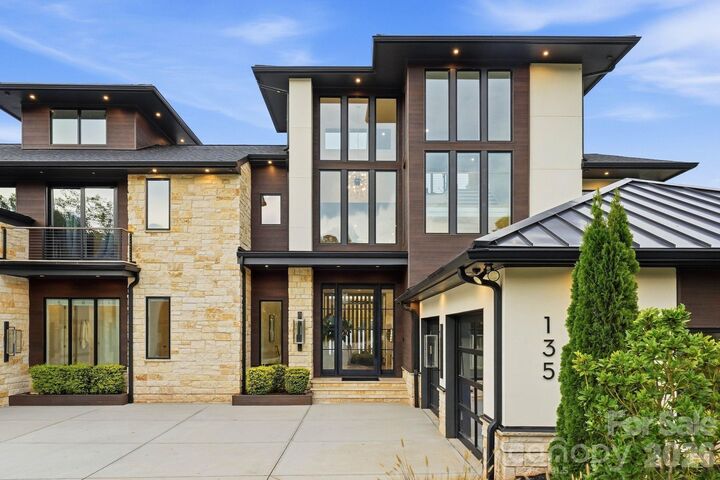
Outdoor living is equally impressive: a heated saltwater pool and spa anchor the main patio, and a private dock with boat and jet ski lifts delivers immediate access to the lake. A two-car garage with glass doors and mudroom entry, plus a separate single-car garage off the primary wing, complete this exceptional offering.
A rare opportunity to own a modern waterfront residence of this caliber on Lake Norman.