

Listed By: Real Broker, LLC - Contact: BuyandSellwithBonnieMac@gmail.com
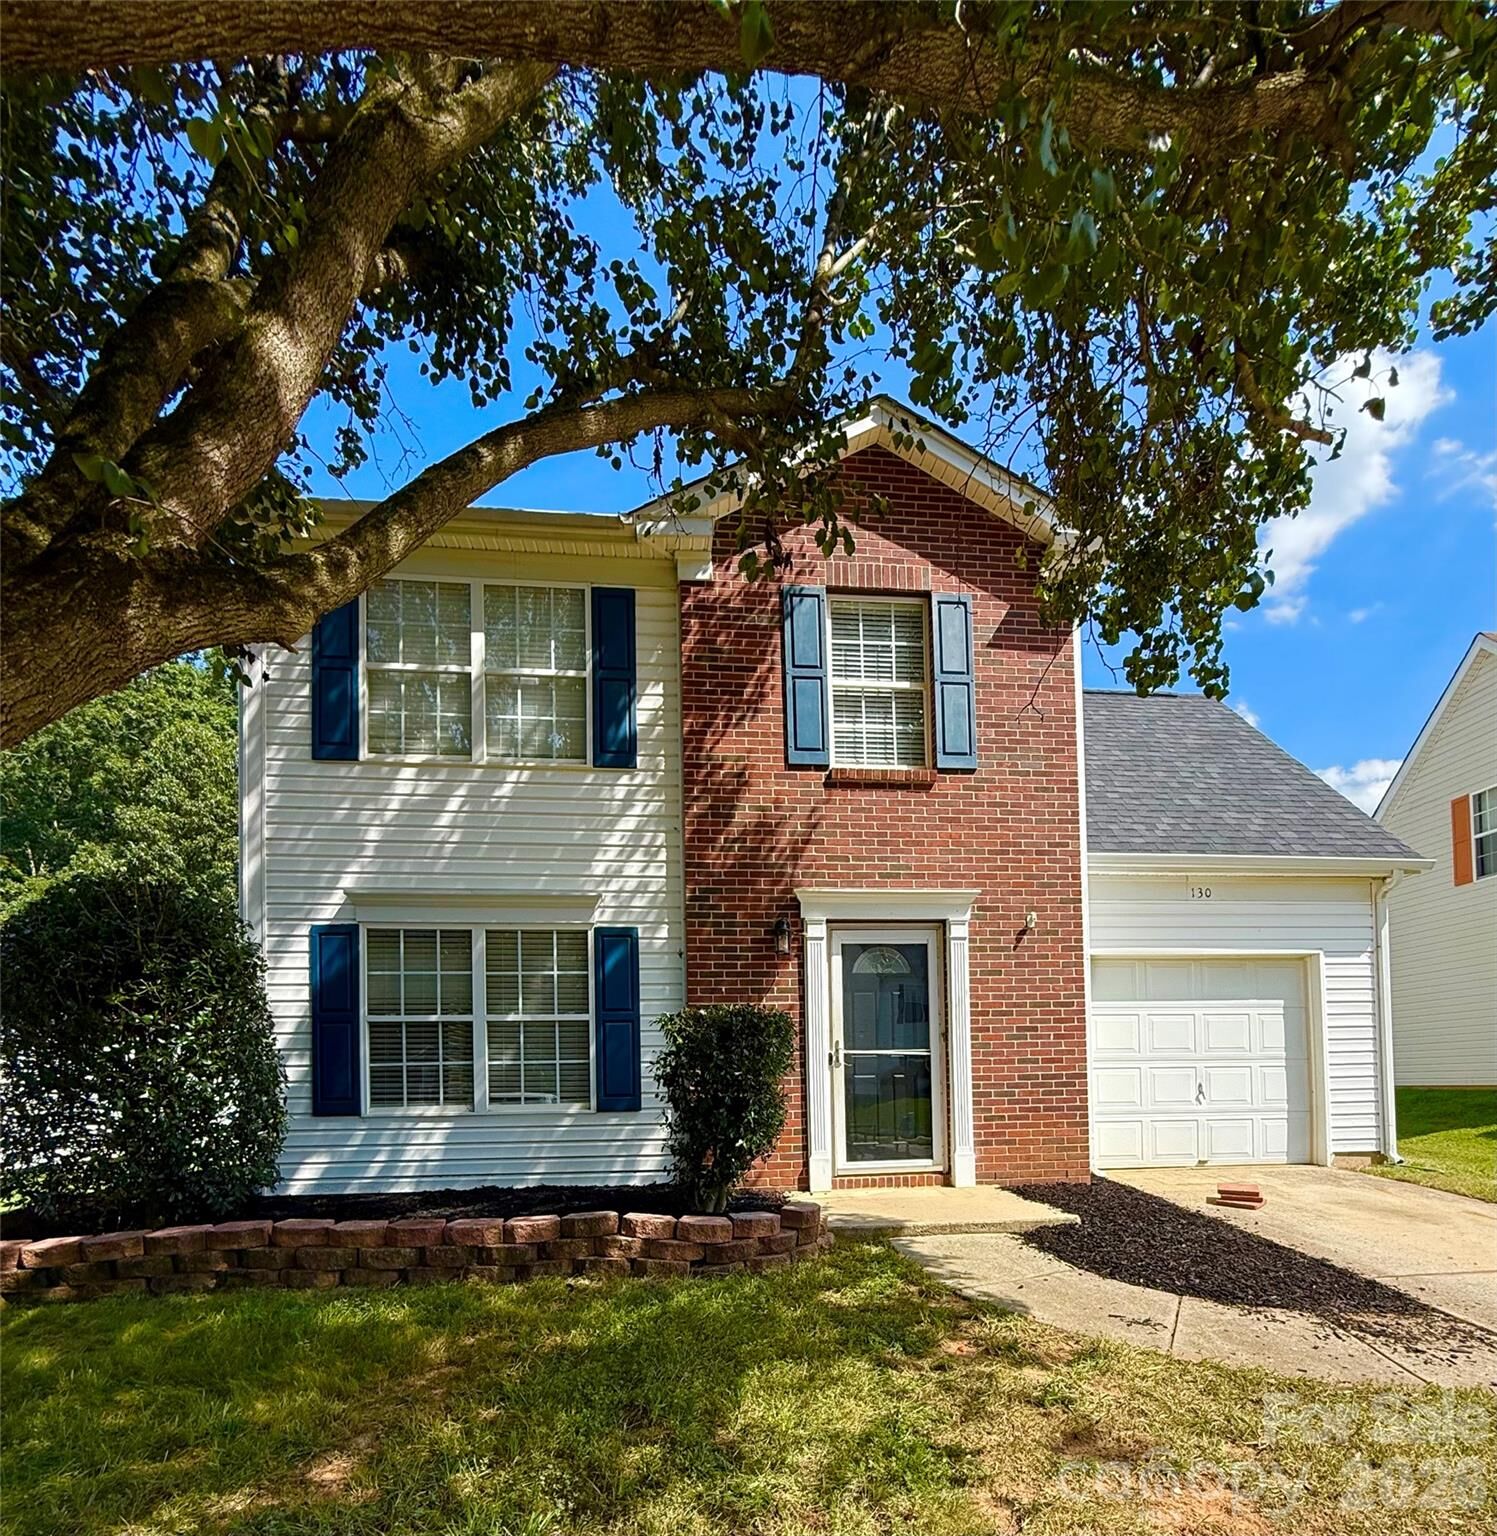
130 Camforth Drive Mooresville, NC 28117
Coming Soon
$339,900 (USD)
Description
MLS #:
4434700
4434700
Lot Size
6,534 SQFT
6,534 SQFT
Type
Single-Family Home
Single-Family Home
Year Built
2000
2000
County
Iredell County
Iredell County
Listed By
Bonnie Macaluso, Real Broker, LLC, Contact: BuyandSellwithBonnieMac@gmail.com
Source
CANOPY MLS - IDX
Last checked Oct 19 2026 at 10:07 PM GMT+0000
CANOPY MLS - IDX
Last checked Oct 19 2026 at 10:07 PM GMT+0000
Bathroom Details
- Full Bathrooms: 2
- Half Bathroom: 1
Interior Features
- Pantry
- Kitchen Island
Subdivision
- Brantley Place
Property Features
- Foundation: Slab
Heating and Cooling
- Natural Gas
- Forced Air
- Central Air
Homeowners Association Information
- Dues: $223/Annually
Exterior Features
- Roof: Composition
Utility Information
- Utilities: Electricity Connected, Natural Gas
- Sewer: Public Sewer
School Information
- Elementary School: Coddle Creek
- Middle School: Woodland Heights
- High School: Lake Norman
Parking
- Driveway
- Garage Faces Front
Living Area
- 1,423 sqft
Additional Information: Real Broker, LLC | BuyandSellwithBonnieMac@gmail.com
Location
Estimated Monthly Mortgage Payment
*Based on Fixed Interest Rate withe a 30 year term, principal and interest only
Listing price
Down payment
%
Interest rate
%Mortgage calculator estimates are provided by The Corcoran Group and are intended for information use only. Your payments may be higher or lower and all loans are subject to credit approval.
Disclaimer: Square footage is based on information available to agent, including County records. Information has not been verified by agent and should be verified by buyer.
Based on information submitted to the MLS GRID as of 10/19/2026 22:07. All data is obtained from various sources and may not have been verified by broker or MLS GRID. Supplied Open House Information is subject to change without notice. All information should be independently reviewed and verified for accuracy. Properties may or may not be listed by the office/agent presenting the information.




 Facebook
 X
 Pinterest
 Copy Link

Upstairs, enjoy a split-bedroom floor plan, 3 bedrooms two full baths, and a versatile bonus loft ideal for a home office, playroom, crafting space, or second living area. The possibilities are endless! Step outside to a fully fenced backyard designed for enjoying time with family and friends. The back porch features a big screen TV and Blackstone grill, making outdoor entertaining a breeze. Raised garden beds offer the perfect opportunity for growing vegetables, planting flowers, or creating your own backyard oasis. The fenced yard is also ideal for four-legged family members or little ones at play.
A partial brick facade adds curb appeal, while the convenient location offers quick access to downtown Mooresville's restaurants, shopping, and local amenities. With fresh updates, flexible living space, and a backyard made for enjoying the outdoors, this home is ready for its next chapter! Schedule a showing now, this one won't last!