121 Isle Run Drive Mooresville, NC 28117
Listed By: Berkshire Hathaway Homeservices Carolinas Realty - Contact:  Julia.Lund@BHHSCarolinas.com

  121 Isle Run Drive Mooresville, NC 28117

Active (14 Days)
$1,200,000 (USD)

4
BED
6
BATH
5,155
SQFT

Description

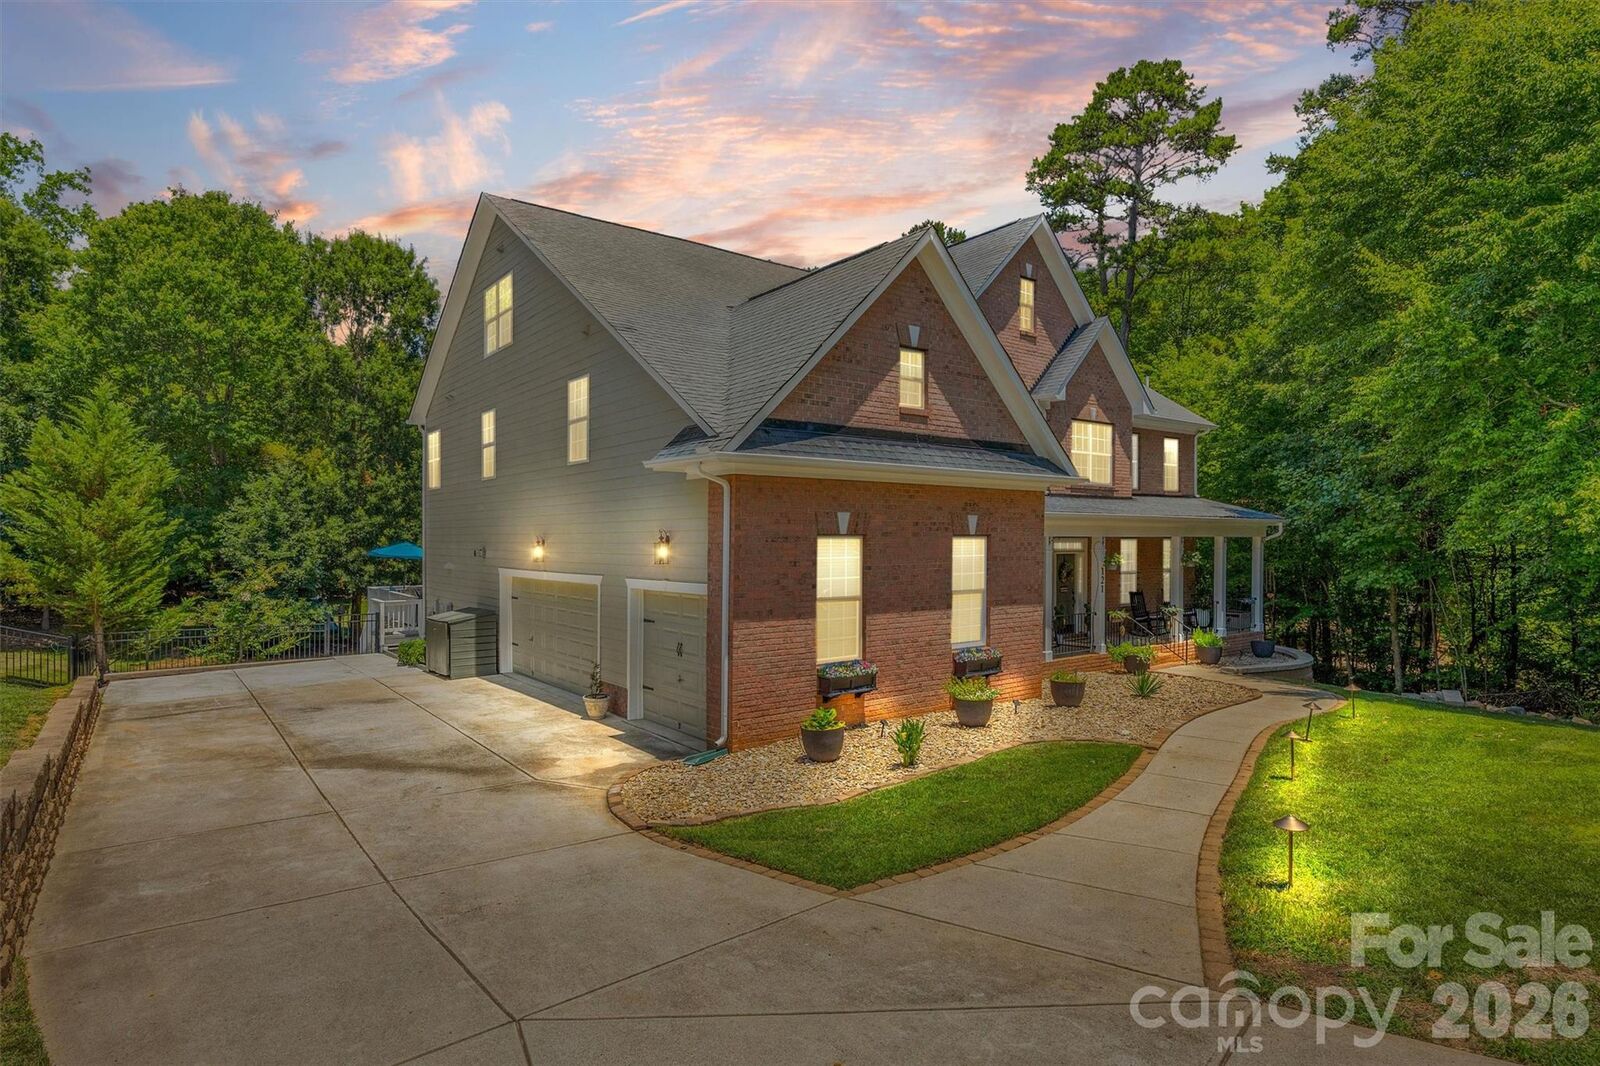
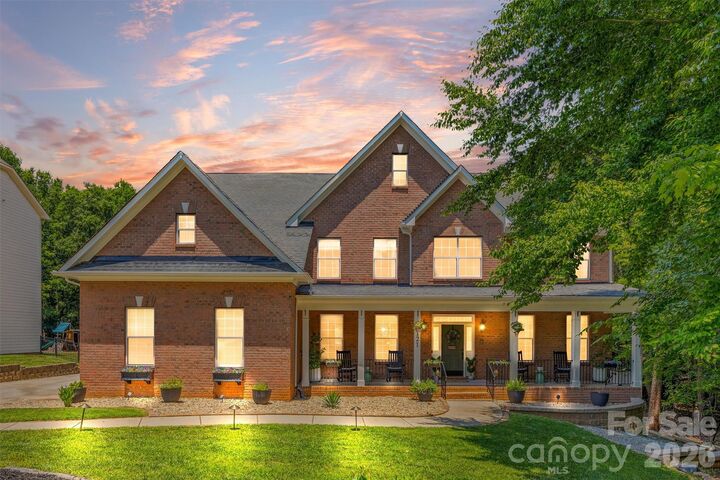
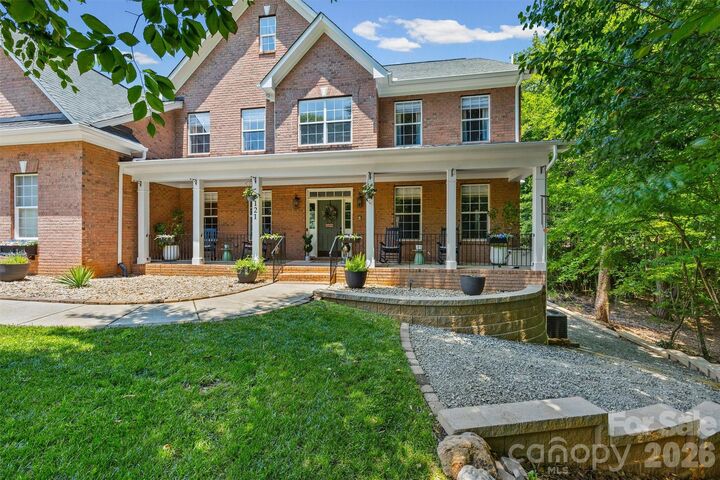
This exceptional Lake Norman home has beautiful updates and offers spacious living. A grand 2 story staircase creates an unforgettable first impression. Generously sized living spaces include a formal living room and dining room, office, family room which opens to a chef-inspired kitchen featuring abundant granite counterspace, large center island, double oven, and adjoining casual dining area with peaceful views of the private backyard. Everyday living is made easy with a laundry room/mud room off of the kitchen with mud shower just inside the backdoor. Slip up the back staircase to find 2 bedrooms, one ensuite, a den, and the primary bedroom down the hall. The Primary suite is a true retreat and includes a sitting area, 2 walk-in closets, and a fully remodeled spa-like bathroom featuring dual vanities, a large tiled walk-in shower, modern soaking tub, and separate water closet. The third floor includes a bonus room used as a theatre room, a full bathroom and large walk-in attic space for storage. The finished walkout basement is ideal for multigenerational living. This newly remodeled space includes a rec room for the household and a private apartment with its own entrance, French doors, full kitchen with granite countertops, dining area, spacious living room, bedroom, full bath with tiled walk-in shower, and separate laundry room. Step outside to a covered patio that is below the newly installed composite deck running the entire back of the house and overlooking the beautifully landscaped, fully fenced backyard - raised garden beds, newly planted trees, low-voltage landscape lighting and extensive drainage improvements - including a French drain system and catch basins which create an outdoor space that is both beautiful and thoughtfully maintained. Additional improvements include new septic risers, retaining walls, and a whole house filtration system reflecting the exceptional care this home has received. Take a short walk down the street to enjoy the community amenities: waterfront park, boat launch, playground, recreation area, basketball hoop, and picnic area. Conveniently located to the best of Lake Norman shopping, restaurants, entertainment, and activities. This is more than a home - it is a place where spacious living, thoughtful design, and the best of Lake Norman come together.

MLS #:
4397728
Lot Size
0.72 acres
Type
Single-Family Home
Year Built
2006
County
Iredell County

Listed By

Julia Lund, Berkshire Hathaway Homeservices Carolinas Realty, Contact: Julia.Lund@BHHSCarolinas.com
Source
CANOPY MLS - IDX
Last checked Jul 14 2026 at 2:06 AM GMT+0000
Bathroom Details
  • Full Bathrooms: 5
  • Half Bathroom: 1
Interior Features
  • Pantry
  • Walk-In Closet(s)
  • Attic Walk In
  • Breakfast Bar
  • Split Bedroom
  • Kitchen Island
  • Walk-In Pantry
  • Drop Zone
  • Cable Prewire
  • Storage
Subdivision
  • The Cove At Chesapeake Pointe
Lot Information
  • Cleared
  • Wooded
  • Green Area
Property Features
  • Fireplace: Living Room
  • Fireplace: Gas Log
  • Foundation: Basement
Heating and Cooling
  • Heat Pump
  • Natural Gas
  • Forced Air
  • Central Air
Homeowners Association Information
  • Dues: $475/Semi-Annually
Flooring
  • Carpet
  • Wood
  • Tile
Exterior Features
  • Roof: Architectural Shingle
Utility Information
  • Sewer: Septic Installed
School Information
  • Elementary School: Woodland Heights
  • Middle School: Woodland Heights
  • High School: Lake Norman
Parking
  • Attached Garage
  • Driveway
Living Area
  • 5,155 sqft

Listing Price History

Date
Event
Price
% Change
$ (+/-)
Jul 10, 2026
Price Changed
$1,200,000
-4%
-$50,000
Jul 17, 2026
Listed
$1,250,000
-
-
Additional Information: Berkshire Hathaway Homeservices Carolinas Realty | Julia.Lund@BHHSCarolinas.com
Location
   
Calculate drive times to this property
 
Powered by INRIX® Drive Time

Powered by Walk Score®
Disclaimer: Square footage is based on information available to agent, including County records. Information has not been verified by agent and should be verified by buyer.
Based on information submitted to the MLS GRID as of 7/14/2026 02:06. All data is obtained from various sources and may not have been verified by broker or MLS GRID. Supplied Open House Information is subject to change without notice. All information should be independently reviewed and verified for accuracy. Properties may or may not be listed by the office/agent presenting the information.


