

Listed By: Keller Williams Unified - Contact: ginnybarker@kw.com
114 Forest Cove Lane Mooresville, NC 28117
Active (1 Days)
$1,450,000 (USD)

Description
MLS #:
4405584
4405584
Lot Size
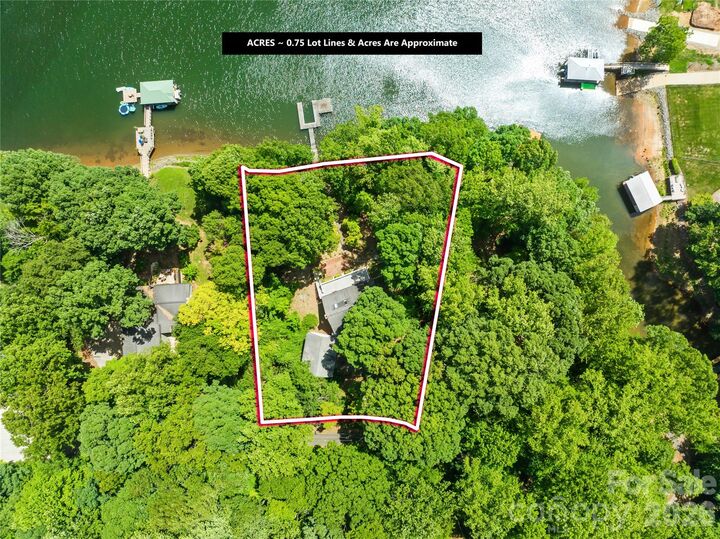
0.79 acres
0.79 acres
Type
Single-Family Home
Single-Family Home
Year Built
1984
1984
County
Iredell County
Iredell County
Listed By
Ginny Barker, Keller Williams Unified, Contact: ginnybarker@kw.com
Source
CANOPY MLS - IDX
Last checked Jul 28 2026 at 1:13 PM GMT+0000
CANOPY MLS - IDX
Last checked Jul 28 2026 at 1:13 PM GMT+0000
Bathroom Details
- Full Bathrooms: 3
- Half Bathroom: 1
Interior Features
- Pantry
- Walk-In Closet(s)
- Breakfast Bar
- Kitchen Island
- Attic Other
- Storage
- Entrance Foyer
- Built-In Features
Subdivision
- None
Lot Information
- Sloped
- Wooded
- Waterfront
- Views
Property Features
- Fireplace: Living Room
- Fireplace: Wood Burning
- Foundation: Basement
Heating and Cooling
- Central
- Heat Pump
- Electric
- Ceiling Fan(s)
- Central Air
- Ductless
Flooring
- Carpet
- Wood
- Tile
Exterior Features
- Roof: Architectural Shingle
Utility Information
- Utilities: Cable Available, Propane, Electricity Connected
- Sewer: Septic Installed
School Information
- Elementary School: Woodland Heights
- Middle School: Woodland Heights
- High School: Lake Norman
Parking
- Driveway
- Detached Garage
- Garage Faces Side
Living Area
- 2,787 sqft
Additional Information: Keller Williams Unified | ginnybarker@kw.com
Location
Disclaimer: Square footage is based on information available to agent, including County records. Information has not been verified by agent and should be verified by buyer.
Based on information submitted to the MLS GRID as of 7/28/2026 13:13. All data is obtained from various sources and may not have been verified by broker or MLS GRID. Supplied Open House Information is subject to change without notice. All information should be independently reviewed and verified for accuracy. Properties may or may not be listed by the office/agent presenting the information.




 Facebook
 X
X
 Pinterest
 Copy Link

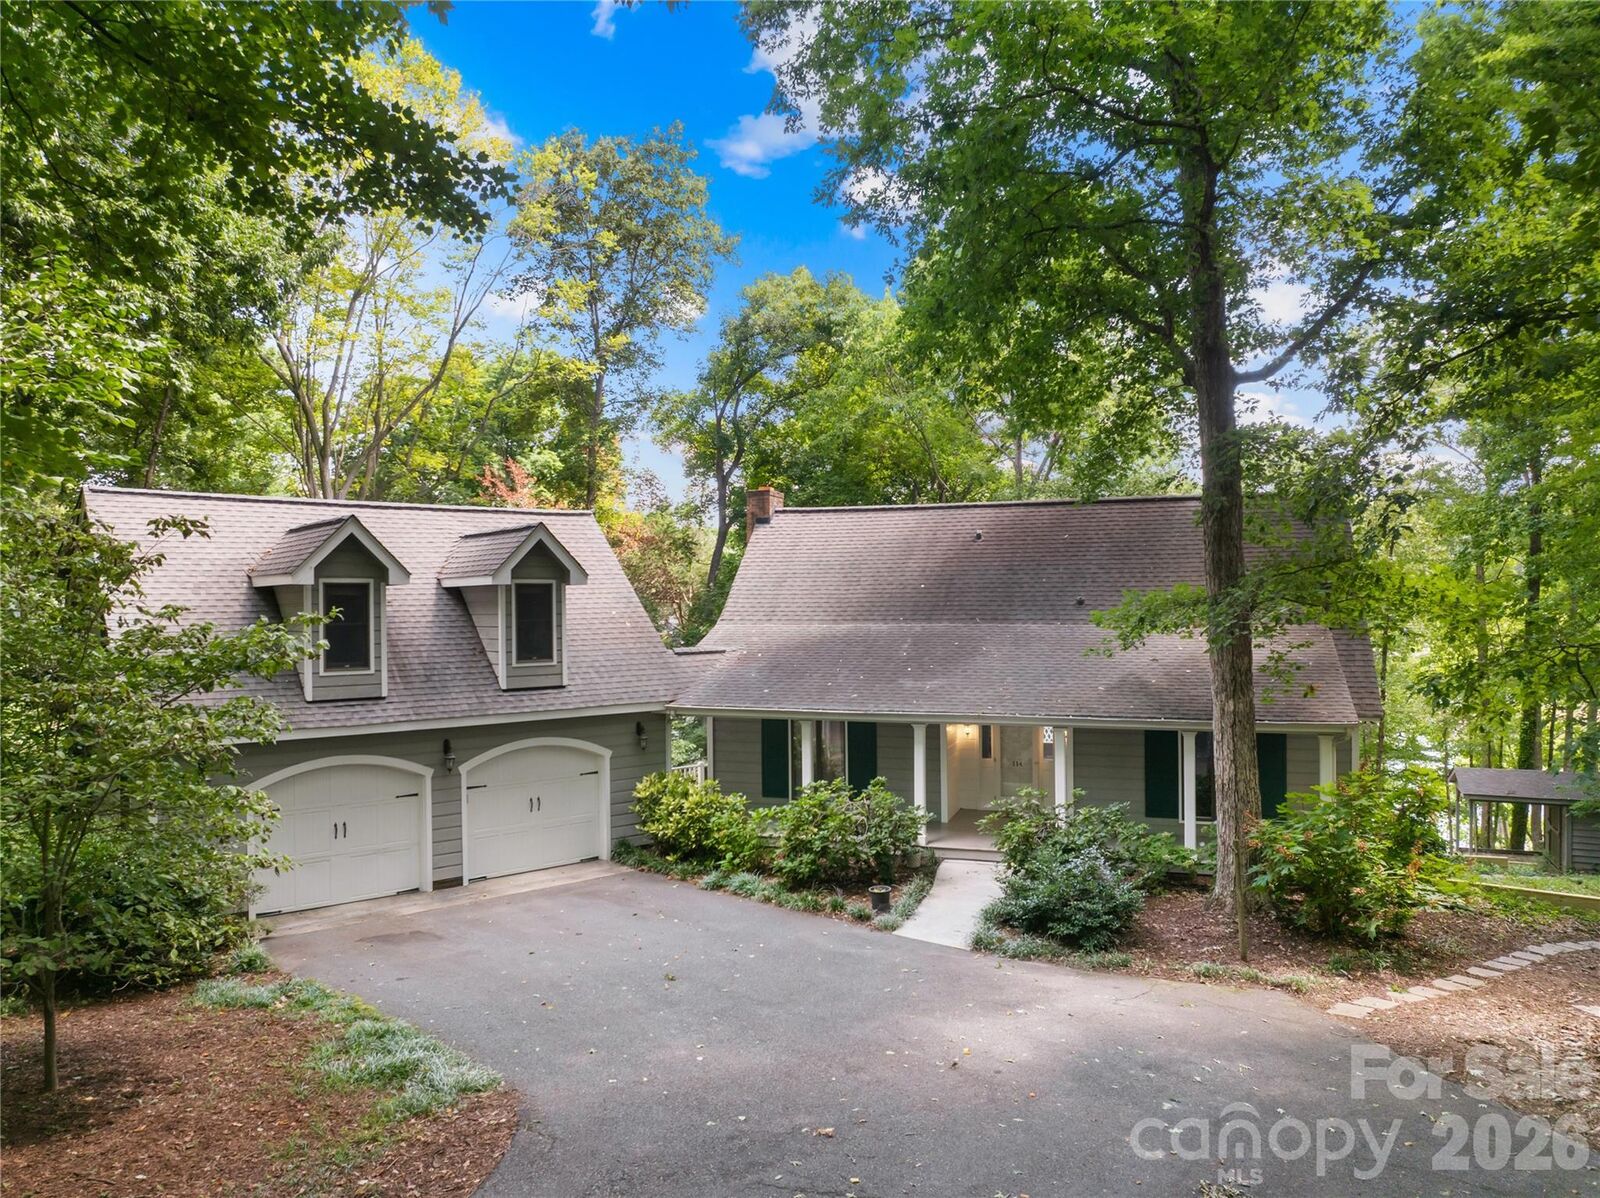
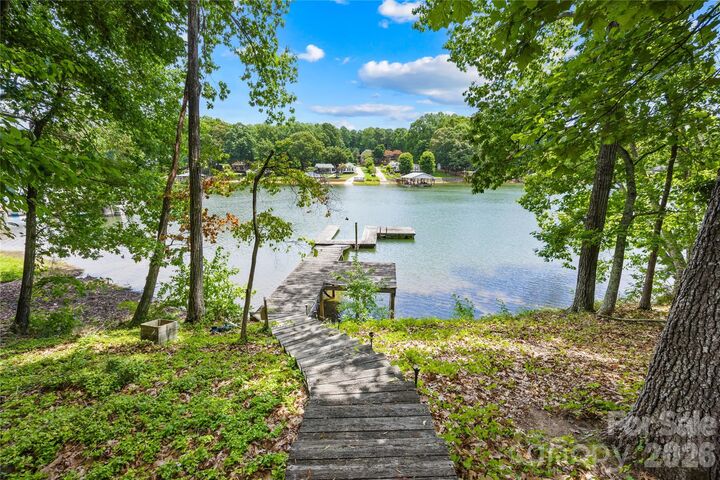
Inside, light-filled rooms with soaring beadboard ceilings and hardwood floors frame picturesque lake views from the kitchen, living room, and spacious back deck. The fully finished walk-out basement serves as a private retreat featuring a recreation room, the primary suite, an updated full bath, walk-in closet, generous storage, and direct patio access. Plumbing in place for a future basement kitchenette! Upstairs, find a third bedroom, full bath, and loft area with built-in shelving!
New 80-gallon water heater in 2025, new refrigerator and dishwasher in 2022, new upper-level heat pump in 2021, new Trane 3-ton heat pump in 2017, and kitchen remodel in 2017.
Bonus Space & Income Potential: Above the detached 2-car garage is a flexible 612 sq ft heated and cooled space with a mini-split AC—ideal for a home office, guest suite, or bunk room for short-term rental/VRBO opportunities. With no HOA fees, ample storage for water toys, and Woodland Heights/Lake Norman schools, this property is a rare find as a primary home or investment!