

Listing Courtesy of: Northgroup Real Estate LLC - Contact: fenderhomesnc@gmail.com
102 Sheridan Court Mooresville, NC 28115
Coming Soon (1 Days)
$379,900 (USD)
Description
MLS #:
4386441
4386441
Lot Size
7,405 SQFT
7,405 SQFT
Type
Single-Family Home
Single-Family Home
Year Built
2011
2011
County
Iredell County
Iredell County
Listed By
Pamela Fender, Northgroup Real Estate LLC, Contact: fenderhomesnc@gmail.com
Source
CANOPY MLS - IDX
Last checked May 30 2026 at 4:58 AM GMT+0000
CANOPY MLS - IDX
Last checked May 30 2026 at 4:58 AM GMT+0000
Bathroom Details
- Full Bathrooms: 2
- Half Bathroom: 1
Interior Features
- Pantry
- Walk-In Closet(s)
- Open Floorplan
- Kitchen Island
- Drop Zone
Subdivision
- Harris Crossing
Lot Information
- Wooded
- Private
- End Unit
- Views
Property Features
- Fireplace: Family Room
- Foundation: Slab
Heating and Cooling
- Forced Air
- Wall Furnace
- Central Air
Homeowners Association Information
- Dues: $280/Annually
Flooring
- Carpet
- Hardwood
Exterior Features
- Roof: Architectural Shingle
Utility Information
- Sewer: Public Sewer
School Information
- Elementary School: Unspecified
- Middle School: Unspecified
- High School: Unspecified
Parking
- Driveway
Living Area
- 2,593 sqft
Additional Information: Northgroup Real Estate LLC | fenderhomesnc@gmail.com
Location
Disclaimer: Square footage is based on information available to agent, including County records. Information has not been verified by agent and should be verified by buyer.
Based on information submitted to the MLS GRID as of 5/30/2026 04:58. All data is obtained from various sources and may not have been verified by broker or MLS GRID. Supplied Open House Information is subject to change without notice. All information should be independently reviewed and verified for accuracy. Properties may or may not be listed by the office/agent presenting the information.




 Facebook
 X
X
 Pinterest
 Copy Link

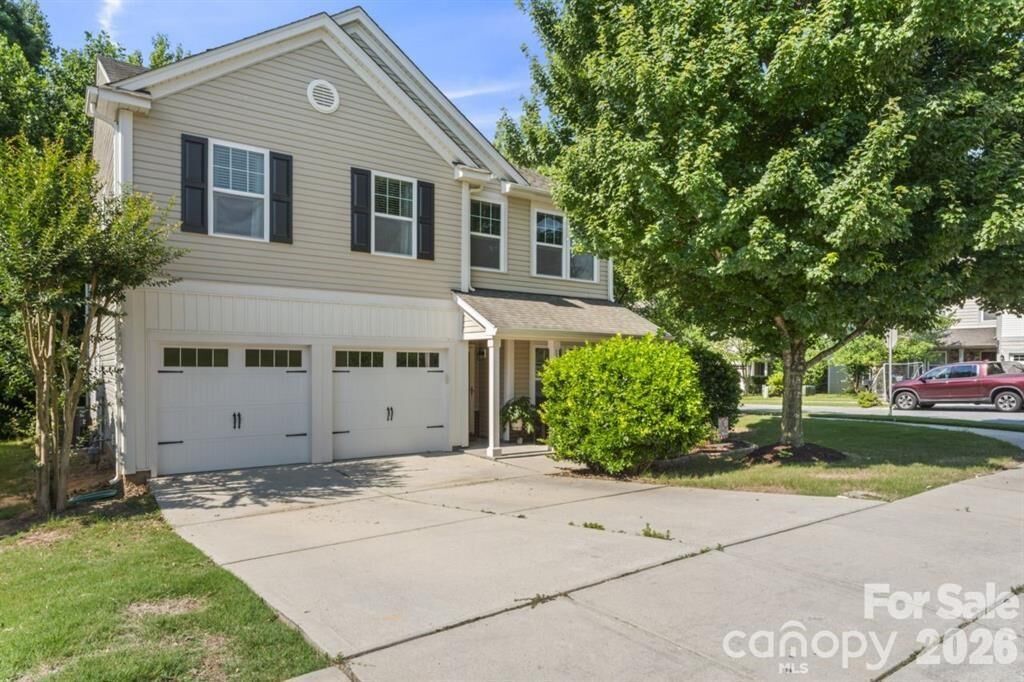
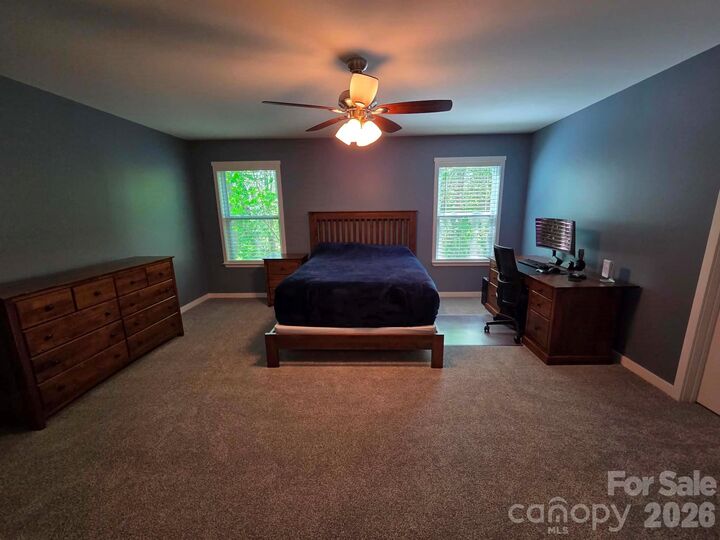
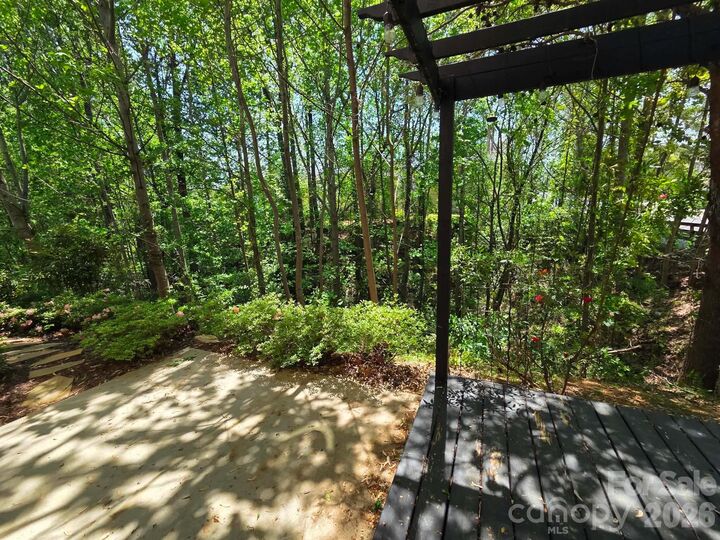
The expansive great room boasts a massive wall of windows, offering a beautiful view of your private, wooded backyard and filling the space with natural light. Upstairs, you will find brand-new, plush carpet throughout, featuring an inviting primary suite with dual vanities and a huge walk-in closet. Generously sized secondary bedrooms share an additional full bath, alongside a cozy loft space and a convenient upper-level laundry room. Step outside to a peaceful backyard oasis showcasing natural trees, a cozy patio space, and a large deck with a pergola—the perfect spot to relax and enjoy nature's beauty. Located in the highly desirable Mooresville Graded School District (MGSD) and within walking distance to the neighborhood market. Come see this gorgeously updated home before it's gone!