

Listed By: Keller Williams Unified - Contact: beccaschweppe@kw.com
1122 Lake Houser Road Mooresboro, NC 28114
Active (0 Days)
$799,000 (USD)

Description
MLS #:
4442381
4442381
Lot Size
11.62 acres
11.62 acres
Type
Single-Family Home
Single-Family Home
Year Built
1995
1995
County
Cleveland County
Cleveland County
Listed By
Becca Schweppe, Keller Williams Unified, Contact: beccaschweppe@kw.com
Source
CANOPY MLS - IDX as distributed by MLS Grid
Last checked Nov 20 2026 at 5:17 PM GMT+0000
CANOPY MLS - IDX as distributed by MLS Grid
Last checked Nov 20 2026 at 5:17 PM GMT+0000
Bathroom Details
- Full Bathrooms: 2
- Half Bathroom: 1
Interior Features
- Pantry
- Walk-In Closet(s)
- Breakfast Bar
- Kitchen Island
- Storage
- Built-In Features
Subdivision
- Cliffside
Lot Information
- Cleared
- Wooded
- Level
- Pasture
- Pond(s)
Property Features
- Fireplace: Gas Log
- Foundation: Crawl Space
Heating and Cooling
- Heat Pump
- Electric
- Other - See Remarks
- Central Air
Flooring
- Vinyl
- Wood
- Tile
Exterior Features
- Roof: Architectural Shingle
Utility Information
- Utilities: Propane, Electricity Connected
- Sewer: Septic Installed
School Information
- Elementary School: Boiling Springs
- Middle School: Crest
- High School: Crest
Parking
- Attached Garage
- Garage Door Opener
- Other - See Remarks
- Garage Faces Front
Living Area
- 1,794 sqft
Additional Information: Keller Williams Unified | beccaschweppe@kw.com
Location
Estimated Monthly Mortgage Payment
*Based on Fixed Interest Rate withe a 30 year term, principal and interest only
Listing price
Down payment
%
Interest rate
%Mortgage calculator estimates are provided by The Corcoran Group and are intended for information use only. Your payments may be higher or lower and all loans are subject to credit approval.
Disclaimer: Listings courtesy of Canopy MLS as distributed by MLS GRID. Some IDX listings have been excluded from this website.
Based on information submitted to the MLS GRID as of 11/20/2026 17:17. All data is obtained from various sources and may not have been verified by broker or MLS GRID. Supplied Open House Information is subject to change without notice. All information should be independently reviewed and verified for accuracy. Properties may or may not be listed by the office/agent presenting the information.




 Facebook
 X
 Pinterest
 Copy Link

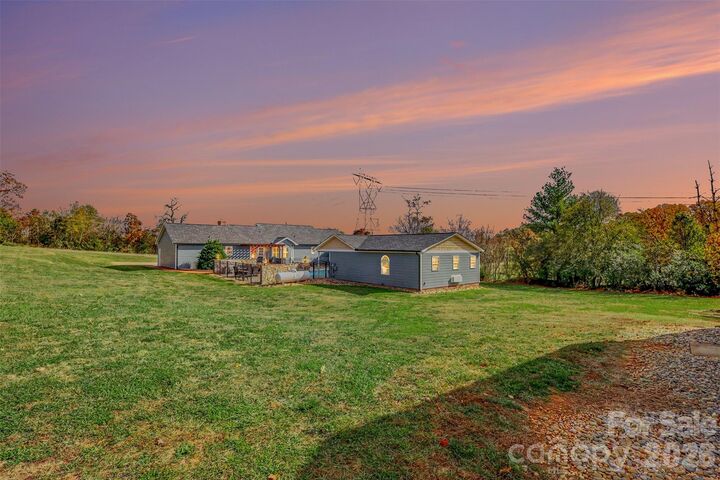
OUTDOORS, enjoy the in-ground, salt water pool and pergola-shaded deck. The separate pool house offers a covered patio, two rooms, a kitchenette, and a half bath. Use this additional space as a convenient entertaining area or convert it to a full separate apartment--perfect as a guest suite or a permanent home for extended family! Notice the details--the beautiful stone wall with gas lanterns, stone patio, brick pathways, and stone-mulched landscape beds for easy maintenance. No detail was missed! There is also an 800 sq ft OUTBUILDING/WORKSHOP that includes a finished room with a tanning bed! This space gives you plenty of extra storage and room for all of your hobbies. SEPARATE BARN - Over the years, the sellers enjoyed many animals including horses and goats! The barn has three stalls, a tack room, and a covered livestock run-in with a fenced pasture. The STOCKED FISHING POND provided hours of outdoor enjoyment. Measuring about one acre, the pond is spring-fed and all of the banks are well-maintained for easy enjoyment. There is a stationary dock where you could launch your own john boat! Beyond the pond, there is additional wooded acreage that could be used for hiking, hunting, or possibly an additional homesite! Don't miss this distinctive property with space for equestrian pursuits, hobbies, fishing and outdoor enjoyment!