

Listed By: Prostead Realty - Contact: jenniegriffin497@gmail.com
802 White Oaks Circle Monroe, NC 28112
Coming Soon (1 Days)
$489,900 (USD)
Description
MLS #:
4404556
4404556
Lot Size
0.58 acres
0.58 acres
Type
Single-Family Home
Single-Family Home
Year Built
2015
2015
County
Union County
Union County
Listed By
Jennie Griffin, Prostead Realty, Contact: jenniegriffin497@gmail.com
Source
CANOPY MLS - IDX
Last checked Jul 28 2026 at 9:14 PM GMT+0000
CANOPY MLS - IDX
Last checked Jul 28 2026 at 9:14 PM GMT+0000
Bathroom Details
- Full Bathrooms: 2
- Half Bathroom: 1
Interior Features
- Open Floorplan
- Kitchen Island
- Attic Stairs Pulldown
- Walk-In Pantry
Subdivision
- White Oak
Property Features
- Foundation: Crawl Space
Heating and Cooling
- Central
- Natural Gas
- Forced Air
- Central Air
- Gas
Flooring
- Carpet
- Linoleum
- Vinyl
Exterior Features
- Roof: Architectural Shingle
Utility Information
- Utilities: Cable Available, Cable Connected, Natural Gas
- Sewer: Septic Installed
School Information
- Elementary School: Unspecified
- Middle School: Unspecified
- High School: Unspecified
Parking
- Attached Garage
- Driveway
- Garage Faces Side
Living Area
- 2,200 sqft
Additional Information: Prostead Realty | jenniegriffin497@gmail.com
Location
Disclaimer: Square footage is based on information available to agent, including County records. Information has not been verified by agent and should be verified by buyer.
Based on information submitted to the MLS GRID as of 7/28/2026 21:14. All data is obtained from various sources and may not have been verified by broker or MLS GRID. Supplied Open House Information is subject to change without notice. All information should be independently reviewed and verified for accuracy. Properties may or may not be listed by the office/agent presenting the information.




 Facebook
 X
X
 Pinterest
 Copy Link

FEATURES INCLUDE:
* Open Concept kitchen ,dining and living areas overlooking private backyard and DECK.
*Kitchen has granite countertops, stainless steel appliances , plenty of cabinets and natural light.
*Spacious Walk In Pantry
*2 flex spaces one on main level and the larger bonus room upstairs are both currently used as home offices.
*Oversized upstairs laundry room with direct access to the primary suite closet for additional convenience.
ADDITIONAL HIGHLIGHTS:
*Large private backyard has nice above ground pool and plenty of area for entertaining and relaxing,
with cute firepit and rock surround.
*Large concrete driveway with plenty of room for parking.
*Dedicated RV parking complete with electric, water and sewer hookups.
*Established ,walkable neighborhood ..
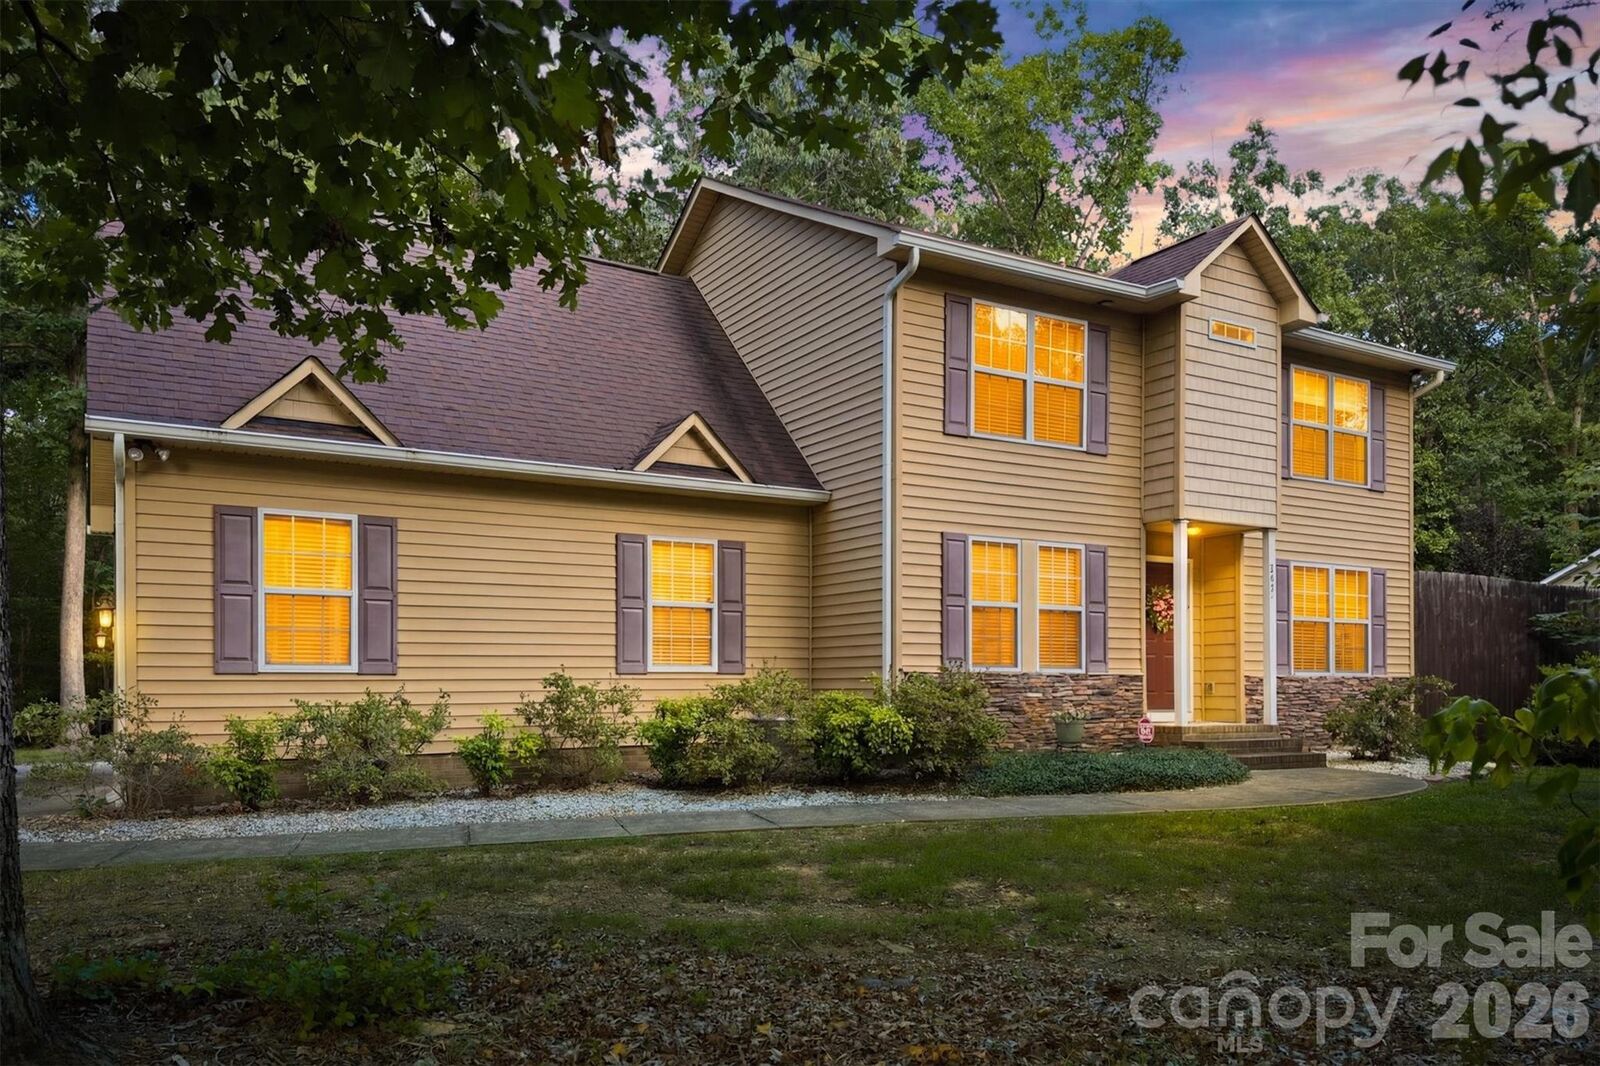
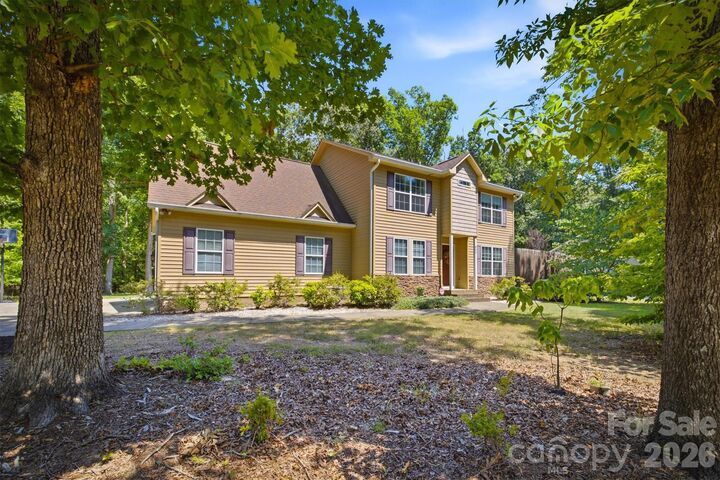
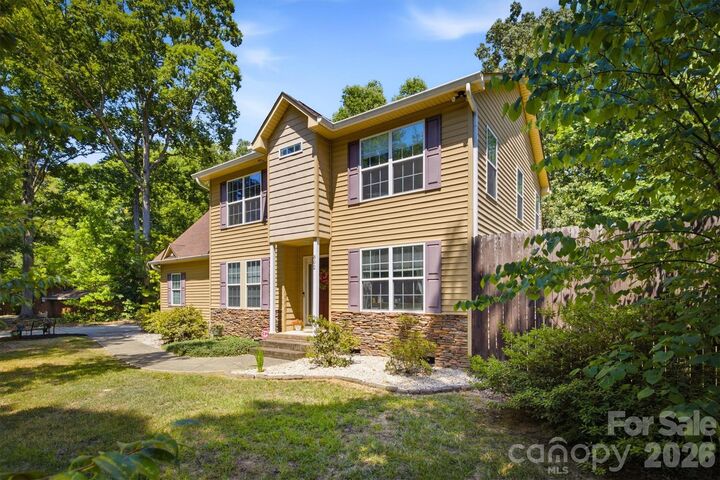
GREAT opportunity to own a CUSTOM HOME with LARGE .58 acre lot, privacy, RV PARKING, COUNTY
TAXES ONLY and no HOA ..