

Listed By: Re/Max Executive - Contact: keeley@homeswithkeeley.com
5013 Willow Run Drive Monroe, NC 28110
Coming Soon
$325,000 (USD)

Description
MLS #:
4415730
4415730
Lot Size
0.61 acres
0.61 acres
Type
Single-Family Home
Single-Family Home
Year Built
2020
2020
County
Union County
Union County
Listed By
Keeley Ryan, Re/Max Executive, Contact: keeley@homeswithkeeley.com
Source
CANOPY MLS - IDX
Last checked Aug 21 2026 at 4:05 PM GMT+0000
CANOPY MLS - IDX
Last checked Aug 21 2026 at 4:05 PM GMT+0000
Bathroom Details
- Full Bathrooms: 2
Interior Features
- Pantry
- Walk-In Closet(s)
- Open Floorplan
- Attic Stairs Pulldown
Subdivision
- Hampton Meadows
Lot Information
- Wooded
- Level
Property Features
- Foundation: Slab
Heating and Cooling
- Heat Pump
- Ceiling Fan(s)
- Central Air
Flooring
- Carpet
- Laminate
- Tile
Exterior Features
- Roof: Architectural Shingle
Utility Information
- Sewer: Public Sewer
School Information
- Elementary School: Shiloh Valley
- Middle School: Sun Valley
- High School: Sun Valley
Parking
- Driveway
Living Area
- 1,364 sqft
Additional Information: Re/Max Executive | keeley@homeswithkeeley.com
Location
Estimated Monthly Mortgage Payment
*Based on Fixed Interest Rate withe a 30 year term, principal and interest only
Listing price
Down payment
%
Interest rate
%Mortgage calculator estimates are provided by The Corcoran Group and are intended for information use only. Your payments may be higher or lower and all loans are subject to credit approval.
Disclaimer: Square footage is based on information available to agent, including County records. Information has not been verified by agent and should be verified by buyer.
Based on information submitted to the MLS GRID as of 8/21/2026 16:05. All data is obtained from various sources and may not have been verified by broker or MLS GRID. Supplied Open House Information is subject to change without notice. All information should be independently reviewed and verified for accuracy. Properties may or may not be listed by the office/agent presenting the information.




 Facebook
 X
X
 Pinterest
 Copy Link

The spacious primary suite offers a peaceful retreat with an ensuite full bath featuring a dual-sink vanity, granite countertops, shower with frosted sliding glass door, linen closet and a large walk-in closet. Two nice size secondary bedrooms share access to a full hall bath, providing plenty of space for family, guests, or a home office.
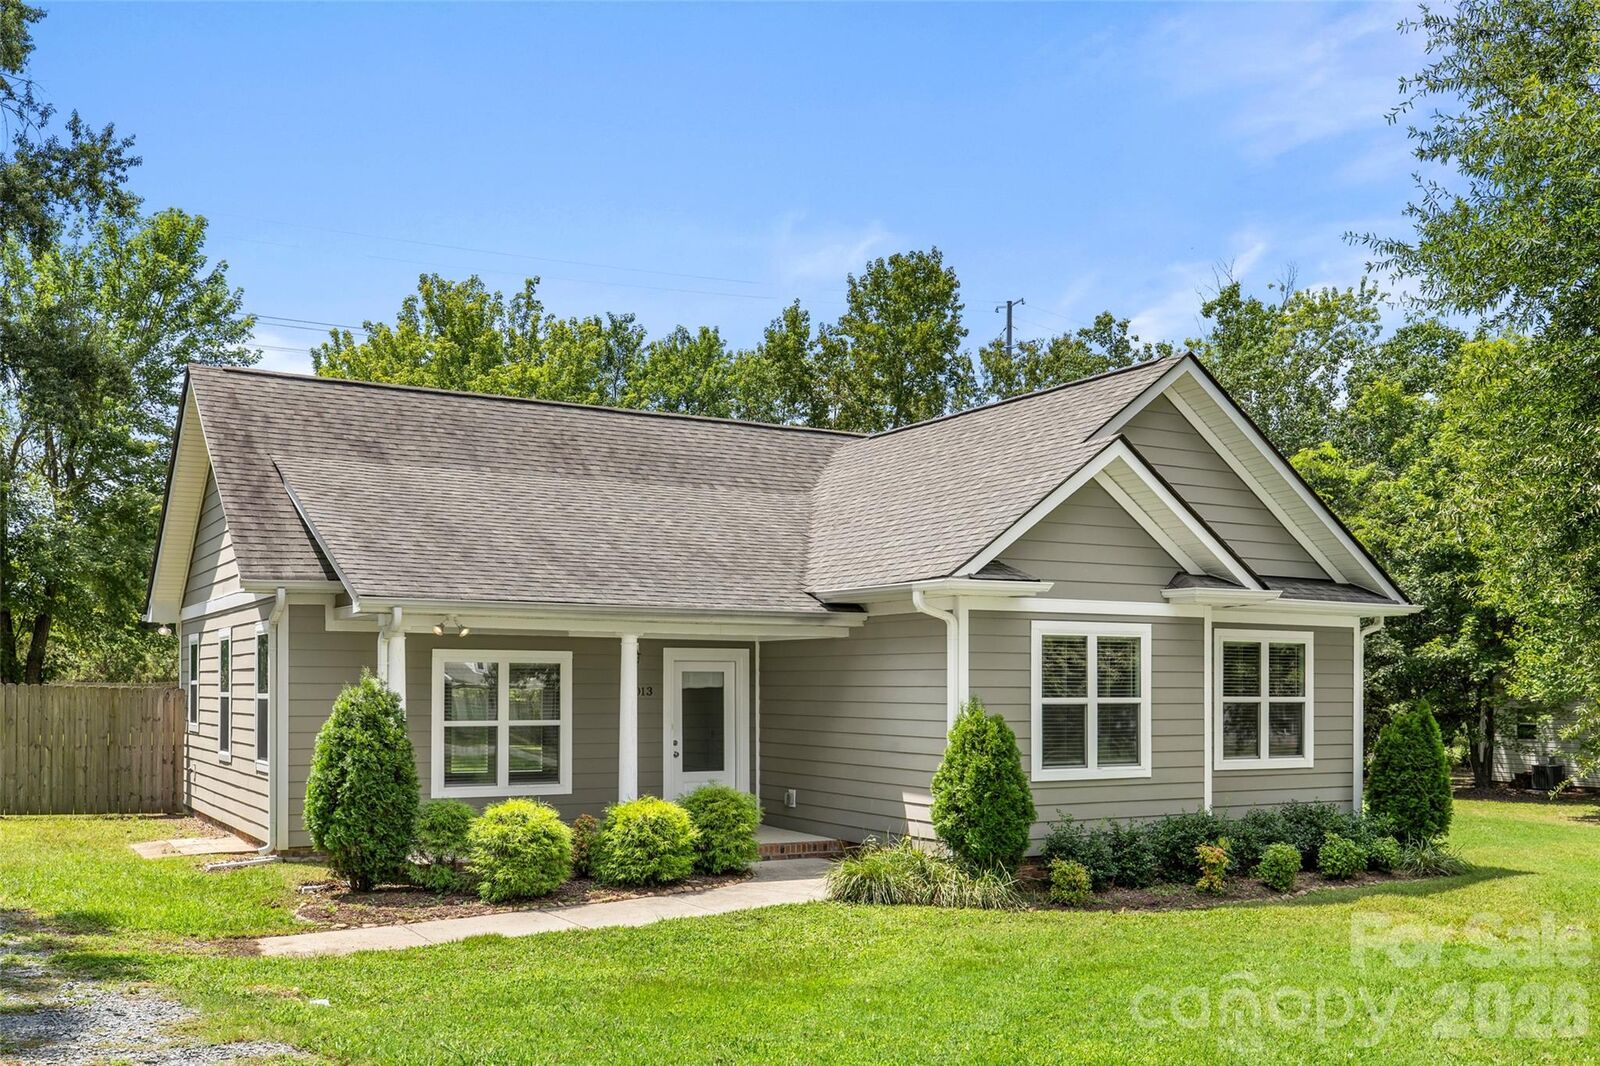
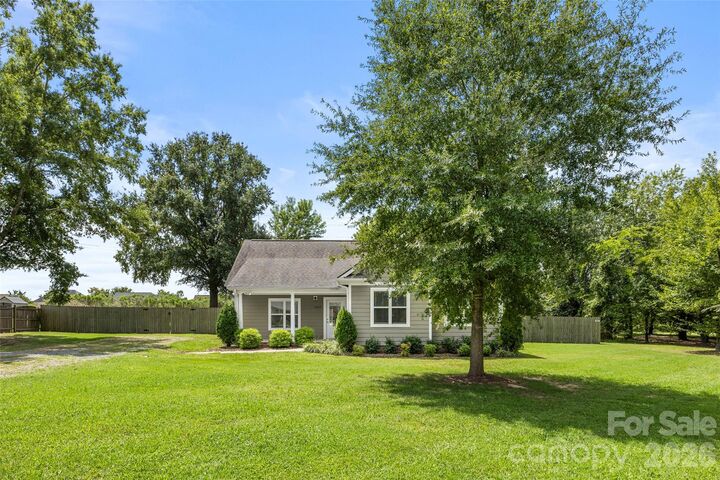
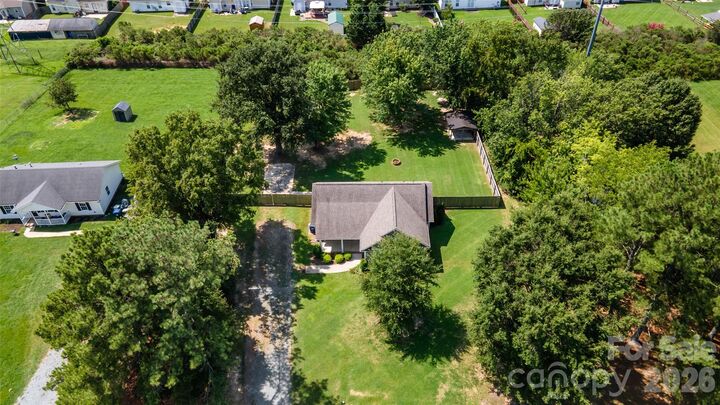
Two huge highlights of this home are the rocking chair front porch and the fully fenced, oversized backyard, where lush shade trees create a private outdoor retreat. With plenty of room to relax, entertain, garden, or play, this expansive backyard offers endless possibilities for enjoying the outdoors. Don't miss the opportunity to make this home your own!