

Listed By: Real Broker, LLC - Contact: christen.ripoli@gmail.com
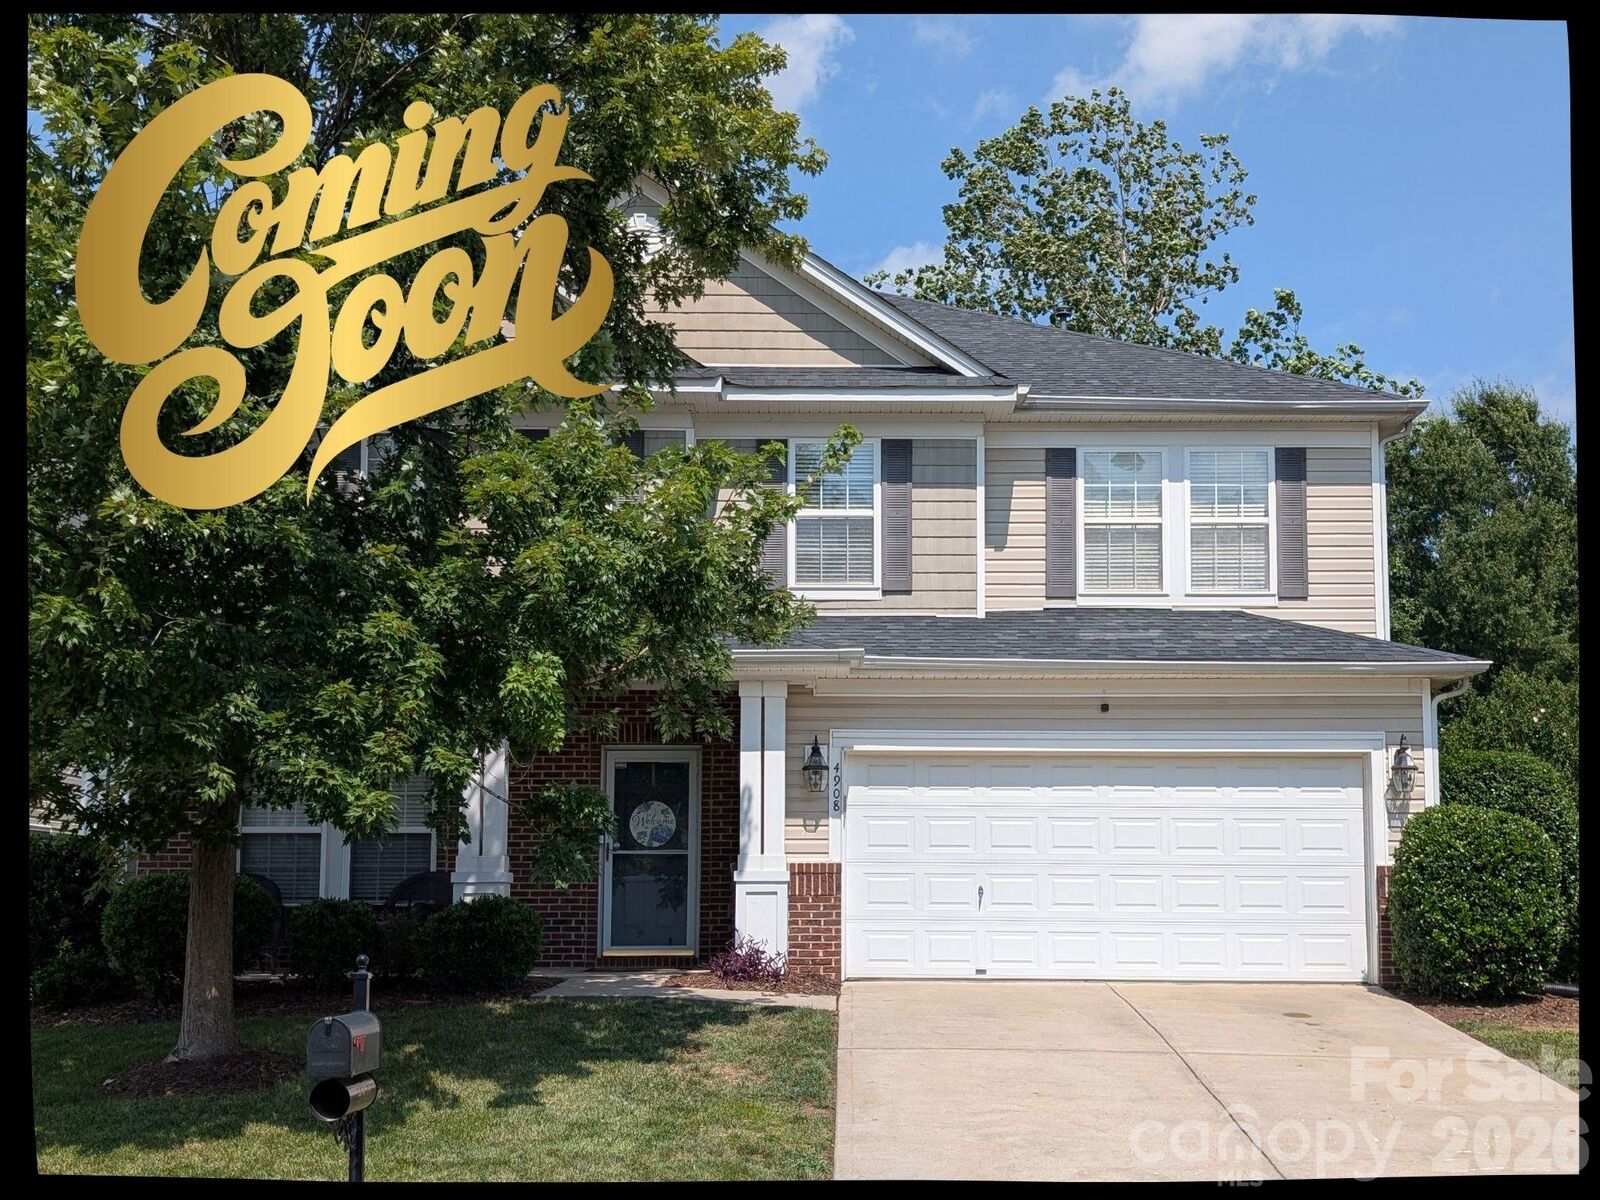
4908 Cruz Bay Drive Monroe, NC 28110
Coming Soon (3 Days)
$435,000 (USD)
Description
MLS #:
4409228
4409228
Lot Size
6,534 SQFT
6,534 SQFT
Type
Single-Family Home
Single-Family Home
Year Built
2006
2006
County
Union County
Union County
Listed By
Christen Ripoli, Real Broker, LLC, Contact: christen.ripoli@gmail.com
Source
CANOPY MLS - IDX
Last checked Aug 3 2026 at 7:08 PM GMT+0000
CANOPY MLS - IDX
Last checked Aug 3 2026 at 7:08 PM GMT+0000
Bathroom Details
- Full Bathrooms: 2
- Half Bathroom: 1
Subdivision
- St Johns Forest
Property Features
- Foundation: Slab
Heating and Cooling
- Central
- Natural Gas
- Ceiling Fan(s)
- Central Air
Homeowners Association Information
- Dues: $600/Annually
Flooring
- Carpet
- Wood
Utility Information
- Utilities: Cable Available, Electricity Connected, Natural Gas
- Sewer: County Sewer
School Information
- Elementary School: Rocky River
- Middle School: Sun Valley
- High School: Sun Valley
Parking
- Attached Garage
- Driveway
Living Area
- 3,525 sqft
Additional Information: Real Broker, LLC | christen.ripoli@gmail.com
Location
Disclaimer: Square footage is based on information available to agent, including County records. Information has not been verified by agent and should be verified by buyer.
Based on information submitted to the MLS GRID as of 8/3/2026 19:08. All data is obtained from various sources and may not have been verified by broker or MLS GRID. Supplied Open House Information is subject to change without notice. All information should be independently reviewed and verified for accuracy. Properties may or may not be listed by the office/agent presenting the information.




 Facebook
 X
X
 Pinterest
 Copy Link

The kitchen anchors the main level with a center island, generous cabinet space, and an easy flow into the living and dining areas. Upstairs, a spacious loft creates a flexible second living space, and the oversized primary suite features a walk-in closet you have to see to believe, plus a private bath with a garden tub and separate shower.
Recent updates bring true peace of mind: a brand-new HVAC system (2025), newer carpet, fresh interior paint throughout, and a new range. Out back, a level, fenced yard with a paver patio sets the stage for weekend cookouts and quiet evenings at home.
St. John's Forest offers a community pool, playground, and sidewalk-lined streets, all just a short drive to Uptown Charlotte, shopping, and dining. Homes this size come available here only rarely. Come see everything 4908 Cruz Bay Drive has to offer.