

Listed By: Nexthome Paramount - Contact: susie@susiesellsthecarolinas.com
4828 Mossy Cup Lane Monroe, NC 28110
Active (1 Days)
$400,000 (USD)

Description
MLS #:
4411913
4411913
Lot Size
0.27 acres
0.27 acres
Type
Single-Family Home
Single-Family Home
Year Built
2000
2000
County
Union County
Union County
Listed By
Susie Verrill, Nexthome Paramount, Contact: susie@susiesellsthecarolinas.com
Source
CANOPY MLS - IDX
Last checked Sep 8 2026 at 8:34 AM GMT+0000
CANOPY MLS - IDX
Last checked Sep 8 2026 at 8:34 AM GMT+0000
Bathroom Details
- Full Bathrooms: 2
- Half Bathroom: 1
Interior Features
- Walk-In Closet(s)
- Attic Walk In
- Breakfast Bar
Subdivision
- Wincrest
Lot Information
- Cul-De-Sac
Property Features
- Fireplace: Gas Log
- Fireplace: Great Room
- Foundation: Slab
Heating and Cooling
- Natural Gas
- Forced Air
- Ceiling Fan(s)
- Central Air
Homeowners Association Information
- Dues: $243/Annually
Flooring
- Carpet
- Laminate
- Vinyl
- Tile
Exterior Features
- Roof: Architectural Shingle
Utility Information
- Utilities: Electricity Connected, Natural Gas
- Sewer: County Sewer
School Information
- Elementary School: Shiloh Valley
- Middle School: Sun Valley
- High School: Sun Valley
Parking
- Attached Garage
- Garage Door Opener
- Keypad Entry
- Garage Faces Front
Living Area
- 1,944 sqft
Additional Information: Nexthome Paramount | susie@susiesellsthecarolinas.com
Location
Estimated Monthly Mortgage Payment
*Based on Fixed Interest Rate withe a 30 year term, principal and interest only
Listing price
Down payment
%
Interest rate
%Mortgage calculator estimates are provided by The Corcoran Group and are intended for information use only. Your payments may be higher or lower and all loans are subject to credit approval.
Disclaimer: Square footage is based on information available to agent, including County records. Information has not been verified by agent and should be verified by buyer.
Based on information submitted to the MLS GRID as of 9/8/2026 08:34. All data is obtained from various sources and may not have been verified by broker or MLS GRID. Supplied Open House Information is subject to change without notice. All information should be independently reviewed and verified for accuracy. Properties may or may not be listed by the office/agent presenting the information.




 Facebook
 X
X
 Pinterest
 Copy Link

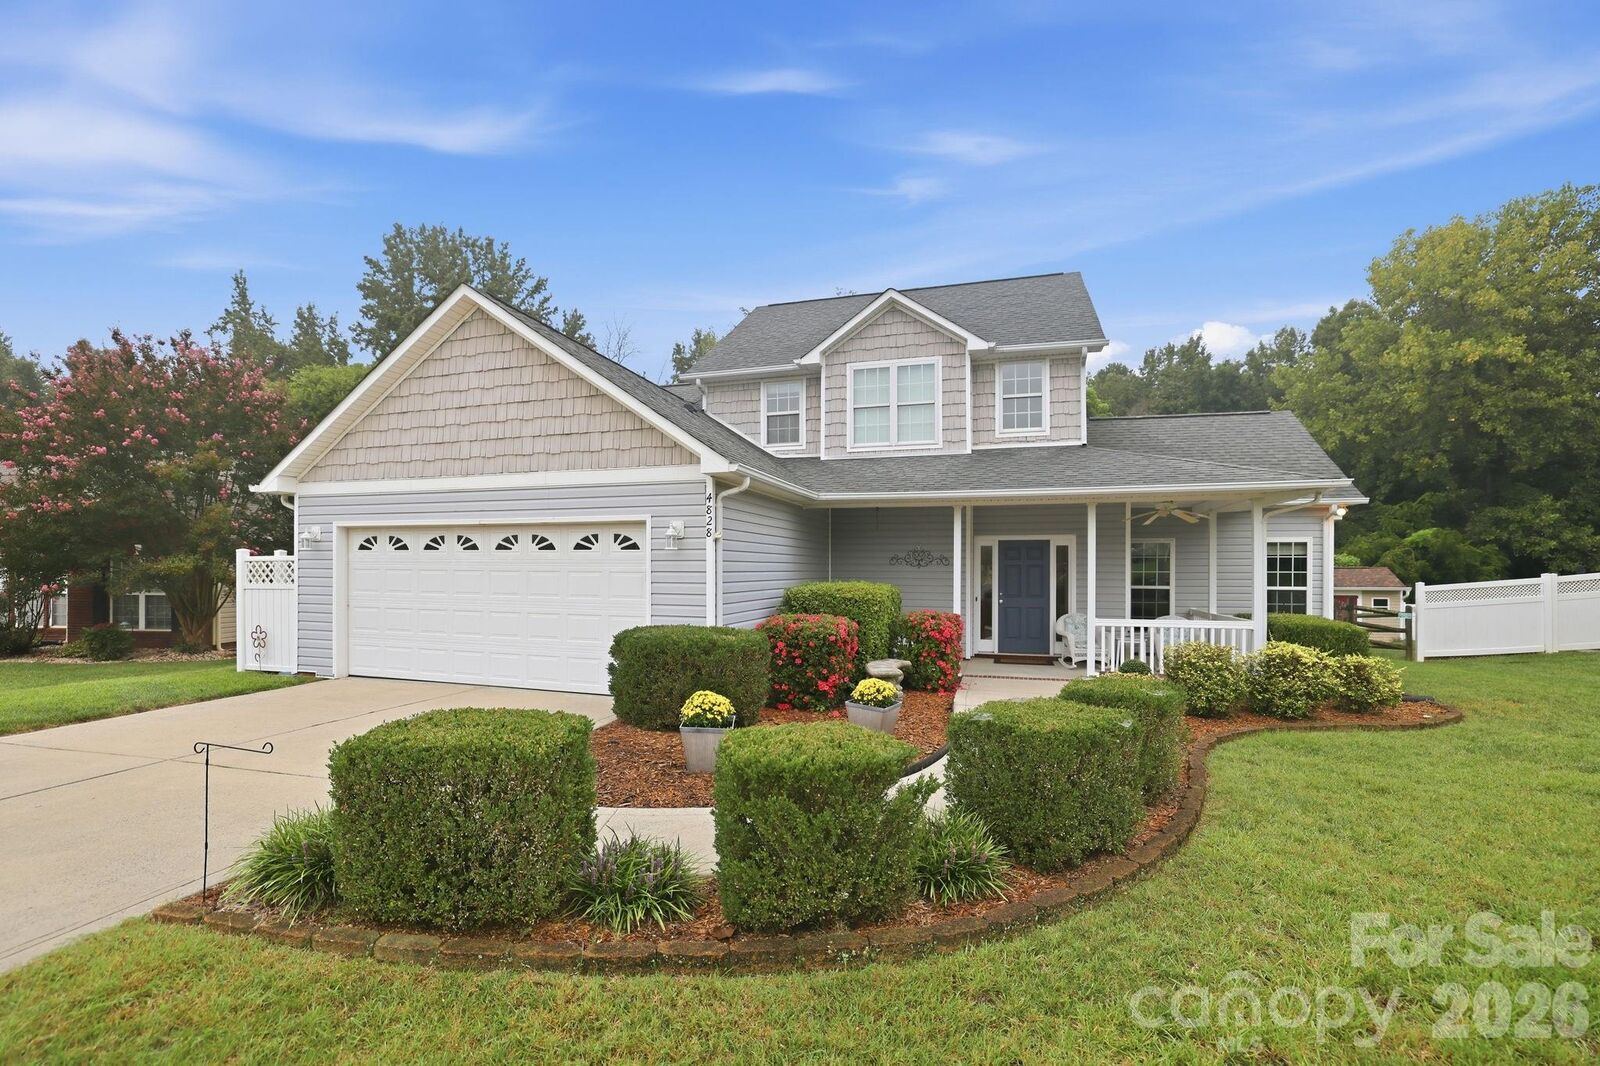
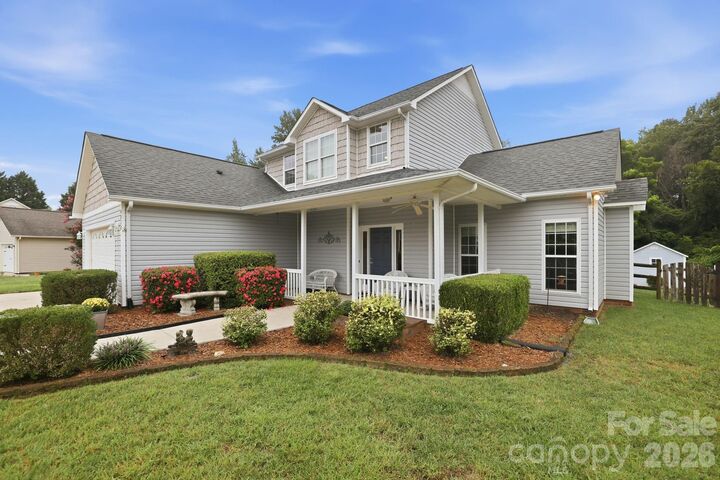
With the primary bedroom on the main floor, this is a home built for every stage in life. The kitchen, remodeled in 2016 with a new refrigerator and stove in 2025, keeps up with real life, quick breakfasts, slow Sunday dinners, whatever the week calls for. The primary bathroom, fully remodeled in 2021, is its own quiet reset at the end of a long day.
Newer paint throughout, a new roof in 2021, an air conditioning system replaced in 2023, low-E windows, and a 10x12 shed for the overflow of bikes and lawn gear mean the big-ticket worries and the everyday clutter are already handled, so you can spend your energy on the fun stuff, like planning next weekend's cookout under the retractable awning.
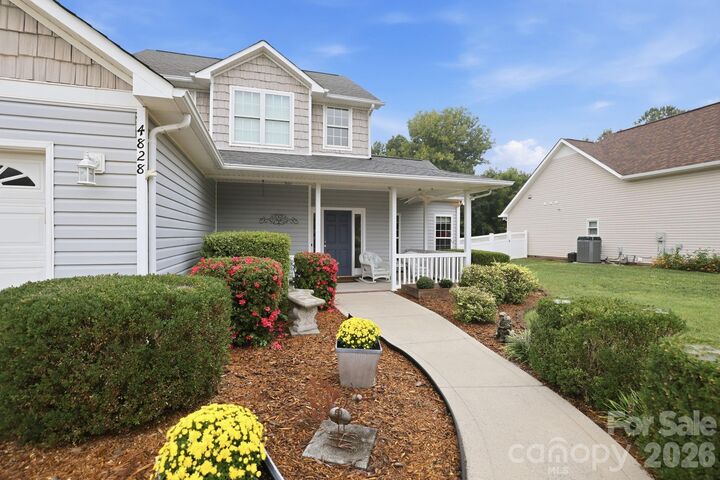
At 1,944 square feet with 4 bedrooms and 2.5 baths, this Wincrest home has room to grow into and reasons to stay. Located minutes from Indian Trail, downtown Monroe, and Matthews, NC for shopping, dining, and commuter routes into Charlotte. This Union County home is zoned for Shiloh Valley Elementary, Sun Valley Middle, and Sun Valley High. Come see how it feels to live here, not just look at it.