

Listed By: Real Broker, LLC - Contact: christen.ripoli@gmail.com
437 Caleb Street Monroe, NC 28110
Active (1 Days)
$410,000 (USD)
Description
MLS #:
4407265
4407265
Lot Size
6,970 SQFT
6,970 SQFT
Type
Single-Family Home
Single-Family Home
Year Built
2022
2022
County
Union County
Union County
Listed By
Christen Ripoli, Real Broker, LLC, Contact: christen.ripoli@gmail.com
Source
CANOPY MLS - IDX
Last checked Jul 28 2026 at 1:13 PM GMT+0000
CANOPY MLS - IDX
Last checked Jul 28 2026 at 1:13 PM GMT+0000
Bathroom Details
- Full Bathrooms: 2
- Half Bathroom: 1
Subdivision
- Kellerton Place
Property Features
- Foundation: Slab
Heating and Cooling
- Central
- Ceiling Fan(s)
- Central Air
Utility Information
- Sewer: Public Sewer
School Information
- Elementary School: Unionville
- Middle School: Piedmont
- High School: Piedmont
Parking
- Attached Garage
- Driveway
Living Area
- 2,400 sqft
Additional Information: Real Broker, LLC | christen.ripoli@gmail.com
Location
Disclaimer: Square footage is based on information available to agent, including County records. Information has not been verified by agent and should be verified by buyer.
Based on information submitted to the MLS GRID as of 7/28/2026 13:13. All data is obtained from various sources and may not have been verified by broker or MLS GRID. Supplied Open House Information is subject to change without notice. All information should be independently reviewed and verified for accuracy. Properties may or may not be listed by the office/agent presenting the information.




 Facebook
 X
X
 Pinterest
 Copy Link

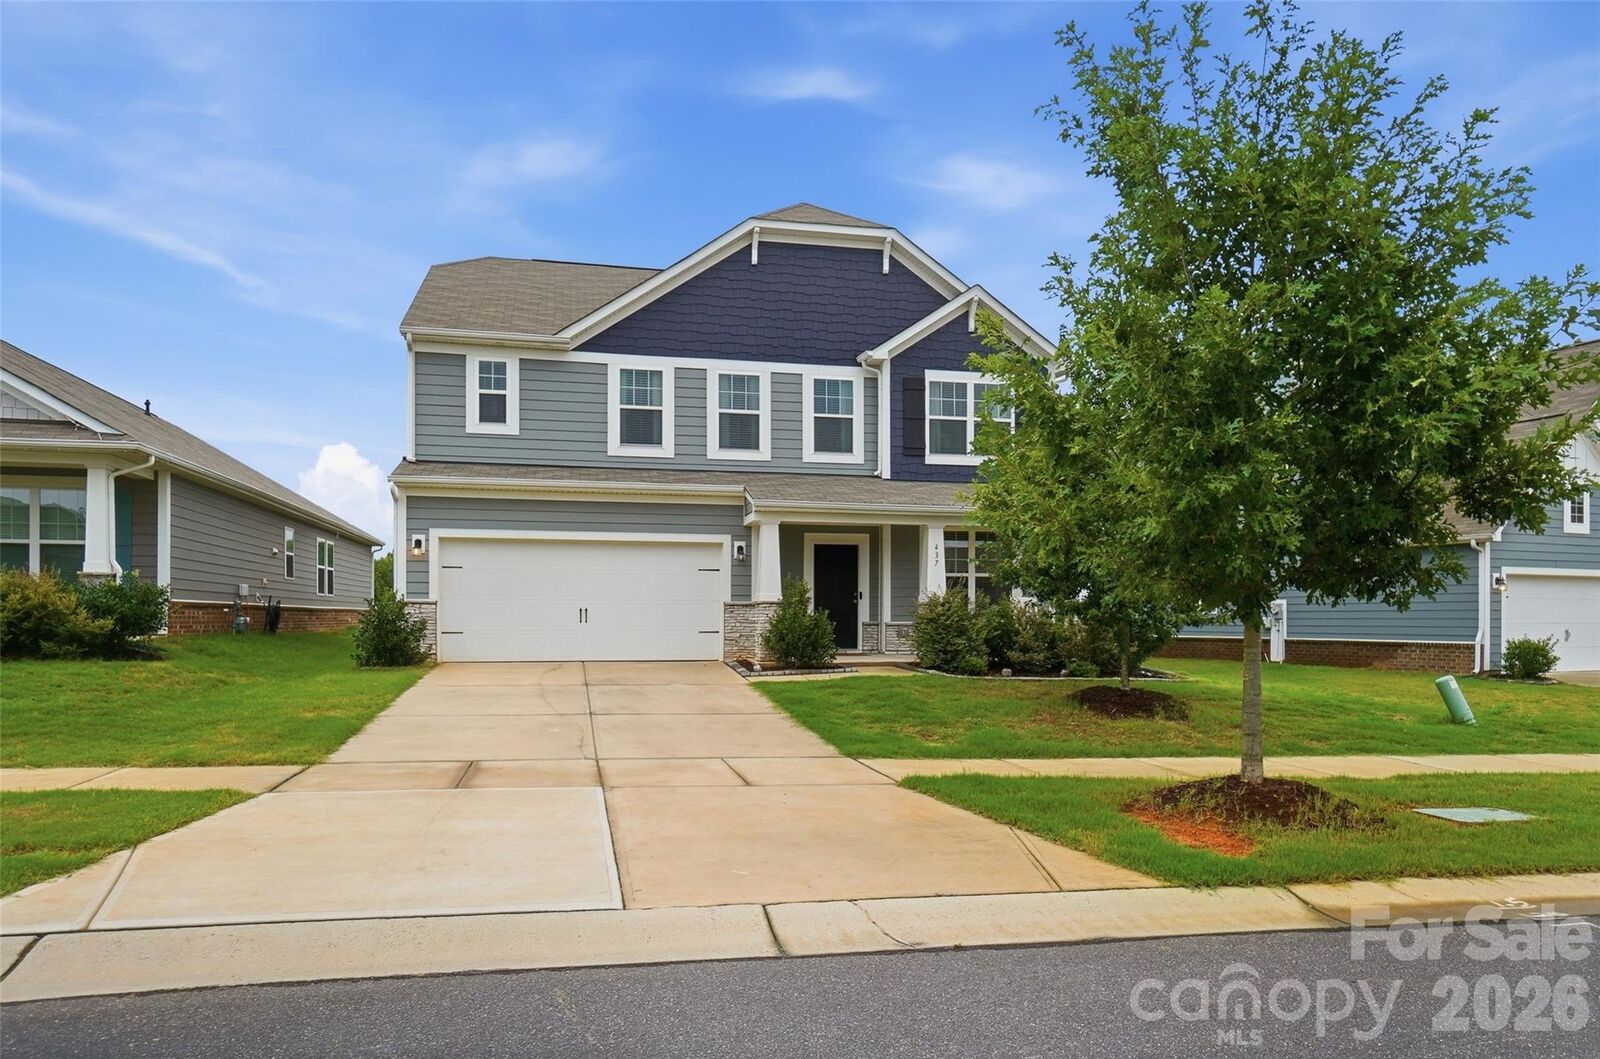
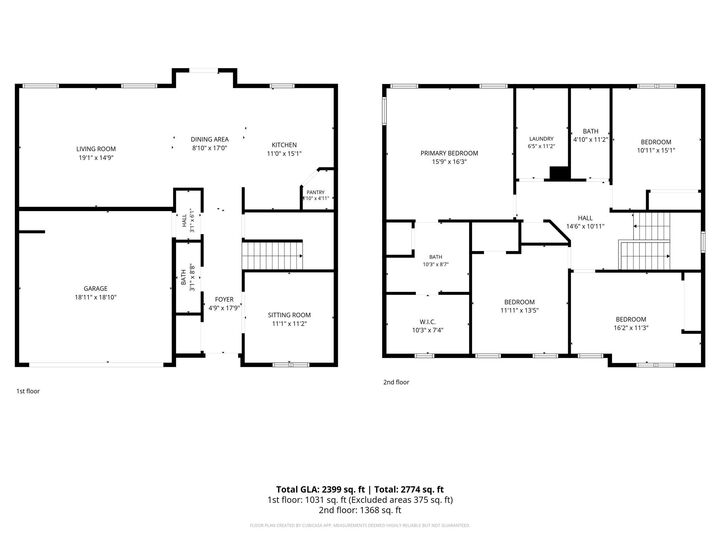
A main-level office sits just off the entry, ideal for working from home or a quiet study, while all four bedrooms are upstairs for privacy, including a spacious primary suite. The main level offers an open, easy-to-live-in layout that flows to the back patio, where the home's eastern exposure brings beautiful morning light and a shaded, comfortable feel by afternoon.
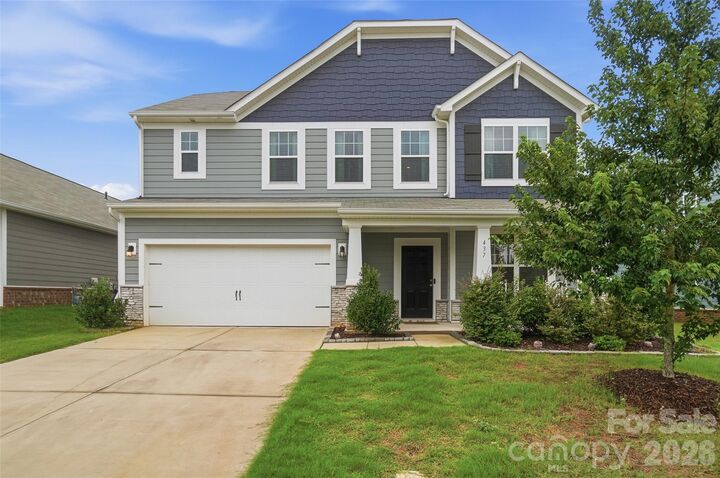
Tucked on a cul-de-sac lot, the home lives quietly. The owner also replaced all rear and side second-floor windows with premium upgraded units, adding energy efficiency and a noticeably calmer interior over the original builder windows. A durable fiber cement exterior, two-car attached garage, and included refrigerator round out the practical extras.
Kellerton Place residents enjoy a community outdoor pool and a convenient Monroe location, just minutes from the Monroe Expressway, Downtown Monroe, and easy commutes toward Matthews and the greater Charlotte region, all in the heart of Union County.
Homes of this size and price are rare in the neighborhood right now. Come see it before it is gone.