

Listed By: A Better Choice Realty - Contact: 704-573-1588
2825 Hopeton Court Monroe, NC 28110
Coming Soon
$329,000 (USD)
Description
MLS #:
4435759
4435759
Lot Size
2,614 SQFT
2,614 SQFT
Type
Townhouse
Townhouse
Year Built
2013
2013
County
Union County
Union County
Listed By
David Crull, A Better Choice Realty, Contact: 704-573-1588
Source
CANOPY MLS - IDX
Last checked Oct 19 2026 at 10:07 PM GMT+0000
CANOPY MLS - IDX
Last checked Oct 19 2026 at 10:07 PM GMT+0000
Bathroom Details
- Full Bathrooms: 2
- Half Bathroom: 1
Interior Features
- Open Floorplan
- Attic Stairs Pulldown
- Cable Prewire
Subdivision
- Charlestown
Property Features
- Foundation: Slab
Heating and Cooling
- Heat Pump
- Central Air
Homeowners Association Information
- Dues: $300/Monthly
Flooring
- Carpet
- Vinyl
- Wood
Utility Information
- Sewer: Public Sewer
School Information
- Elementary School: Unspecified
- Middle School: Unspecified
- High School: Unspecified
Parking
- Attached Garage
- Driveway
Living Area
- 2,140 sqft
Additional Information: A Better Choice Realty | 704-573-1588
Location
Estimated Monthly Mortgage Payment
*Based on Fixed Interest Rate withe a 30 year term, principal and interest only
Listing price
Down payment
%
Interest rate
%Mortgage calculator estimates are provided by The Corcoran Group and are intended for information use only. Your payments may be higher or lower and all loans are subject to credit approval.
Disclaimer: Square footage is based on information available to agent, including County records. Information has not been verified by agent and should be verified by buyer.
Based on information submitted to the MLS GRID as of 10/19/2026 22:07. All data is obtained from various sources and may not have been verified by broker or MLS GRID. Supplied Open House Information is subject to change without notice. All information should be independently reviewed and verified for accuracy. Properties may or may not be listed by the office/agent presenting the information.




 Facebook
 X
 Pinterest
 Copy Link

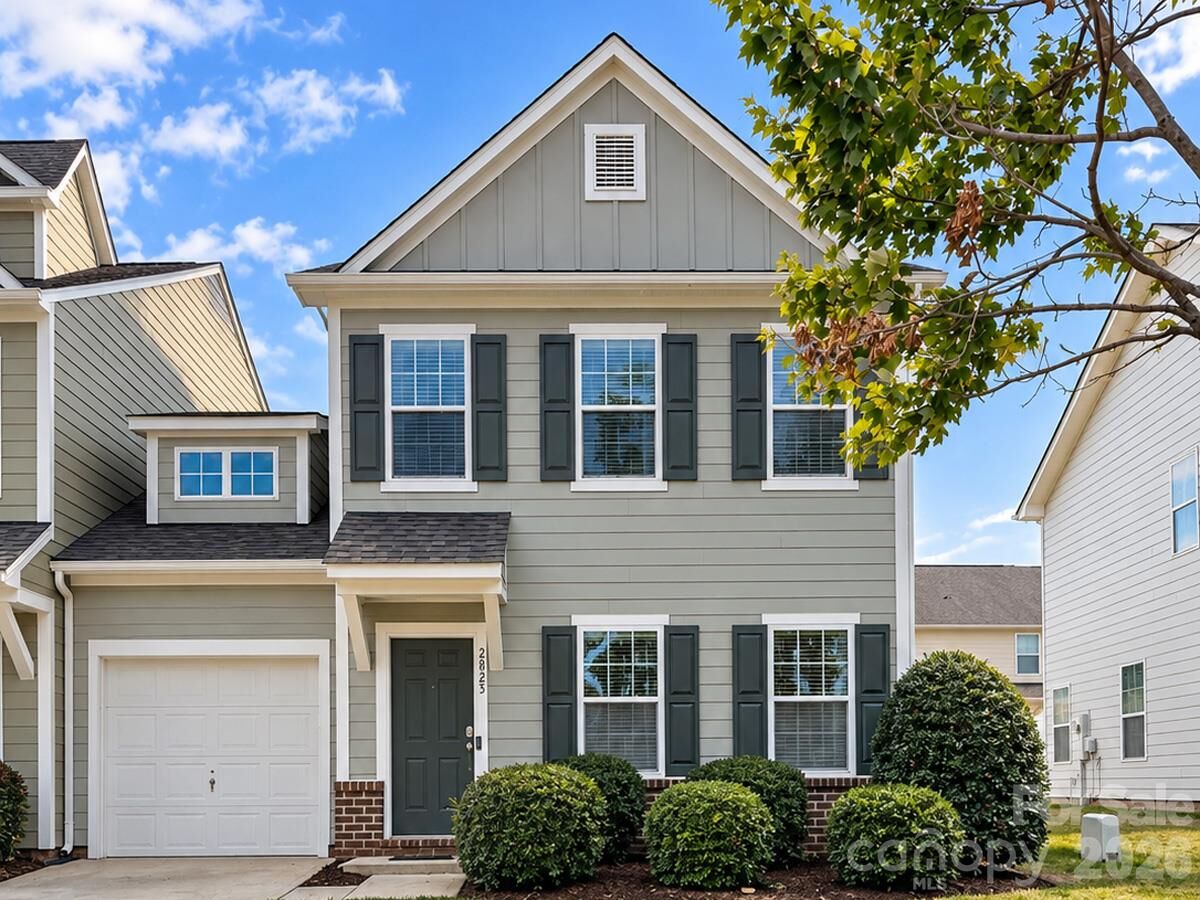
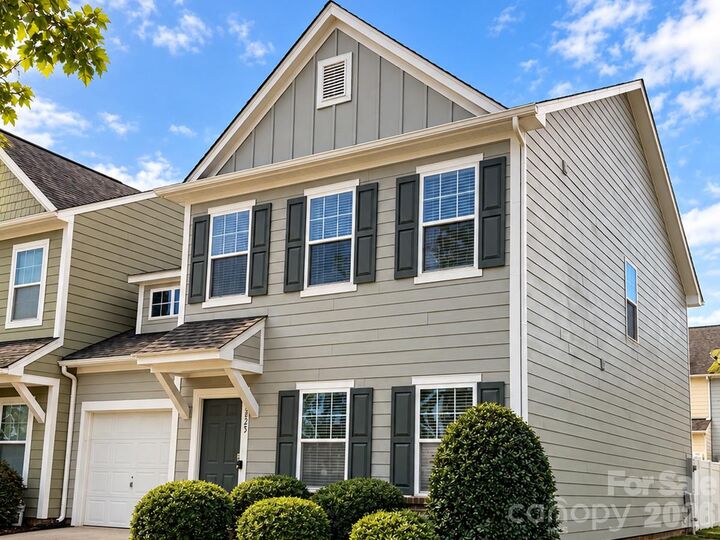
Welcome to this spacious and well-maintained end-unit town home in the desirable Charlestown community of Monroe. This home combines comfortable living spaces with the convenience of low-maintenance townhome living.
The thoughtfully designed floor plan features a main-level primary suite, providing privacy and easy accessibility. The main living areas offer beautiful hardwood floors, while the kitchen features granite countertops, stainless steel appliances, and plenty of space for everyday living and entertaining.
Upstairs, you'll find two generously sized bedrooms with brand-new carpet, along with additional flexible space for guests, family, or a home office.
Recent improvements include a new roof, freshly painted exterior, and new carpet in both upstairs bedrooms, giving buyers added peace of mind and reducing the need for immediate updates.
As an end unit, the home offers additional privacy and a more open feel. The fenced backyard and patio provide a comfortable outdoor space for relaxing, grilling, or entertaining. An attached one-car garage adds convenience and extra storage.
Residents of Charlestown also enjoy access to a community swimming pool. The location offers convenient access to shopping, restaurants, and major routes connecting Monroe, Indian Trail, Matthews, and the greater Charlotte area.
SPECIAL BUYER INCENTIVE: The seller will pay the first full year of HOA dues — a $3,600 value!
With its spacious floor plan, main-level primary suite, recent exterior improvements, and desirable end-unit location, 2825 Hopeton Court is an excellent opportunity for buyers looking for comfort, convenience, and value.