

Listed By: Yancey Realty, LLC - Contact: thewannergroup@gmail.com
2604 Fence Post Lane Monroe, NC 28110
Active (1 Days)
$315,000 (USD)
Description
MLS #:
4409926
4409926
Lot Size
10,019 SQFT
10,019 SQFT
Type
Single-Family Home
Single-Family Home
Year Built
1991
1991
County
Union County
Union County
Listed By
Tracy Wanner, Yancey Realty, LLC, Contact: thewannergroup@gmail.com
Source
CANOPY MLS - IDX
Last checked Aug 24 2026 at 12:20 PM GMT+0000
CANOPY MLS - IDX
Last checked Aug 24 2026 at 12:20 PM GMT+0000
Bathroom Details
- Full Bathrooms: 2
Interior Features
- Pantry
- Walk-In Closet(s)
- Open Floorplan
- Kitchen Island
- Entrance Foyer
Subdivision
- Meadow Glen
Property Features
- Fireplace: Living Room
- Foundation: Crawl Space
Heating and Cooling
- Natural Gas
- Ceiling Fan(s)
- Central Air
Flooring
- Vinyl
Utility Information
- Sewer: County Sewer
School Information
- Elementary School: Unspecified
- Middle School: Unspecified
- High School: Unspecified
Parking
- Attached Garage
- Driveway
- Garage Faces Front
Living Area
- 1,115 sqft
Additional Information: Yancey Realty, LLC | thewannergroup@gmail.com
Location
Estimated Monthly Mortgage Payment
*Based on Fixed Interest Rate withe a 30 year term, principal and interest only
Listing price
Down payment
%
Interest rate
%Mortgage calculator estimates are provided by The Corcoran Group and are intended for information use only. Your payments may be higher or lower and all loans are subject to credit approval.
Disclaimer: Square footage is based on information available to agent, including County records. Information has not been verified by agent and should be verified by buyer.
Based on information submitted to the MLS GRID as of 8/24/2026 12:20. All data is obtained from various sources and may not have been verified by broker or MLS GRID. Supplied Open House Information is subject to change without notice. All information should be independently reviewed and verified for accuracy. Properties may or may not be listed by the office/agent presenting the information.




 Facebook
 X
X
 Pinterest
 Copy Link

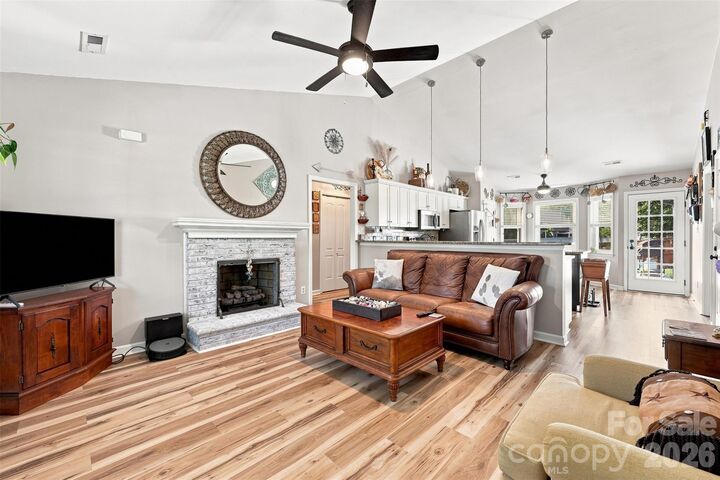
Designed with both comfort and entertaining in mind, the expansive living room features soaring vaulted ceilings, abundant natural light, and a charming brick fireplace as its focal point. The space opens effortlessly to the dining area and a well-appointed kitchen, complete with a large center island, stainless steel appliances that all convey, a pantry, and generous cabinet and countertop space to accommodate both everyday living and gatherings alike.
The spacious primary suite offers a peaceful retreat with vaulted ceilings, a walk-in closet, and a private en-suite featuring a stand-alone shower. Two additional bedrooms share a full bathroom, while a conveniently located laundry closet (with the washer and dryer included in the sale!) adds everyday functionality.
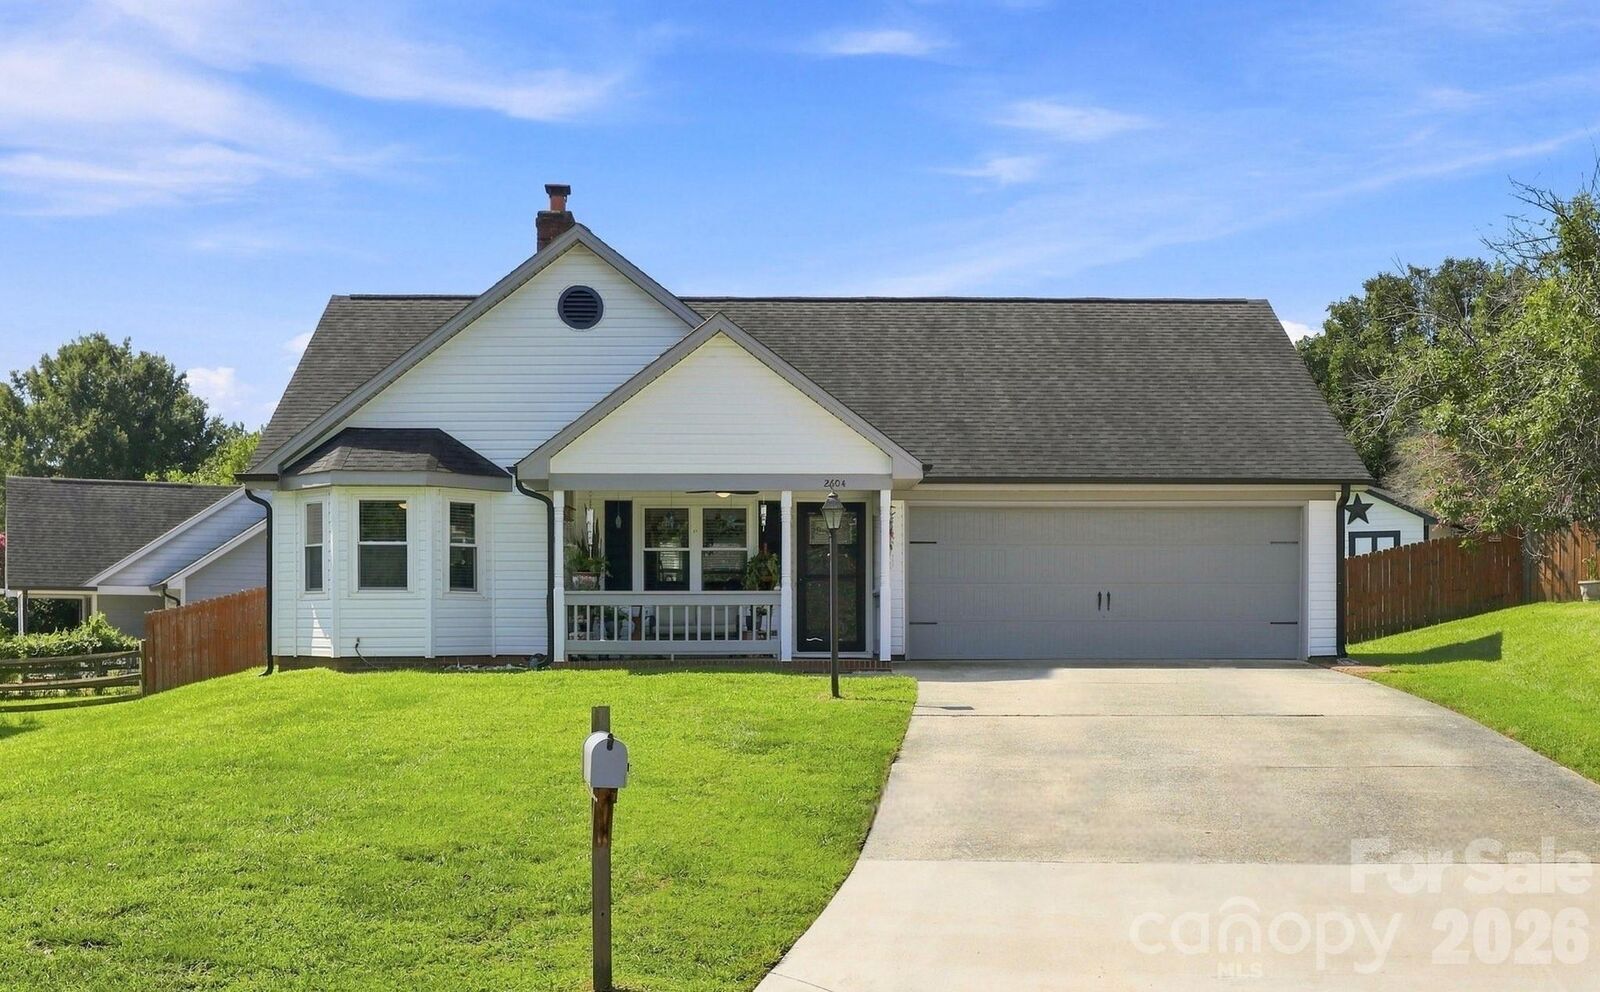
Outside, you'll find a generous patio overlooking the fenced-in backyard, creating the perfect setting for outdoor dining, entertaining, or simply relaxing. Complete with a storage shed and ample green space, this move-in-ready home offers the ideal blend of comfort, functionality, and low-maintenance living you've been looking for!