

Listed By: Howard Hanna Allen Tate Fort Mill - Contact: cheri.ritter@howardhannatate.com
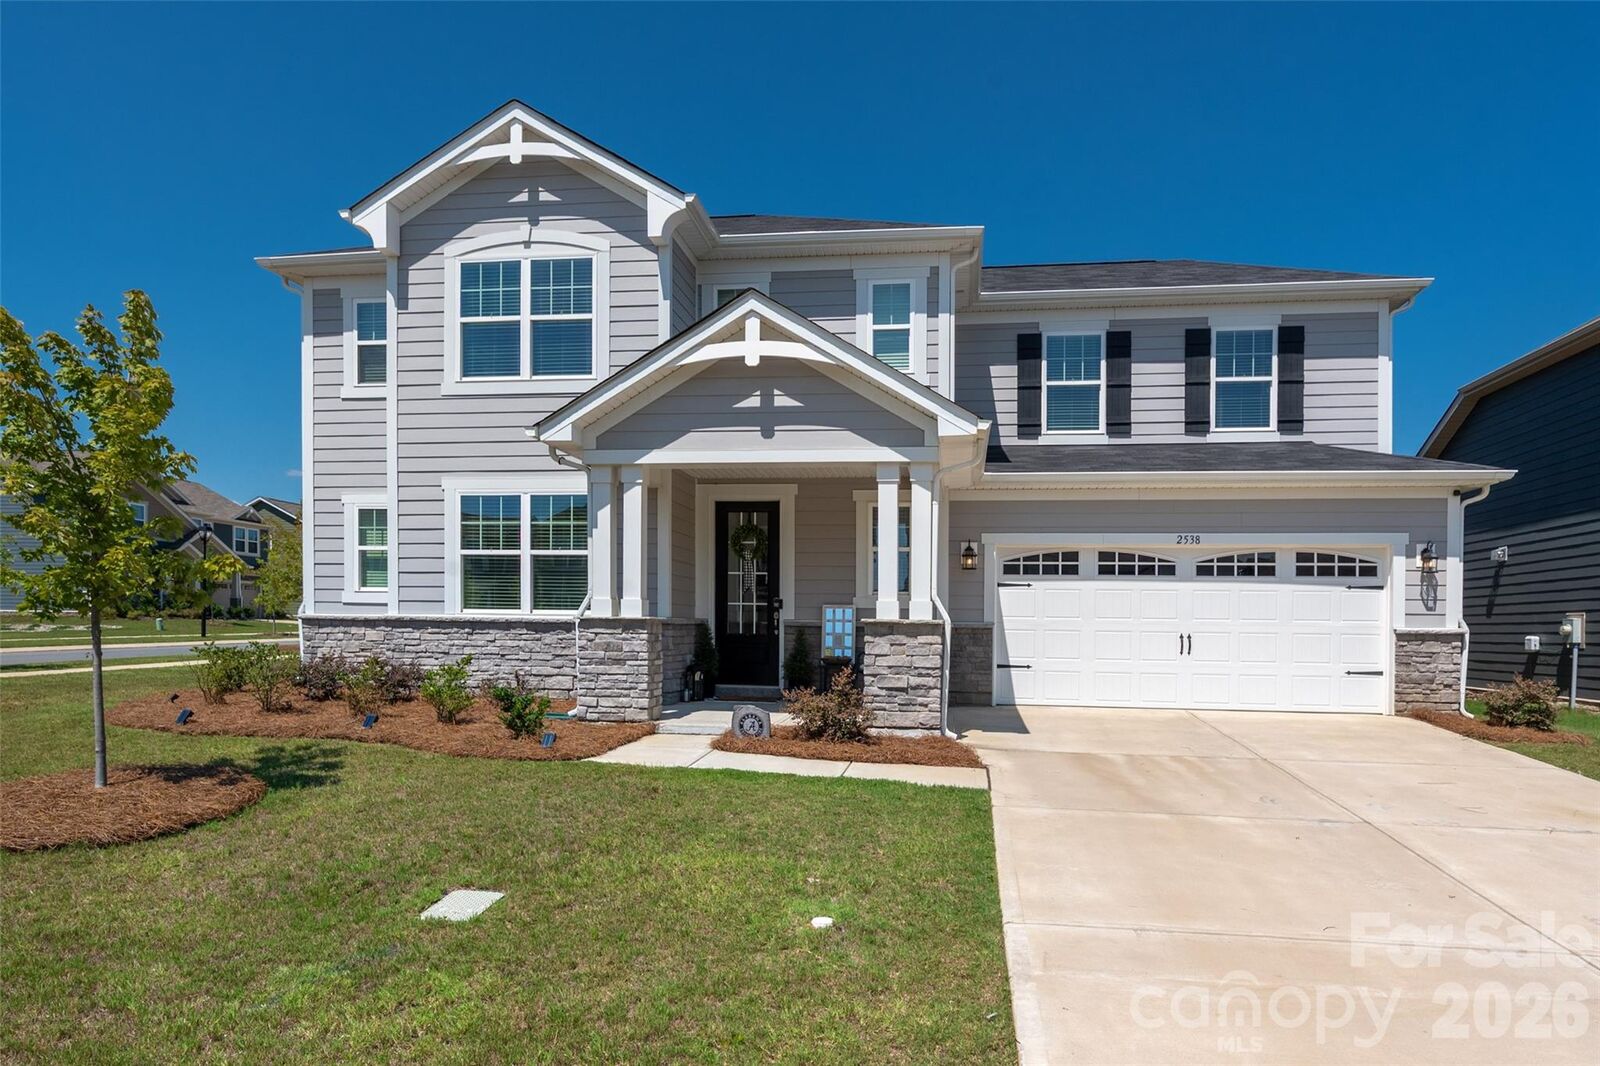
2538 Crimson Way 114 Monroe, NC 28112
Active (1 Days)
$469,900 (USD)
Description
MLS #:
4418315
4418315
Lot Size
9,583 SQFT
9,583 SQFT
Type
Single-Family Home
Single-Family Home
Year Built
2024
2024
County
Union County
Union County
Listed By
Cheri Ritter, Fort Mill, Contact: cheri.ritter@howardhannatate.com
Source
CANOPY MLS - IDX
Last checked Aug 29 2026 at 1:56 PM GMT+0000
CANOPY MLS - IDX
Last checked Aug 29 2026 at 1:56 PM GMT+0000
Bathroom Details
- Full Bathrooms: 3
Interior Features
- Walk-In Closet(s)
- Attic Walk In
- Open Floorplan
- Kitchen Island
- Walk-In Pantry
- Entrance Foyer
Subdivision
- Waxhaw Landing
Lot Information
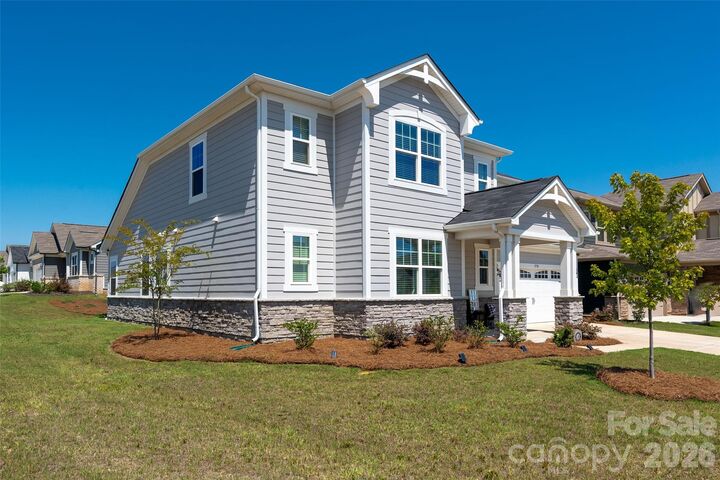
- Corner Lot
Property Features
- Fireplace: Family Room
- Foundation: Slab
Heating and Cooling
- Central
- Central Air
Flooring
- Carpet
- Laminate
- Tile
Exterior Features
- Roof: Architectural Shingle
Utility Information
- Utilities: Cable Available, Underground Power Lines, Natural Gas
- Sewer: Public Sewer
School Information
- Elementary School: Unspecified
- Middle School: Unspecified
- High School: Unspecified
Parking
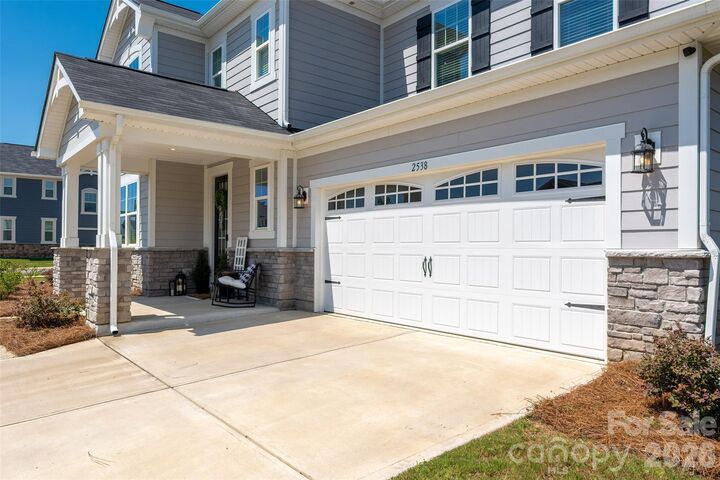
- Attached Garage
- Driveway
Living Area
- 2,852 sqft
Additional Information: Fort Mill | cheri.ritter@howardhannatate.com
Location
Estimated Monthly Mortgage Payment
*Based on Fixed Interest Rate withe a 30 year term, principal and interest only
Listing price
Down payment
%
Interest rate
%Mortgage calculator estimates are provided by The Corcoran Group and are intended for information use only. Your payments may be higher or lower and all loans are subject to credit approval.
Disclaimer: Square footage is based on information available to agent, including County records. Information has not been verified by agent and should be verified by buyer.
Based on information submitted to the MLS GRID as of 8/29/2026 13:56. All data is obtained from various sources and may not have been verified by broker or MLS GRID. Supplied Open House Information is subject to change without notice. All information should be independently reviewed and verified for accuracy. Properties may or may not be listed by the office/agent presenting the information.




 Facebook
 X
X
 Pinterest
 Copy Link

The main level features durable LVP flooring throughout most of the living areas and an impressive kitchen with an abundance of crisp white cabinetry, quartz countertops, and a walk-in pantry with custom shelving. The bright, open layout makes everyday living and entertaining feel effortless. The main-floor primary suite is a true retreat, featuring a tray ceiling and beautifully trimmed accent wall. The spacious primary bath offers dual sinks, a tiled shower, and a relaxing soaking tub.
A second bedroom on the main level provides exceptional flexibility—perfect for guests, a home office, or a private study. Upstairs, you'll find two additional bedrooms, a full bath, and a spacious loft that can easily become a media room, playroom, or second living space. With large walk-in closets, extra linen storage, and convenient walk-in attic storage, there is no shortage of space to keep everything organized.
Step outside to a welcoming oversized patio with plenty of room for a comfortable sitting area, outdoor dining table, and grill—perfect for morning coffee, weekend gatherings, or simply enjoying the outdoors. The Waxhaw Landing community adds even more to love with a pool, grilling area, covered seating, sidewalks, and street lighting.
Beautifully designed and wonderfully versatile, this home offers the space you need with the features you want. Come make Crimson Way your home!