

Listed By: Corcoran Hm Properties - Contact: claireoneal@hmproperties.com
101A S Westover Drive Monroe, NC 28112
Coming Soon
$995,000 (USD)
Description
MLS #:
4423061
4423061
Lot Size
2.89 acres
2.89 acres
Type
Single-Family Home
Single-Family Home
Year Built
1952
1952
County
Union County
Union County
Listed By
Claire O'Neal, Corcoran Hm Properties, Contact: claireoneal@hmproperties.com
Source
CANOPY MLS - IDX
Last checked Sep 29 2026 at 8:00 PM GMT+0000
CANOPY MLS - IDX
Last checked Sep 29 2026 at 8:00 PM GMT+0000
Bathroom Details
- Full Bathrooms: 3
Subdivision
- None
Property Features
- Fireplace: Wood Burning
- Fireplace: Great Room
- Fireplace: Fire Pit
- Fireplace: Outside
- Foundation: Slab
- Foundation: Crawl Space
Heating and Cooling
- Natural Gas
- Forced Air
- Ceiling Fan(s)
- Central Air
- Wall Unit(s)
Flooring
- Wood
- Tile
Utility Information
- Sewer: Public Sewer
School Information
- Elementary School: Walter Bickett
- Middle School: Monroe
- High School: Monroe
Parking
- Driveway
- Attached Carport
- Detached Garage
Living Area
- 2,871 sqft
Additional Information: Hm Properties | claireoneal@hmproperties.com
Location
Estimated Monthly Mortgage Payment
*Based on Fixed Interest Rate withe a 30 year term, principal and interest only
Listing price
Down payment
%
Interest rate
%Mortgage calculator estimates are provided by The Corcoran Group and are intended for information use only. Your payments may be higher or lower and all loans are subject to credit approval.
Disclaimer: Square footage is based on information available to agent, including County records. Information has not been verified by agent and should be verified by buyer.
Based on information submitted to the MLS GRID as of 9/29/2026 20:00. All data is obtained from various sources and may not have been verified by broker or MLS GRID. Supplied Open House Information is subject to change without notice. All information should be independently reviewed and verified for accuracy. Properties may or may not be listed by the office/agent presenting the information.




 Facebook
 X
X
 Pinterest
 Copy Link

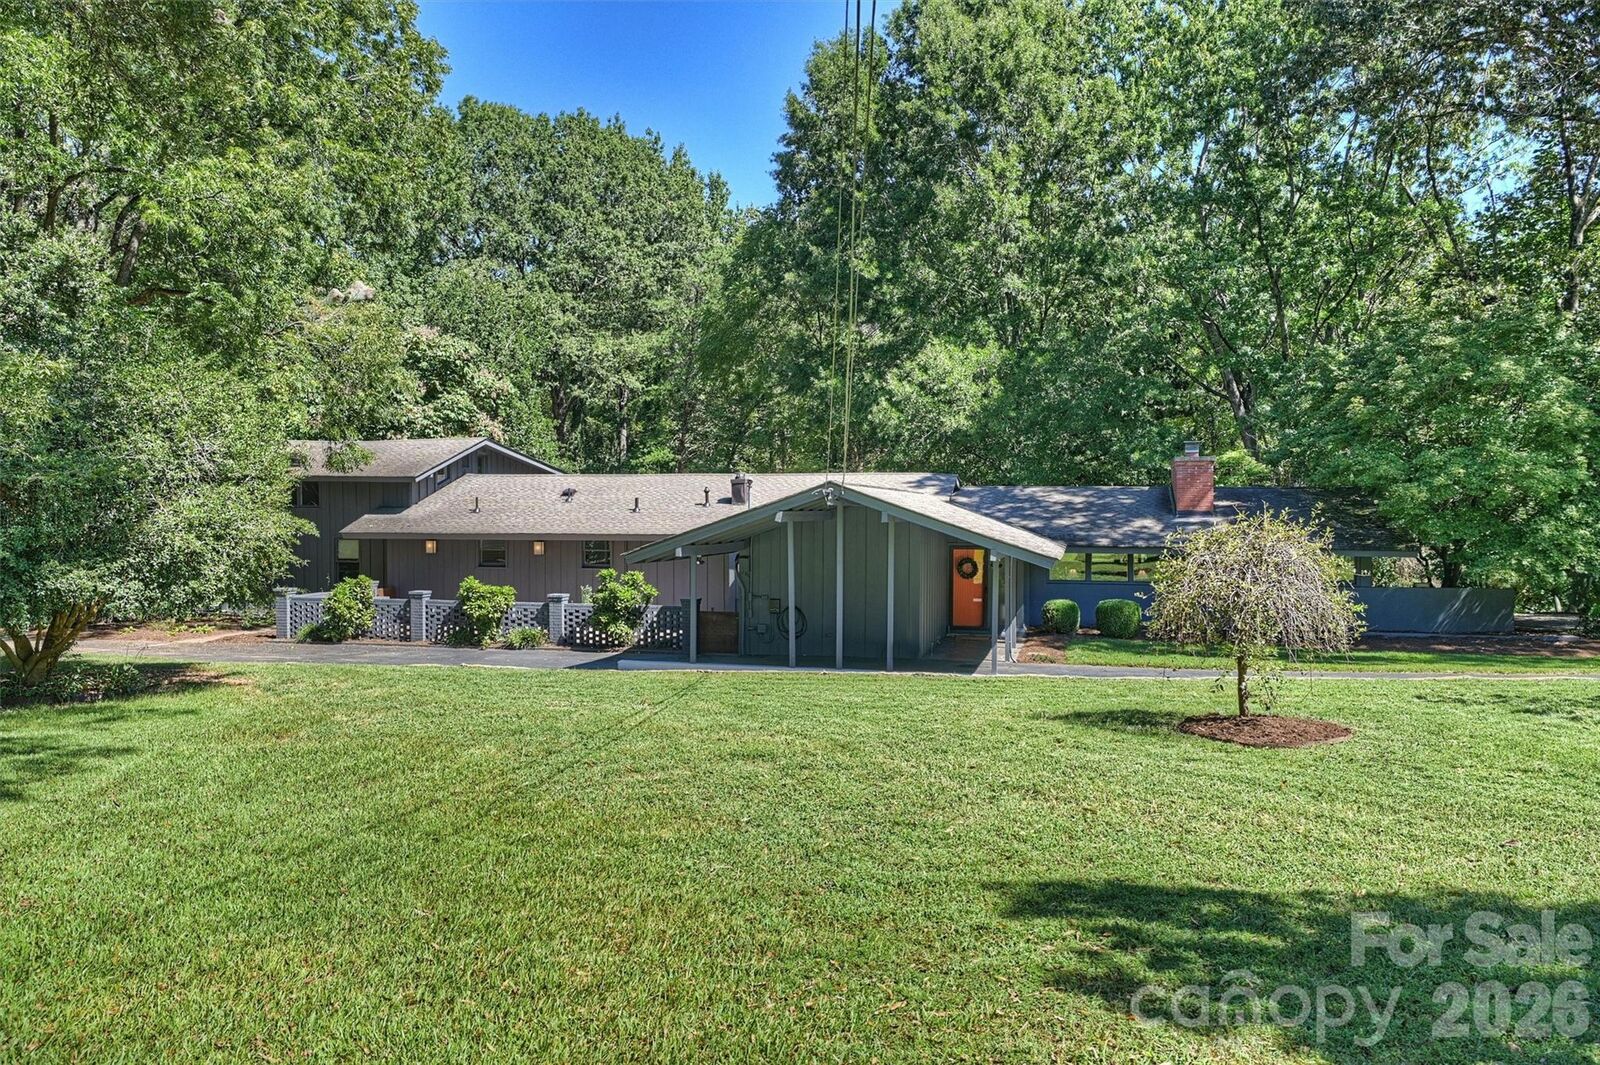
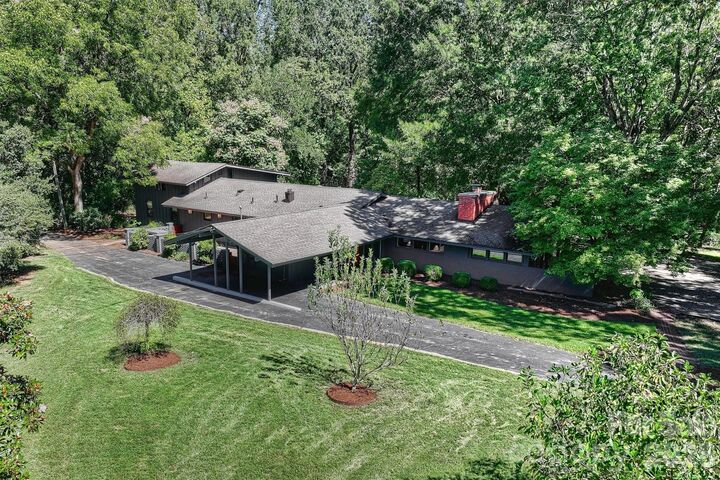
just outside of Charlotte. Designed in 1953 by Robert Hudson Longstreet and identified by NC
Modernist as the Dickerson House, the home offers the feel of a secluded country retreat with the
convenience of in-town living.
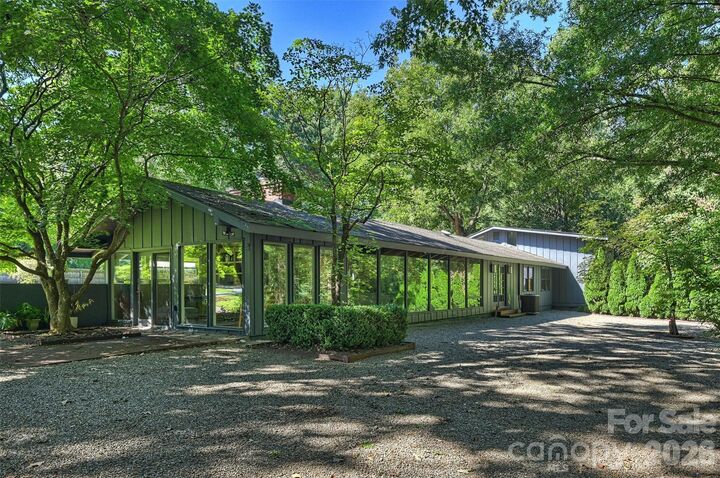
Mature trees, fruit trees, and an extraordinary variety of plantings create a beautifully established
landscape that changes with the seasons. Multiple paths wind through the property, connecting a
series of outdoor spaces: a large brick patio off the kitchen, another off the sunroom/office, and a
landscaped seating area outside the accessory dwelling unit. Each is a natural place for dining,
entertaining, or simply enjoying the peace and quiet.
Inside, the architecture takes center stage. Glass walls embrace indoor/outdoor living and a
relaxed California vibe, while vaulted ceilings, original architectural details, warm wood, and a
dramatic wood-burning fireplace give the great room the unmistakable character of the mid -
century era. The home's thoughtful proportions and connection to the landscape create an
atmosphere that feels relaxed, artistic, and timeless.
The kitchen has been thoughtfully updated while preserving its original charm, with terrazzo
counters, enamel cabinets, and updated appliances. The private primary suite includes its own
bath, laundry, and stairs to an additional heated and cooled space for an office, home
gym, or more. A separate renovated bath offers a steam shower and an oversized soaking tub. A
large media room with a built-in bar is made for movie nights with friends and can easily be
converted back to separate bedrooms.
The fully permitted accessory dwelling unit, designed by Alter Architects, a well-
known local modern architecture firm, includes an attached one-car garage and is perfect for an
in-law suite, guest quarters, or rental income. It features custom cherry cabinetry throughout,
tongue and groove ceiling, a built-in Murphy bed, a movable divider wall with a 360° rotating
TV, a full kitchen with Grohe fixtures, polished concrete floors, and a bath finished in terrazzo
and pink zellige tile. Furnishings are available with an acceptable offer. A separate shed and a
porte-cochère round out the property.
The home has been meticulously cared for, with significant investment in recent years. It has just
been freshly painted inside and out, and improvements include new HVAC systems and
ductwork, added attic insulation, a hardwired EV charger, a renovated hallway with reclaimed
Douglas fir paneling, and extensive work on the grounds. A full list of recent improvements is
available.
This is not simply a home; it is a piece of mid-century architecture. For those who appreciate
original design, mature landscapes, and the rare combination of privacy and proximity, 101 S
Westover Dr #A is a truly special opportunity. Come see for yourself.
Authentic. Private. Architectural. Timeless.