

Listed By: Lantern Realty & Development - Contact: realestatebykatelyn@gmail.com
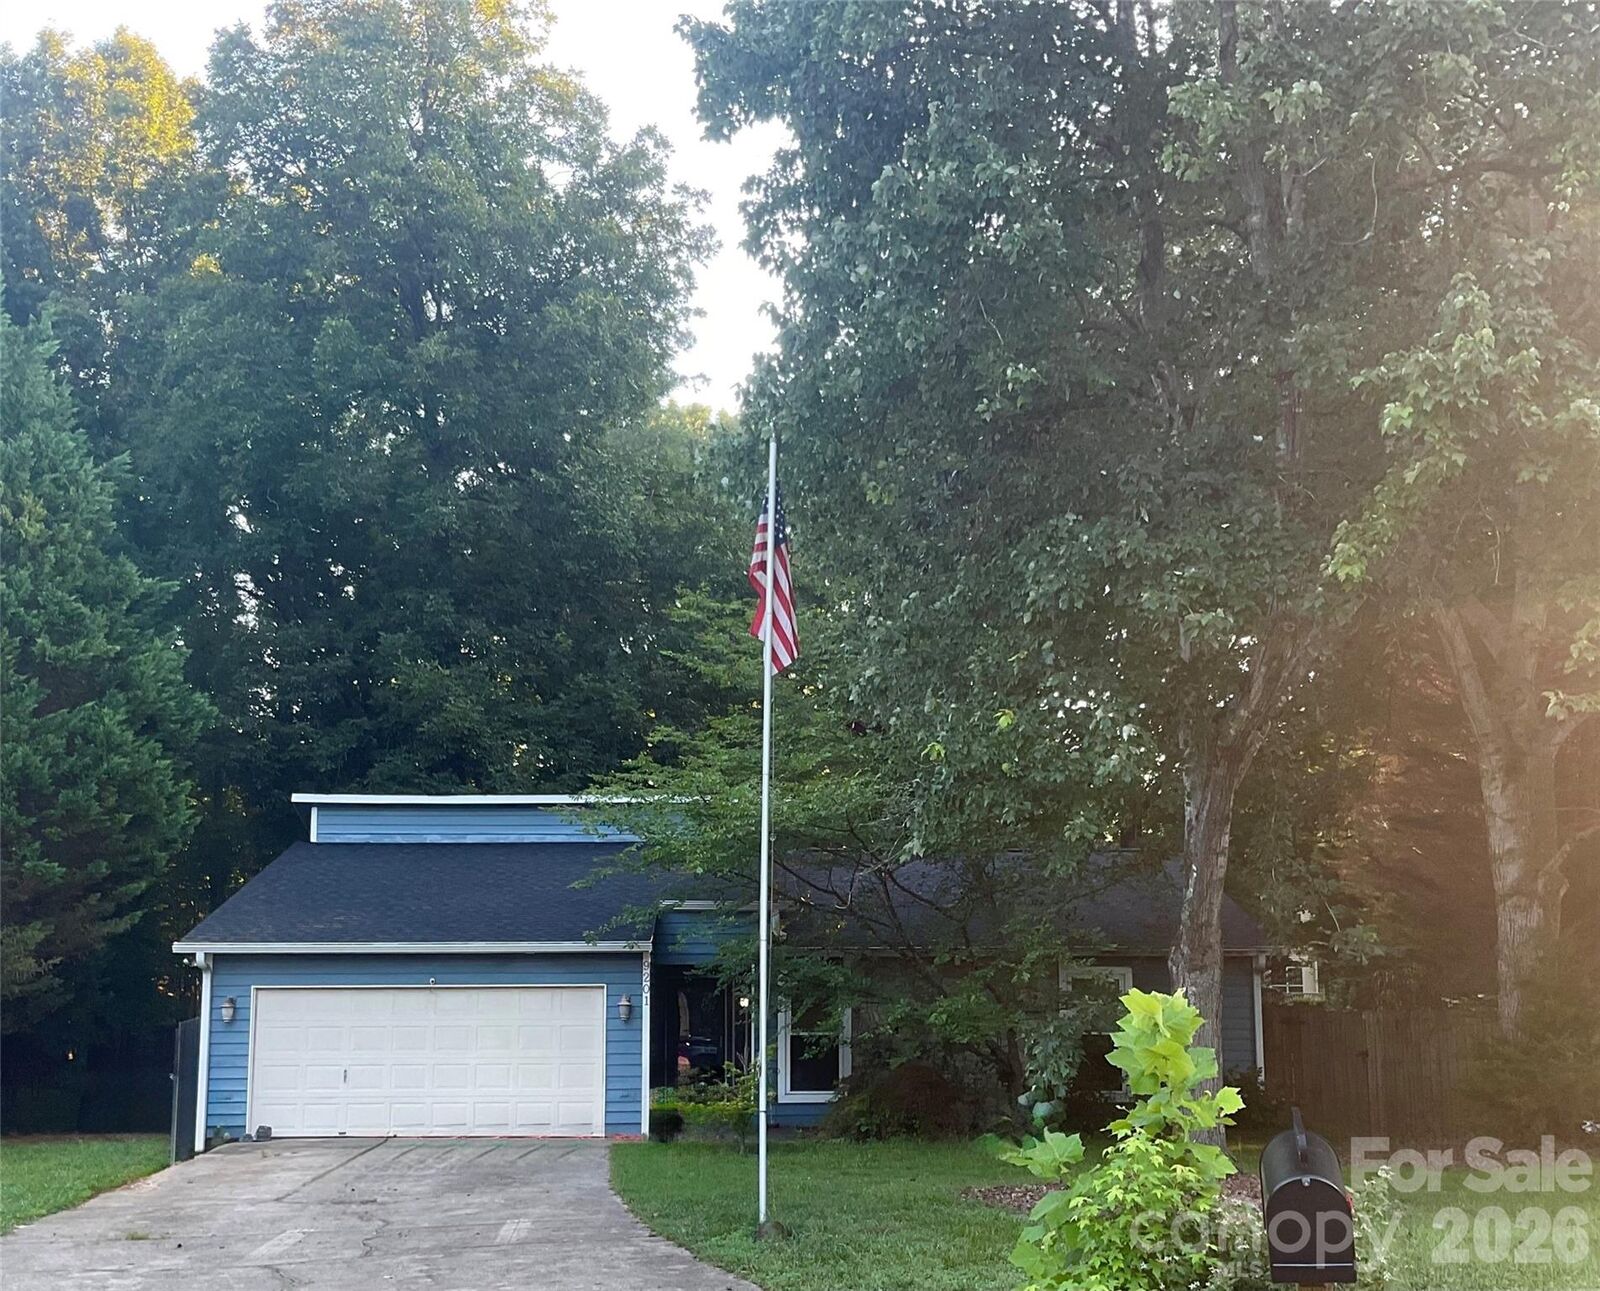
9201 Aylesbury Lane Mint Hill, NC 28227
Coming Soon (10 Days)
$423,000 (USD)
Description
MLS #:
4404509
4404509
Lot Size
0.58 acres
0.58 acres
Type
Single-Family Home
Single-Family Home
Year Built
1987
1987
County
Mecklenburg County
Mecklenburg County
Listed By
Katelyn Howell, Lantern Realty & Development, Contact: realestatebykatelyn@gmail.com
Source
CANOPY MLS - IDX
Last checked Jul 28 2026 at 9:14 PM GMT+0000
CANOPY MLS - IDX
Last checked Jul 28 2026 at 9:14 PM GMT+0000
Bathroom Details
- Full Bathrooms: 2
Interior Features
- Walk-In Closet(s)
- Wet Bar
Subdivision
- Danbrooke Park
Lot Information
- Cul-De-Sac
Property Features
- Fireplace: Living Room
- Fireplace: Wood Burning
- Foundation: Slab
Heating and Cooling
- Natural Gas
- Electric
- Central Air
Exterior Features
- Roof: Architectural Shingle
Utility Information
- Utilities: Natural Gas
- Sewer: Public Sewer
School Information
- Elementary School: Lebanon Road
- Middle School: Northeast
- High School: Independence
Parking
- Attached Garage
Living Area
- 1,545 sqft
Additional Information: Lantern Realty & Development | realestatebykatelyn@gmail.com
Location
Disclaimer: Square footage is based on information available to agent, including County records. Information has not been verified by agent and should be verified by buyer.
Based on information submitted to the MLS GRID as of 7/28/2026 21:14. All data is obtained from various sources and may not have been verified by broker or MLS GRID. Supplied Open House Information is subject to change without notice. All information should be independently reviewed and verified for accuracy. Properties may or may not be listed by the office/agent presenting the information.




 Facebook
 X
X
 Pinterest
 Copy Link

Recent improvements include a brand-new roof, fresh interior paint, new carpet in the guest bedrooms, and a beautifully renovated kitchen, making this home truly move-in ready. The spacious two-car garage provides ample room for parking and storage.
Step outside and enjoy a backyard designed for relaxing and entertaining. Sip your morning coffee under the charming gazebo, host gatherings with family and friends, or simply enjoy the peaceful surroundings. The expansive fenced yard offers plenty of room for pets, play, gardening, or future outdoor projects.
A standout feature is the impressive 12' x 28' outbuilding with power, offering endless possibilities as a workshop, home gym, office, studio, hobby space, or additional storage.
Homes offering this combination of thoughtful updates, versatile outdoor living, and an oversized lot in such a desirable Mint Hill location are hard to find. Don't miss your opportunity to make this exceptional property your next home!