

Listed By: Helen Adams Realty - Contact: afenno@helenadamsrealty.com
7835 Cornflower Commons Drive Mint Hill, NC 28227
Coming Soon
$455,000 (USD)
OPEN HOUSE TIMES
-
OPENSat, Aug 81:00 pm - 3:00 pm

Description
MLS #:
4399249
4399249
Lot Size
8,276 SQFT
8,276 SQFT
Type
Single-Family Home
Single-Family Home
Year Built
2004
2004
County
Mecklenburg County
Mecklenburg County
Listed By
Anna Fenno, Helen Adams Realty, Contact: afenno@helenadamsrealty.com
Source
CANOPY MLS - IDX
Last checked Aug 5 2026 at 10:27 PM GMT+0000
CANOPY MLS - IDX
Last checked Aug 5 2026 at 10:27 PM GMT+0000
Bathroom Details
- Full Bathrooms: 2
- Half Bathroom: 1
Interior Features
- Pantry
- Walk-In Closet(s)
- Garden Tub
- Kitchen Island
- Attic Stairs Pulldown
- Walk-In Pantry
- Cable Prewire
Subdivision
- Versage
Lot Information
- Wooded
- Level
Property Features
- Fireplace: Family Room
- Fireplace: Gas Log
- Foundation: Slab
Heating and Cooling
- Heat Pump
- Natural Gas
- Forced Air
- Central Air
Homeowners Association Information
- Dues: $218/Semi-Annually
Flooring
- Carpet
- Linoleum
- Vinyl
Exterior Features
- Roof: Architectural Shingle
Utility Information
- Utilities: Cable Available, Electricity Connected, Wired Internet Available, Natural Gas
- Sewer: Public Sewer
School Information
- Elementary School: Lebanon Road
- Middle School: Northeast
- High School: Independence
Parking
- Attached Garage
- Garage Faces Front
Living Area
- 2,940 sqft
Additional Information: Helen Adams Realty | afenno@helenadamsrealty.com
Location
Disclaimer: Square footage is based on information available to agent, including County records. Information has not been verified by agent and should be verified by buyer.
Based on information submitted to the MLS GRID as of 8/5/2026 22:27. All data is obtained from various sources and may not have been verified by broker or MLS GRID. Supplied Open House Information is subject to change without notice. All information should be independently reviewed and verified for accuracy. Properties may or may not be listed by the office/agent presenting the information.




 Facebook
 X
X
 Pinterest
 Copy Link

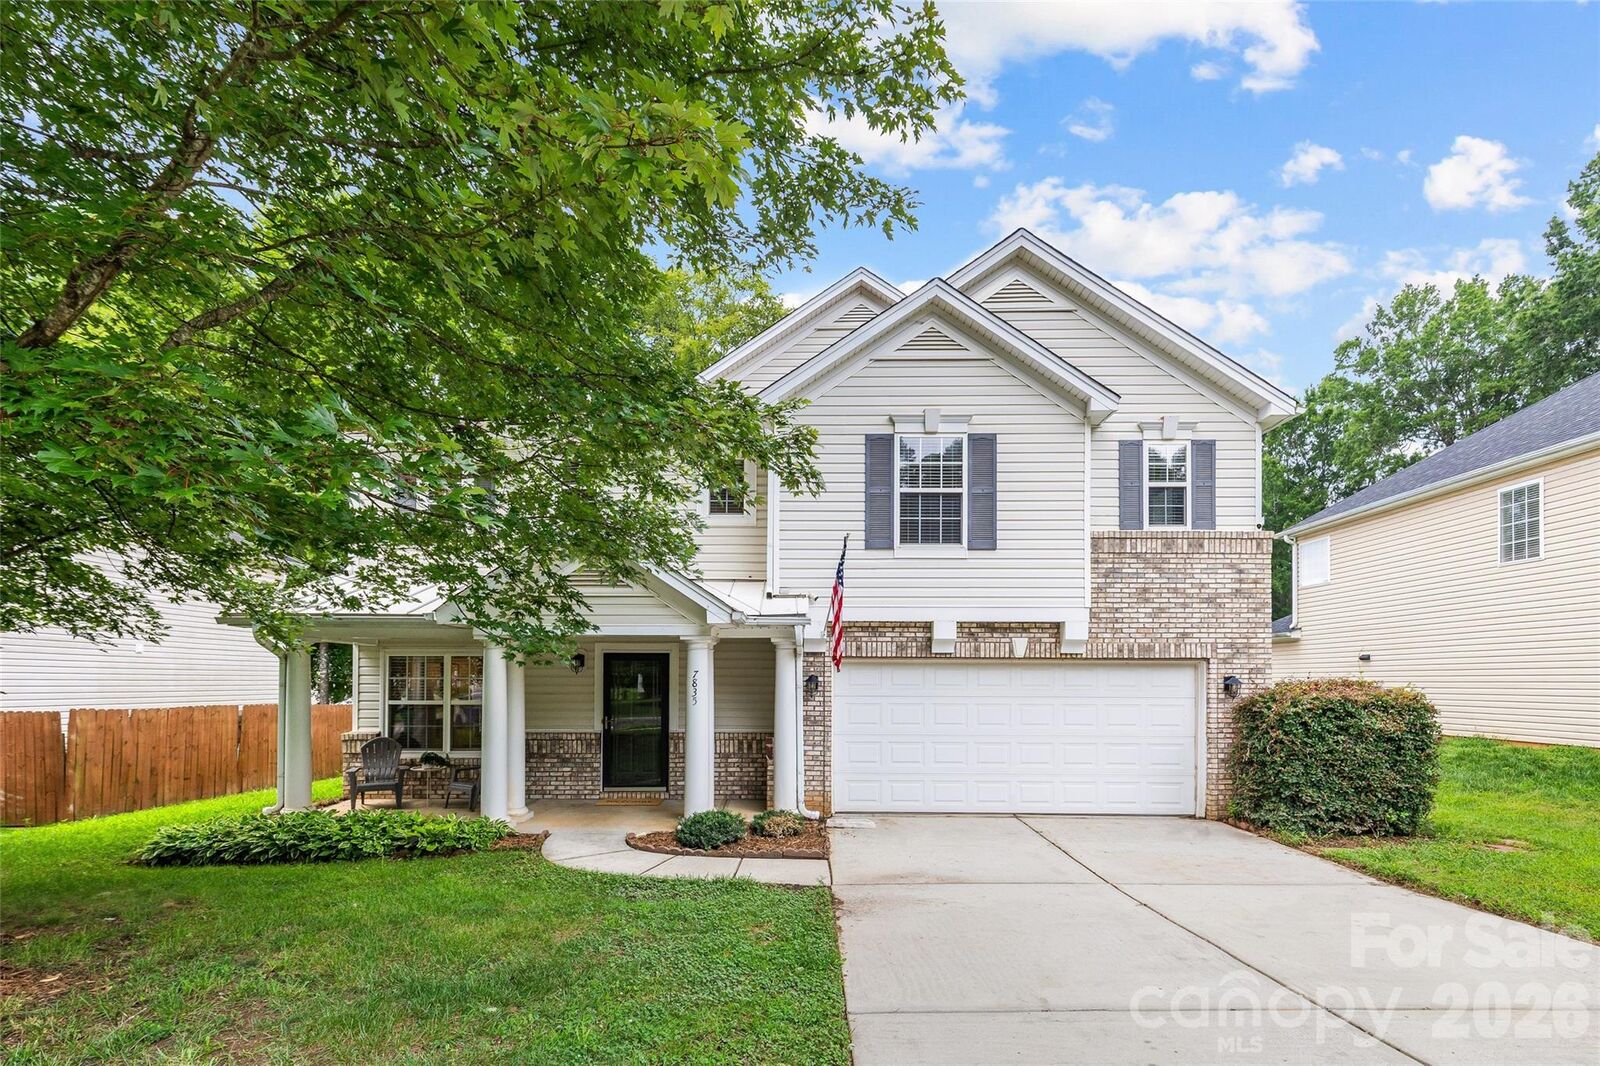
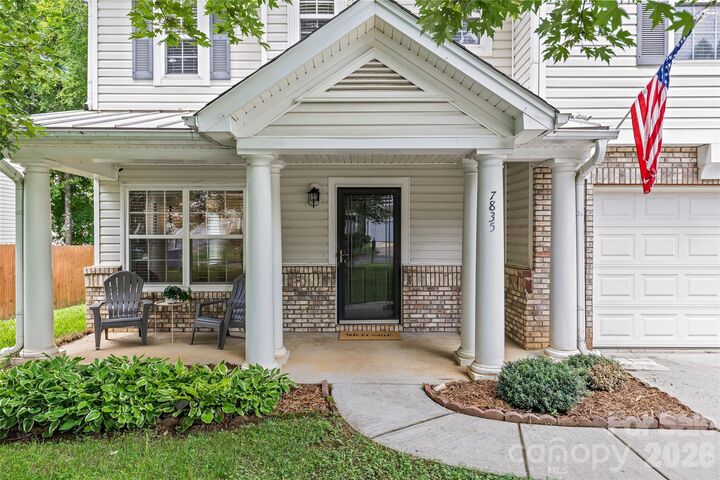
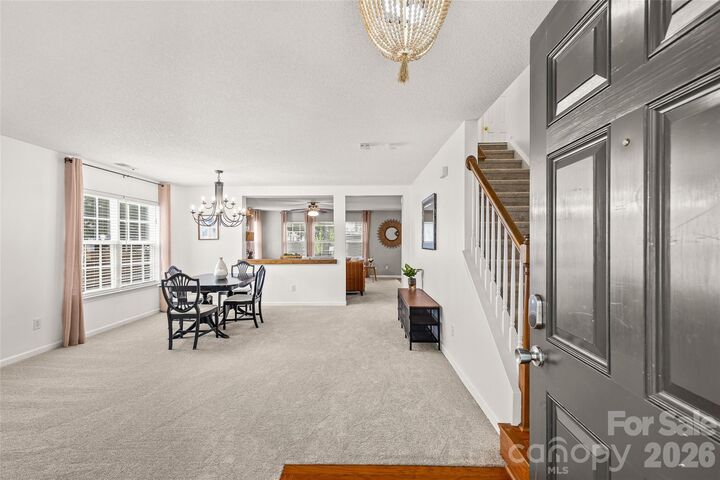
Freshly painted rooms and brand-new carpet throughout provide a fresh, updated feel. The oversized kitchen is truly the heart of the home, offering abundant prep space, a large walk-in pantry, and custom-painted Formica countertops that create a unique designer-inspired look. Just off the kitchen, the inviting family room provides the perfect gathering space, while the formal living and dining rooms offer plenty of room for entertaining family and friends.
Upstairs, the spacious primary suite is complemented by three additional generously sized bedrooms and a versatile loft—ideal as a media room, playroom, homework area, reading nook, or home office.
Step outside to the fully fenced backyard, where a patio with a canopy creates the perfect setting for morning coffee, weekend cookouts, or relaxing on warm Carolina evenings.
Additional features include a large laundry room with direct access to the garage, a newer roof (approx. 2020 per previous owners), HVAC system (2020), and a quiet location at the end of a dead-end street with no through traffic.
Residents enjoy outstanding neighborhood amenities including a community pool, sidewalks, and streetlights. Conveniently located just minutes from charming downtown Mint Hill, shopping, restaurants, banking, and everyday conveniences. With I-485 only 3 miles away, this home offers the perfect combination of space, comfort, and location.