

Listed By: Fathom Realty Nc LLC - Contact: rajeshgevaria@gmail.com
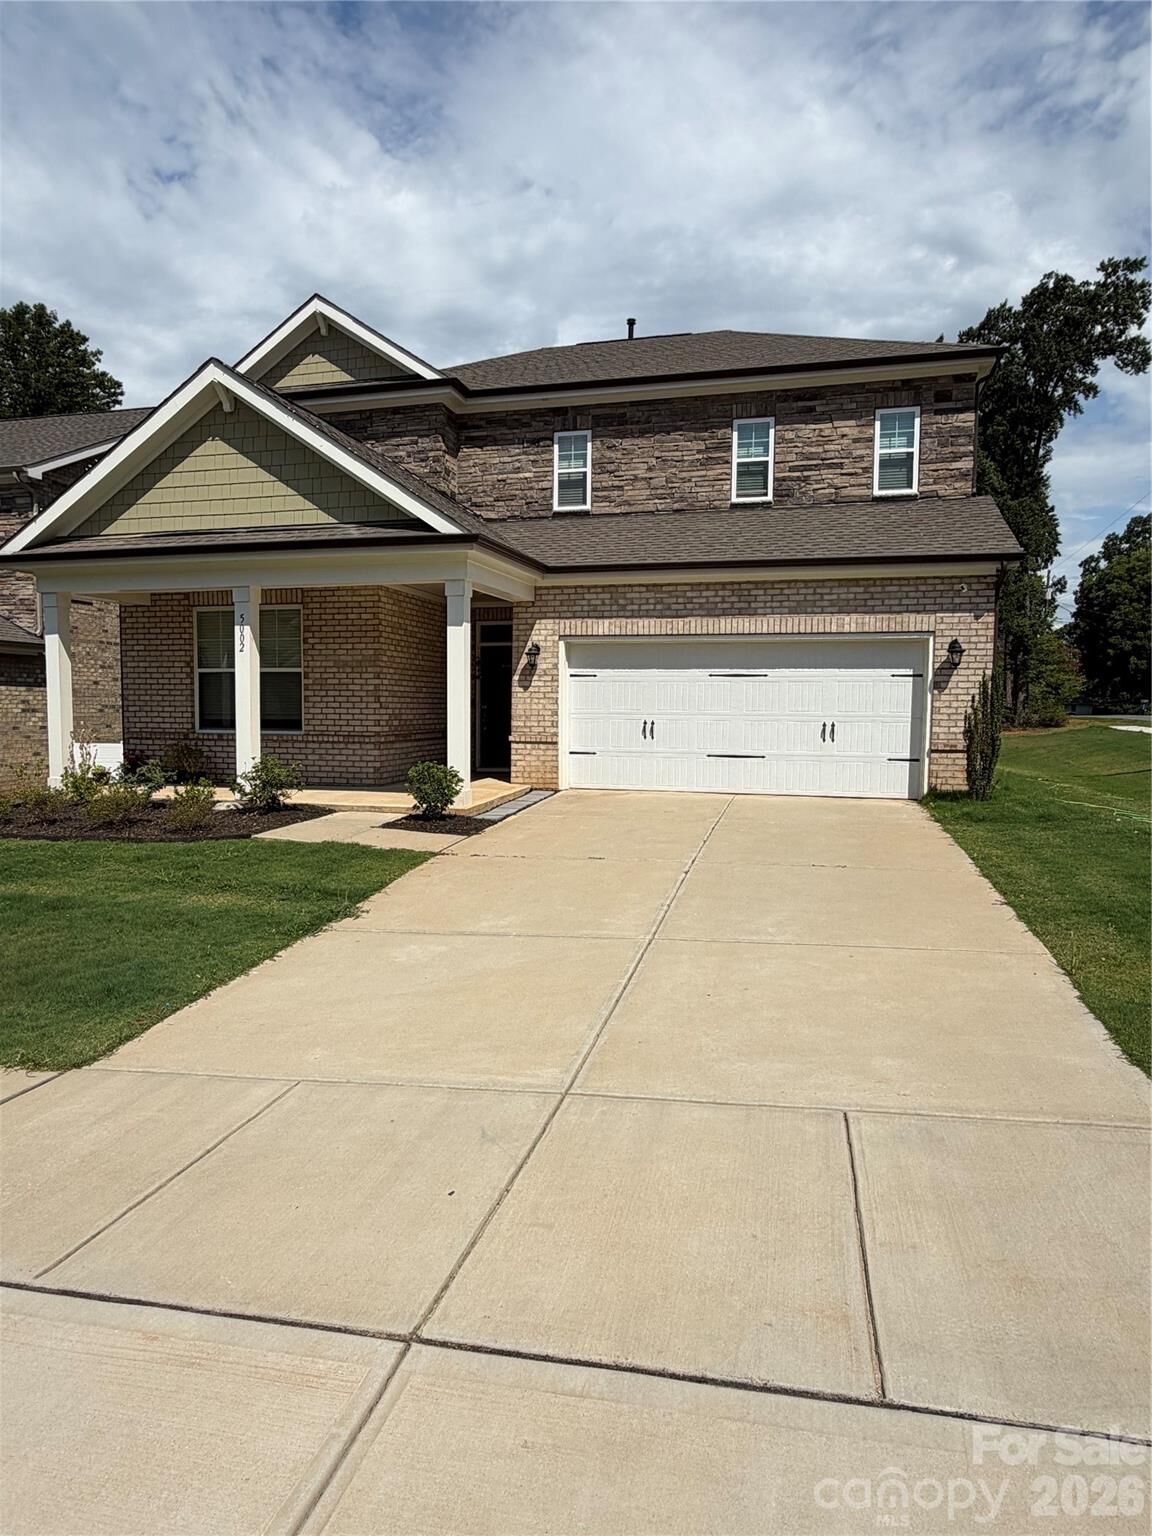
5002 Kinsbridge Drive Mint Hill, NC 28227
Active
$560,000 (USD)
Description
MLS #:
4403063
4403063
Lot Size
6,490 SQFT
6,490 SQFT
Type
Single-Family Home
Single-Family Home
Year Built
2023
2023
County
Mecklenburg County
Mecklenburg County
Listed By
Rajesh Gevaria, Fathom Realty Nc LLC, Contact: rajeshgevaria@gmail.com
Source
CANOPY MLS - IDX
Last checked Jul 12 2026 at 7:31 PM GMT+0000
CANOPY MLS - IDX
Last checked Jul 12 2026 at 7:31 PM GMT+0000
Bathroom Details
- Full Bathrooms: 3
Subdivision
- Mcewen Village
Lot Information
- Cleared
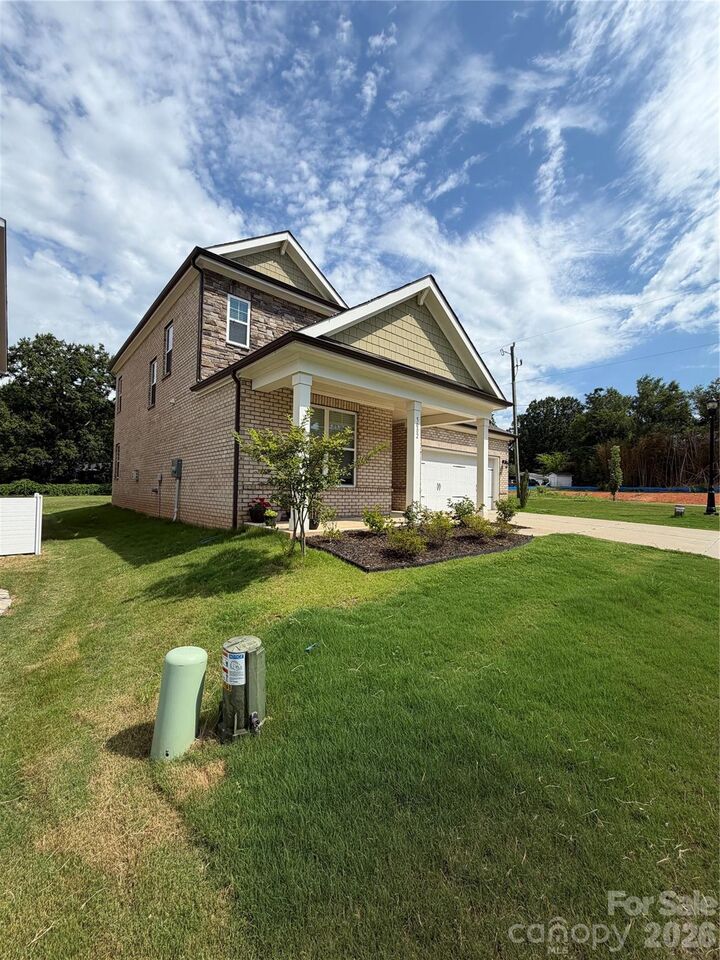
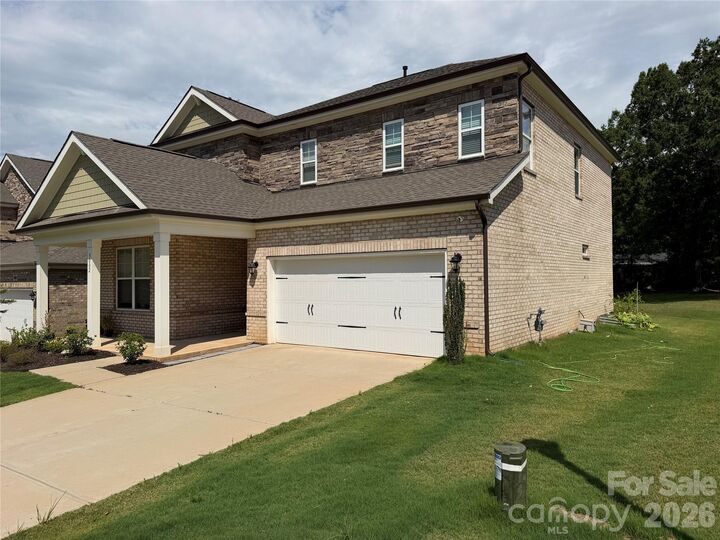
- Corner Lot
Property Features
- Fireplace: Gas
- Foundation: Slab
Heating and Cooling
- Central
- Natural Gas
- Central Air
- Electric
Homeowners Association Information
- Dues: $289/Quarterly
Flooring
- Carpet
- Vinyl
Exterior Features
- Roof: Asbestos Shingle
Utility Information
- Utilities: Natural Gas
- Sewer: Public Sewer
School Information
- Elementary School: Unspecified
- Middle School: Unspecified
- High School: Unspecified
Parking
- Attached Garage
- Driveway
Living Area
- 2,622 sqft
Additional Information: Fathom Realty Nc LLC | rajeshgevaria@gmail.com
Location
Disclaimer: Square footage is based on information available to agent, including County records. Information has not been verified by agent and should be verified by buyer.
Based on information submitted to the MLS GRID as of 7/12/2026 19:31. All data is obtained from various sources and may not have been verified by broker or MLS GRID. Supplied Open House Information is subject to change without notice. All information should be independently reviewed and verified for accuracy. Properties may or may not be listed by the office/agent presenting the information.




 Facebook
 X
X
 Pinterest
 Copy Link

Upstairs, the spacious primary suite with spacious bathroom with dual vanities and walk-in shower. Two additional generously sized bedrooms and a versatile loft that can easily function as a home office, media room or playroom and convenient laundry room. Large corner lot with a beautifully landscaped cleaned backyard. Easy access to local restaurants with outdoor dining, shopping, parks, and the popular seasonal farmers market.