

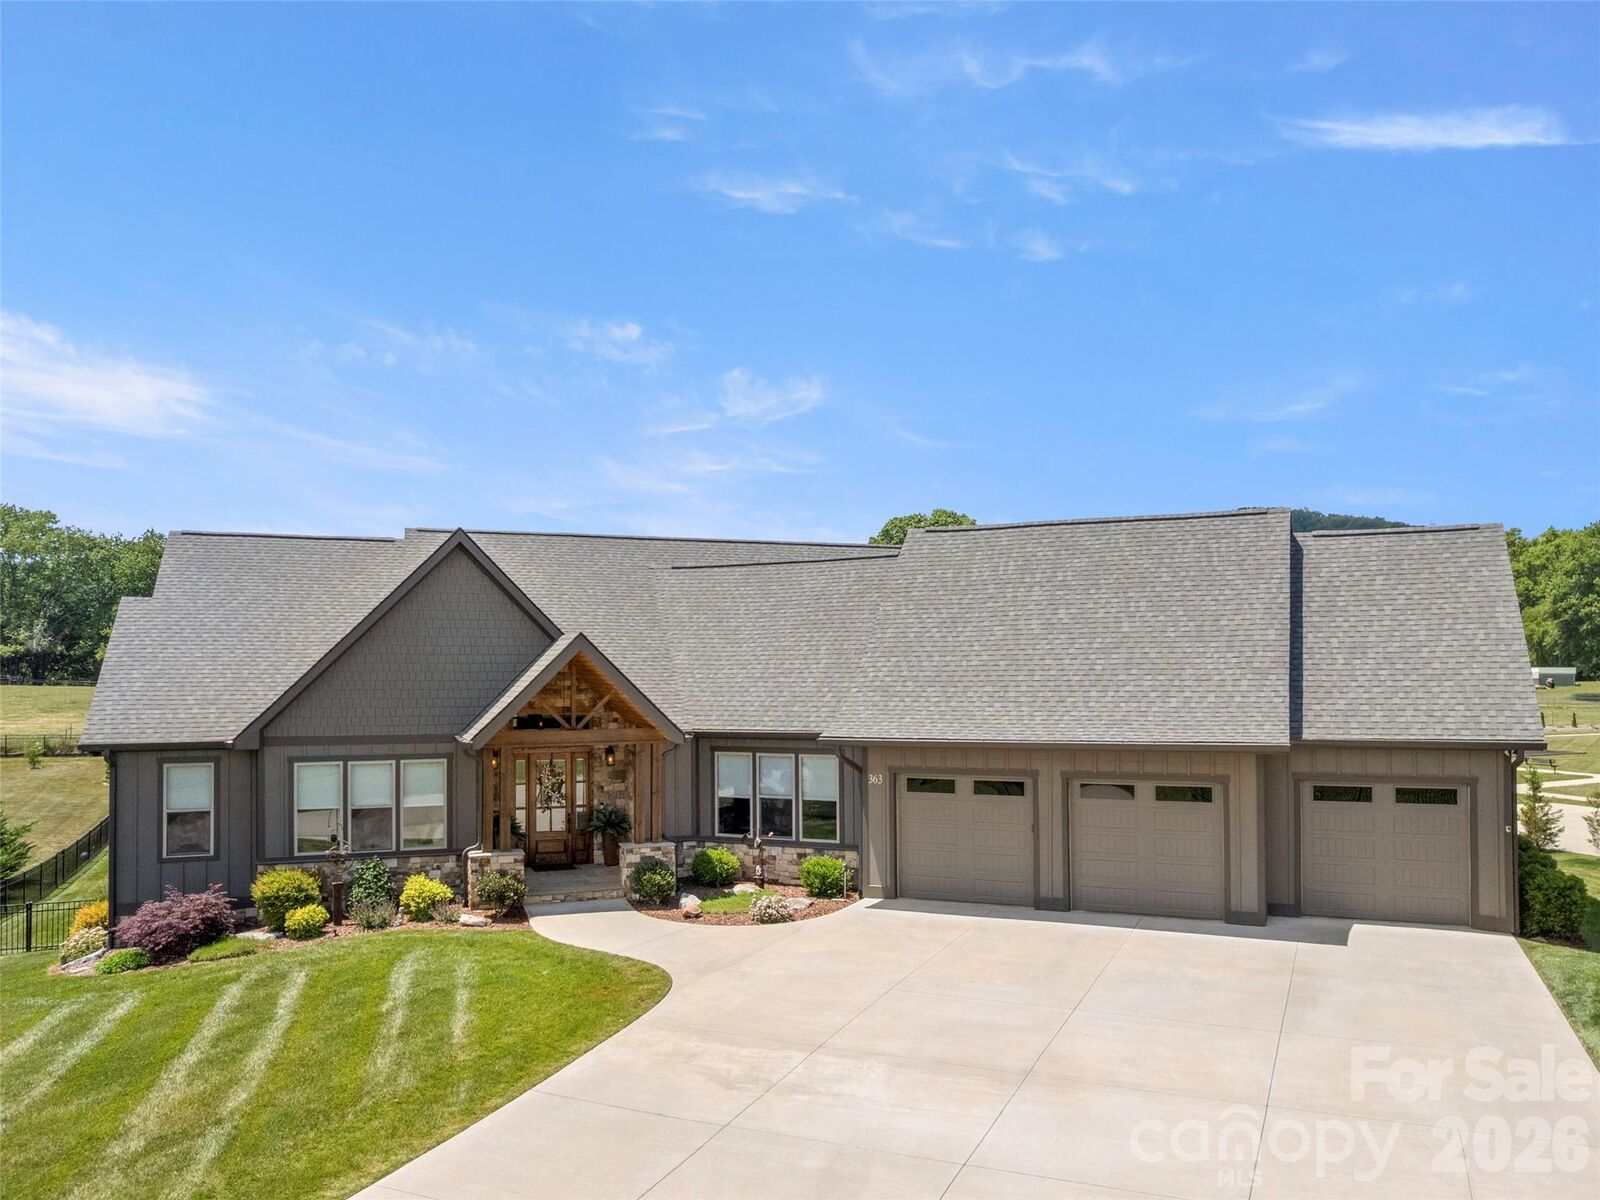
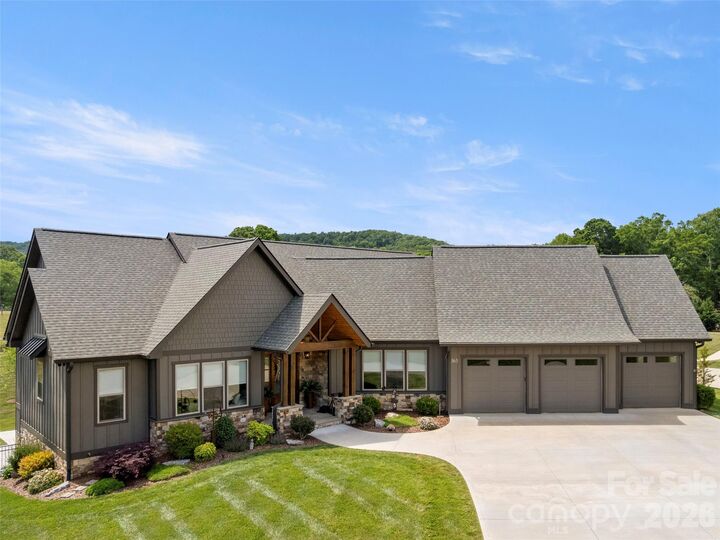
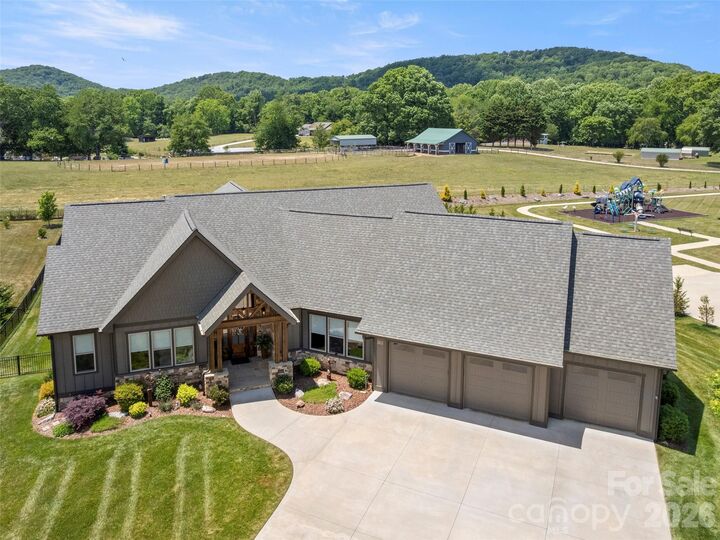
Listing Courtesy of: Howard Hanna Beverly-Hanks Asheville-Biltmore Park - Contact: debbie.hrncir@howardhannatate.com
363 Samuel Drive Mills River, NC 28759
Active (1 Days)
$1,139,000 (USD)

Description
MLS #:
4385133
4385133
Lot Size
0.69 acres
0.69 acres
Type
Single-Family Home
Single-Family Home
Year Built
2021
2021
County
Henderson County
Henderson County
Listed By
Debbie Hrncir, Asheville-Biltmore Park, Contact: debbie.hrncir@howardhannatate.com
Source
CANOPY MLS - IDX
Last checked May 26 2026 at 8:10 AM GMT+0000
CANOPY MLS - IDX
Last checked May 26 2026 at 8:10 AM GMT+0000
Bathroom Details
- Full Bathrooms: 2
- Half Bathroom: 1
Subdivision
- Mills River Crossing
Property Features
- Fireplace: Living Room
- Fireplace: Outside
- Foundation: Crawl Space
Heating and Cooling
- Natural Gas
- Forced Air
- Ceiling Fan(s)
- Central Air
Homeowners Association Information
- Dues: $1100/Annually
Flooring
- Wood
- Tile
Utility Information
- Utilities: Underground Utilities, Cable Available, Natural Gas
- Sewer: Septic Installed
School Information
- Elementary School: Mills River
- Middle School: Rugby
- High School: West Henderson
Parking
- Attached Garage
- Driveway
Living Area
- 3,044 sqft
Additional Information: Asheville-Biltmore Park | debbie.hrncir@howardhannatate.com
Location
Disclaimer: Square footage is based on information available to agent, including County records. Information has not been verified by agent and should be verified by buyer.
Based on information submitted to the MLS GRID as of 5/26/2026 08:10. All data is obtained from various sources and may not have been verified by broker or MLS GRID. Supplied Open House Information is subject to change without notice. All information should be independently reviewed and verified for accuracy. Properties may or may not be listed by the office/agent presenting the information.




 Facebook
 X
X
 Pinterest
 Copy Link

Inside, high ceilings and a soaring, natural limestone, Mendota direct-vent fireplace create a striking focal point in the spacious great room. The open-concept design flows effortlessly into the chef’s kitchen, which features granite countertops, premium KitchenAid appliances, and a generous island ideal for entertaining and everyday living. A spacious office or flex room offers the perfect space for working, studying, exercising, or simply unwinding.
The luxurious primary suite is designed for relaxation, featuring a spa-inspired bath with dual vanities, a large glass-enclosed shower, and a deep soaking tub. Outdoor living is equally impressive with a fully screened patio complete with a natural stone fireplace and built-in grill, an inviting setting to enjoy cool mountain evenings and serene pastoral views.
Thoughtful upgrades throughout include a Generac 24K generator, an 8-zone in-ground irrigation system, a fully fenced backyard, and an encapsulated walk-in crawlspace with a 20' x 20' concrete floor, a workbench, and abundant storage space. Residents of Mills River Crossing enjoy a peaceful, private lifestyle with gated access and community amenities including a park, walking path, recreation area, playground, and picnic pavilion with outdoor fireplace. This is mountain-area living at its finest! Private, elegant, and designed for effortless enjoyment. Schedule your showing today!