

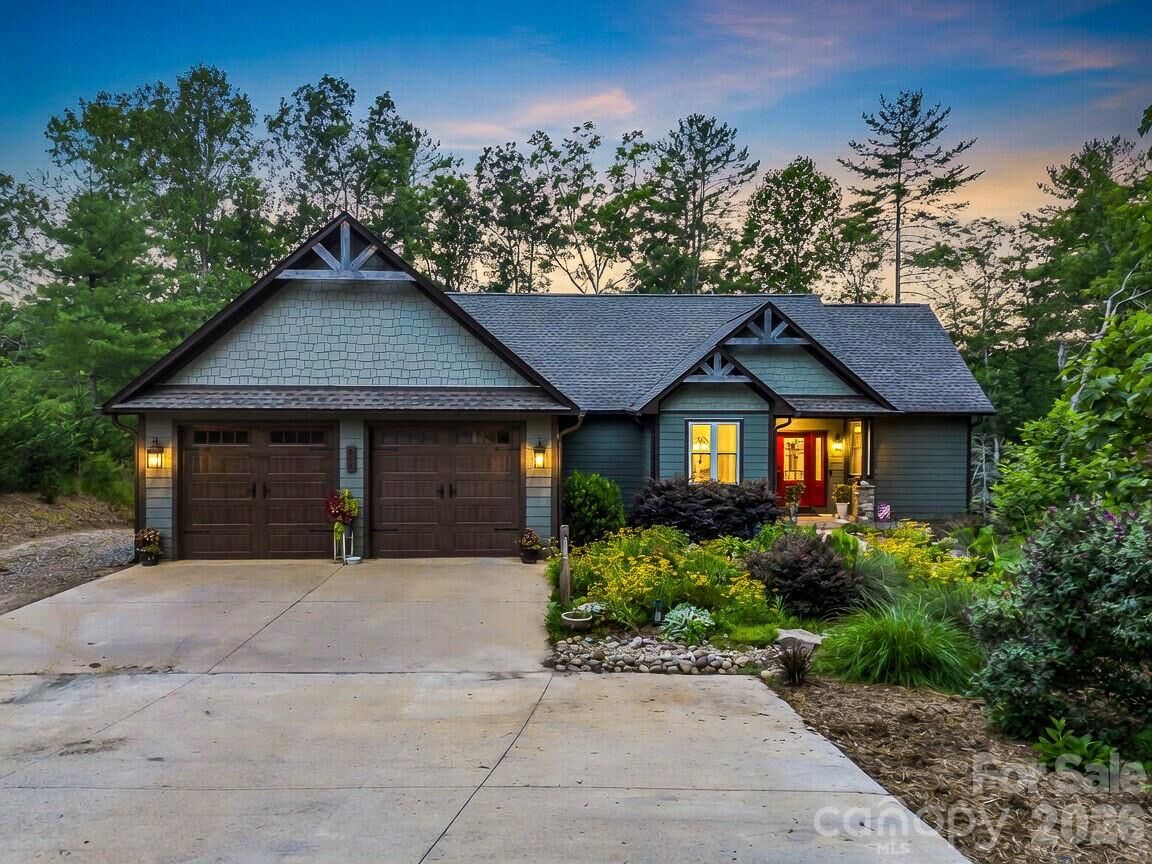
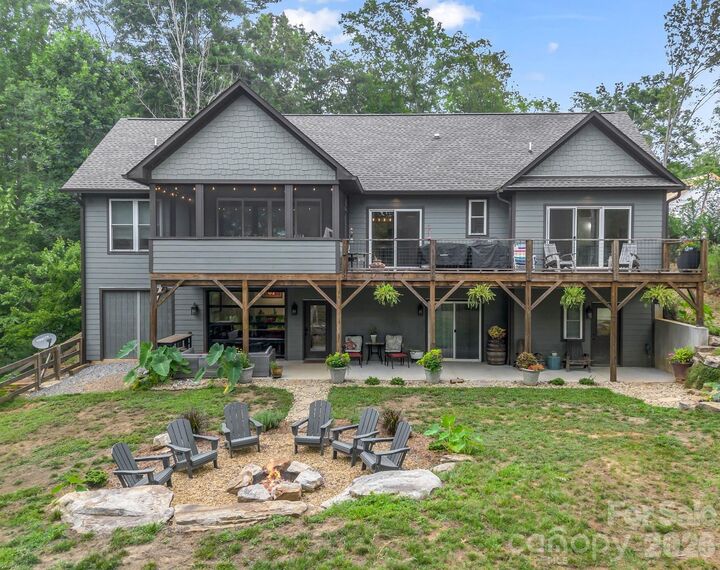
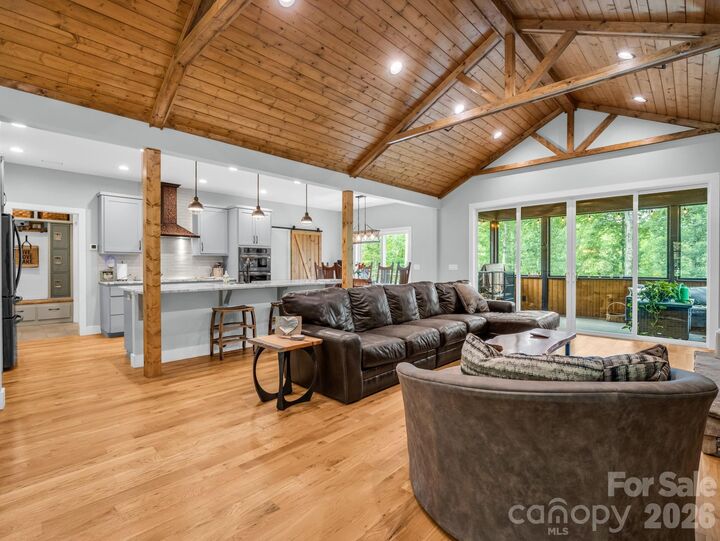
Listed By: Tryon Foothills Realty - Contact: EllenGlassRealtor@gmail.com
617 South Cove Road Mill Spring, NC 28756
Active (1 Days)
$998,000 (USD)
Description
MLS #:
4398379
4398379
Lot Size
2.68 acres
2.68 acres
Type
Single-Family Home
Single-Family Home
Year Built
2021
2021
County
Polk County
Polk County
Listed By
Ellen Glass, Tryon Foothills Realty, Contact: EllenGlassRealtor@gmail.com
Source
CANOPY MLS - IDX
Last checked Jul 12 2026 at 7:31 PM GMT+0000
CANOPY MLS - IDX
Last checked Jul 12 2026 at 7:31 PM GMT+0000
Bathroom Details
- Full Bathrooms: 3
Subdivision
- Lake Adger
Lot Information
- Wooded
- Waterfront
- Views
Property Features
- Fireplace: Great Room
- Foundation: Basement
Heating and Cooling
- Electric
Homeowners Association Information
- Dues: $1300/Annually
Exterior Features
- Roof: Architectural Shingle
Utility Information
- Utilities: Underground Utilities, Underground Power Lines
- Sewer: Septic Installed
School Information
- Elementary School: Unspecified
- Middle School: Unspecified
- High School: Unspecified
Parking
- Attached Garage
- Garage Door Opener
- Driveway
- Golf Cart Garage
Living Area
- 2,588 sqft
Additional Information: Tryon Foothills Realty | EllenGlassRealtor@gmail.com
Location
Disclaimer: Square footage is based on information available to agent, including County records. Information has not been verified by agent and should be verified by buyer.
Based on information submitted to the MLS GRID as of 7/12/2026 19:31. All data is obtained from various sources and may not have been verified by broker or MLS GRID. Supplied Open House Information is subject to change without notice. All information should be independently reviewed and verified for accuracy. Properties may or may not be listed by the office/agent presenting the information.




 Facebook
 X
X
 Pinterest
 Copy Link

Lake Adger is a private, gated community centered around a pristine 438-acre lake with 14 miles of shoreline. Residents enjoy boating, fishing, kayaking, and an extensive network of scenic walking and equestrian trails that wind through rolling hills, mountain vistas, tranquil streams, and preserved natural beauty. This is mountain-lake living at its finest.