

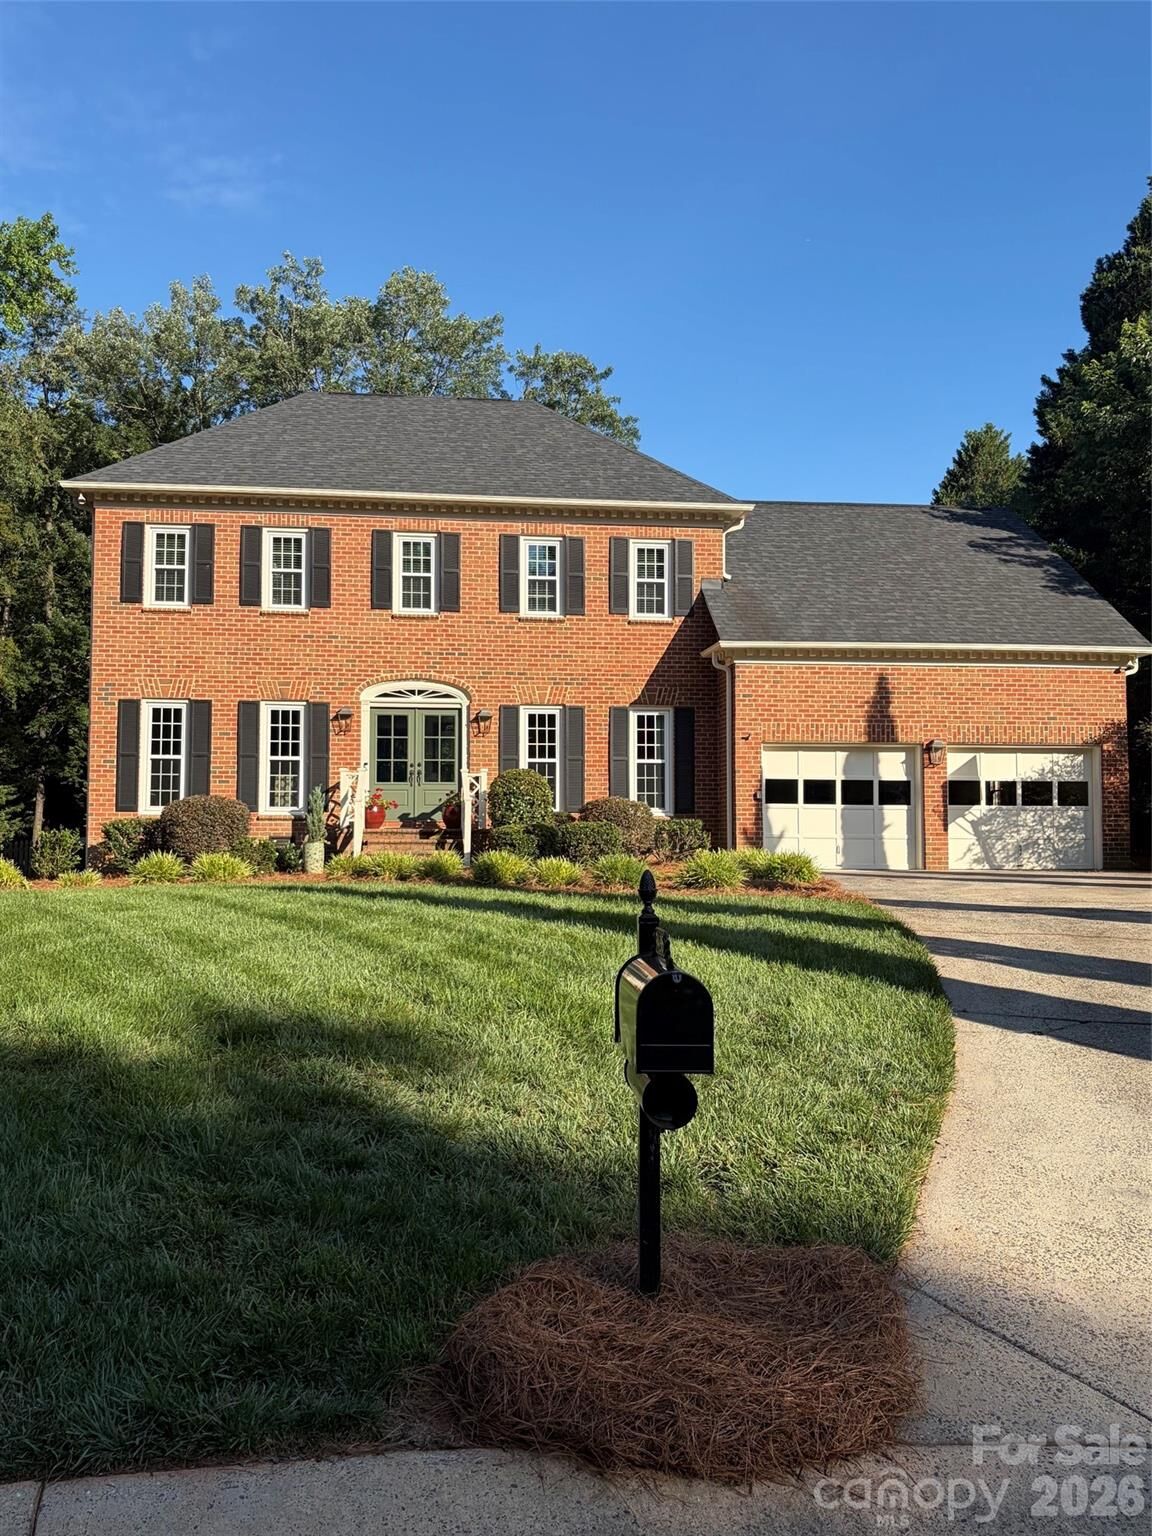
Listed By: Keller Williams South Park - Contact: mduyck1@gmail.com
9436 Hathwyck Court Matthews, NC 28105
Coming Soon (2 Days)
$865,000 (USD)

Description
MLS #:
4372188
4372188
Lot Size
0.42 acres
0.42 acres
Type
Single-Family Home
Single-Family Home
Year Built
1986
1986
County
Mecklenburg County
Mecklenburg County
Listed By
Michelle Duyck, Keller Williams South Park, Contact: mduyck1@gmail.com
Source
CANOPY MLS - IDX
Last checked Jul 15 2026 at 12:10 AM GMT+0000
CANOPY MLS - IDX
Last checked Jul 15 2026 at 12:10 AM GMT+0000
Bathroom Details
- Full Bathrooms: 2
- Half Bathroom: 1
Interior Features
- Walk-In Closet(s)
- Attic Walk In
Subdivision
- Benton Woods
Lot Information
- Cleared
- Cul-De-Sac
Property Features
- Fireplace: Family Room
- Fireplace: Wood Burning
- Foundation: Crawl Space
Heating and Cooling
- Central
- Ceiling Fan(s)
- Central Air
Homeowners Association Information
- Dues: $175/Annually
Flooring
- Carpet
- Wood
- Tile
Utility Information
- Utilities: Cable Available, Electricity Connected, Underground Power Lines
- Sewer: Public Sewer
School Information
- Elementary School: Elizabeth Lane
- Middle School: South Charlotte
- High School: Providence
Parking
- Attached Garage
- Driveway
- Garage Faces Front
Living Area
- 3,128 sqft
Additional Information: Keller Williams South Park | mduyck1@gmail.com
Location
Disclaimer: Square footage is based on information available to agent, including County records. Information has not been verified by agent and should be verified by buyer.
Based on information submitted to the MLS GRID as of 7/15/2026 00:10. All data is obtained from various sources and may not have been verified by broker or MLS GRID. Supplied Open House Information is subject to change without notice. All information should be independently reviewed and verified for accuracy. Properties may or may not be listed by the office/agent presenting the information.




 Facebook
 X
X
 Pinterest
 Copy Link

Upstairs, the spacious primary bedroom includes an en suite bath along with three additional bedrooms and a full bath. The third-floor bonus room provides flexible space for a playroom, media room, office, or guest area. Convenient walk-in attic storage off the bonus room is ideal for seasonal items as well as other everyday organizational needs. Enjoy outdoor living with easy access from the breakfast nook to a raised patio overlooking a large, beautifully landscaped backyard with plenty of space to relax, entertain, or play. Fresh interior paint and new carpet throughout the upstairs bedrooms make this home move-in ready. Located in a well-established neighborhood close to grocery stores, shopping, restaurants, major conveniences, and top-rated schools, this home is a must-see.