

Listed By: Re/Max Executive - Contact: liz@lizyoungrealtor.com
9301 Hinson Drive Matthews, NC 28105
Active (1 Days)
$545,000 (USD)

Description
MLS #:
4405701
4405701
Lot Size
0.33 acres
0.33 acres
Type
Single-Family Home
Single-Family Home
Year Built
1979
1979
County
Mecklenburg County
Mecklenburg County
Listed By
Liz Young, Re/Max Executive, Contact: liz@lizyoungrealtor.com
Source
CANOPY MLS - IDX
Last checked Jul 25 2026 at 12:12 PM GMT+0000
CANOPY MLS - IDX
Last checked Jul 25 2026 at 12:12 PM GMT+0000
Bathroom Details
- Full Bathrooms: 3
Interior Features
- Walk-In Closet(s)
- Attic Other
- Built-In Features
Subdivision
- Sardis Forest
Lot Information
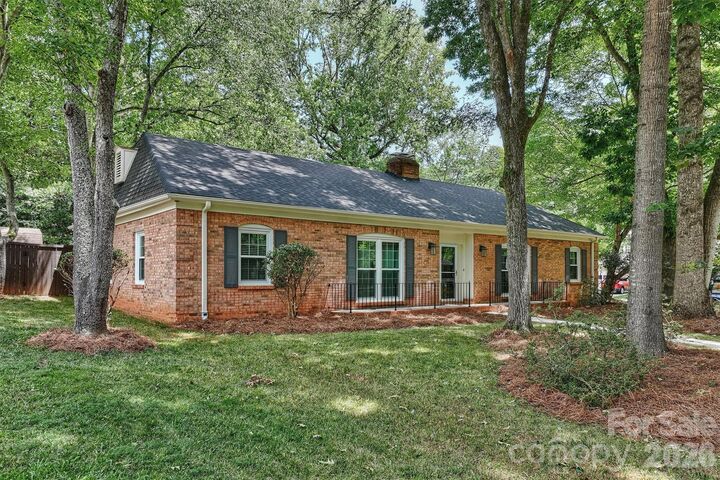
- Corner Lot
- Private
Property Features
- Fireplace: Wood Burning
- Foundation: Slab
Heating and Cooling
- Heat Pump
- Ceiling Fan(s)
Flooring
- Wood
- Tile
- Parquet
Exterior Features
- Roof: Architectural Shingle
Utility Information
- Sewer: Public Sewer
School Information
- Elementary School: Matthews
- Middle School: Crestdale
- High School: Butler
Parking
- Driveway
Living Area
- 2,064 sqft
Additional Information: Re/Max Executive | liz@lizyoungrealtor.com
Location
Disclaimer: Square footage is based on information available to agent, including County records. Information has not been verified by agent and should be verified by buyer.
Based on information submitted to the MLS GRID as of 7/25/2026 12:12. All data is obtained from various sources and may not have been verified by broker or MLS GRID. Supplied Open House Information is subject to change without notice. All information should be independently reviewed and verified for accuracy. Properties may or may not be listed by the office/agent presenting the information.




 Facebook
 X
X
 Pinterest
 Copy Link

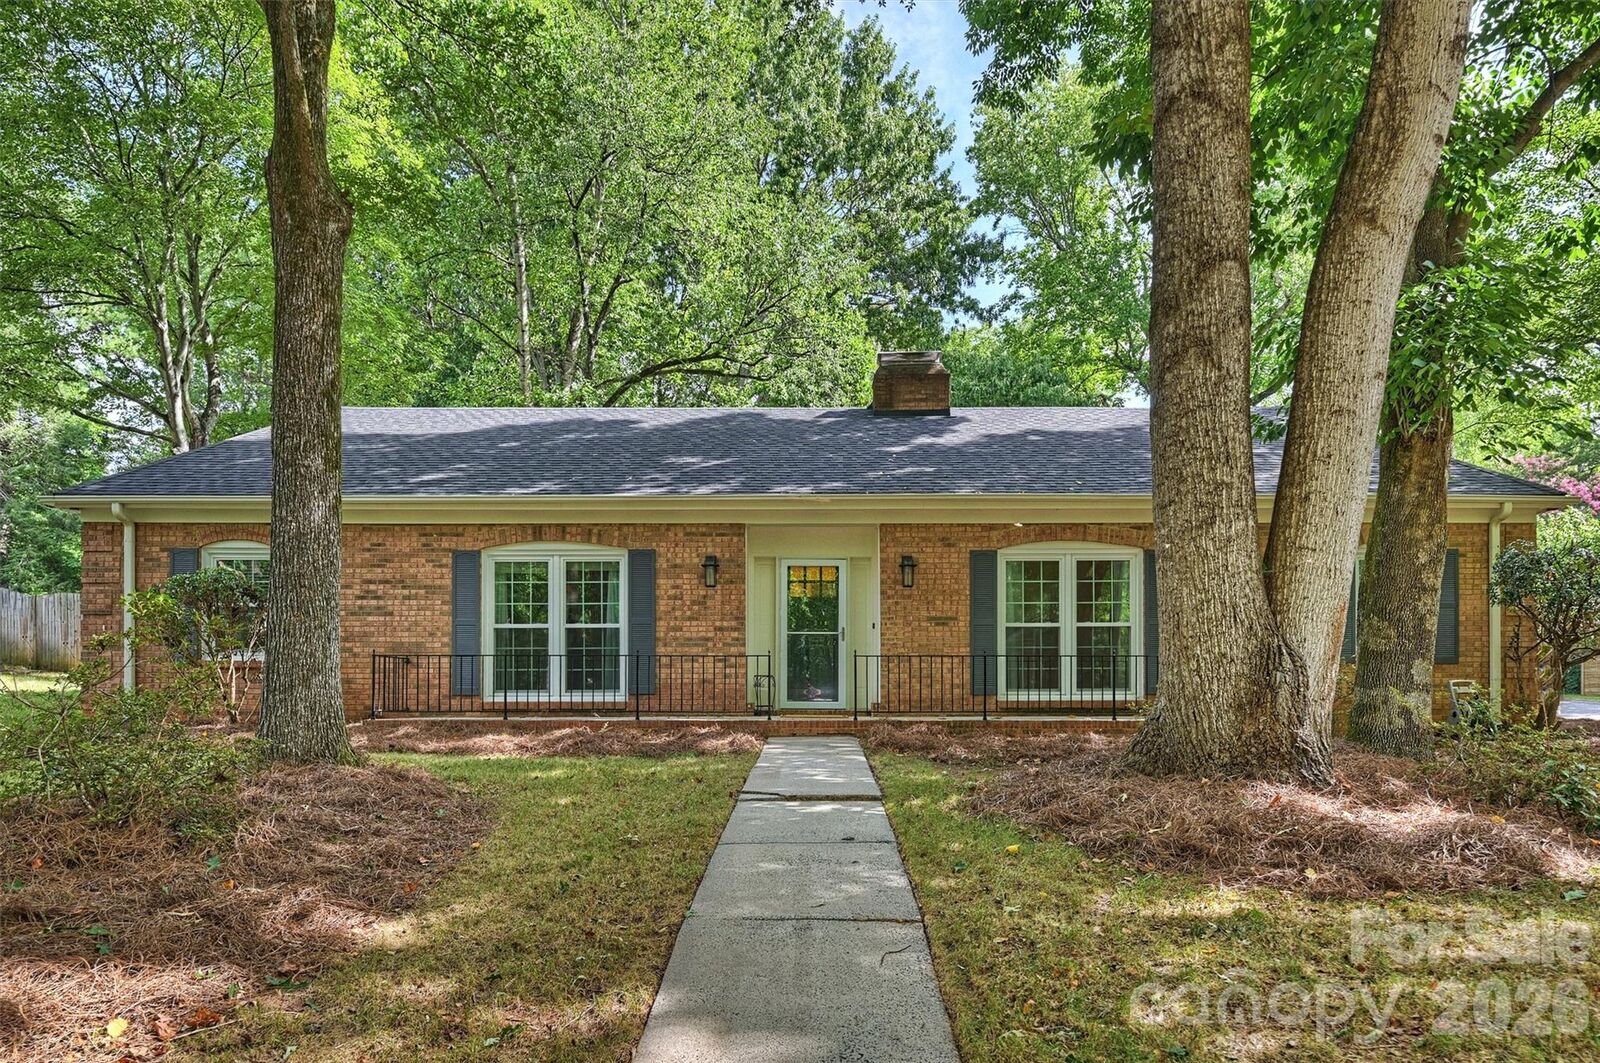
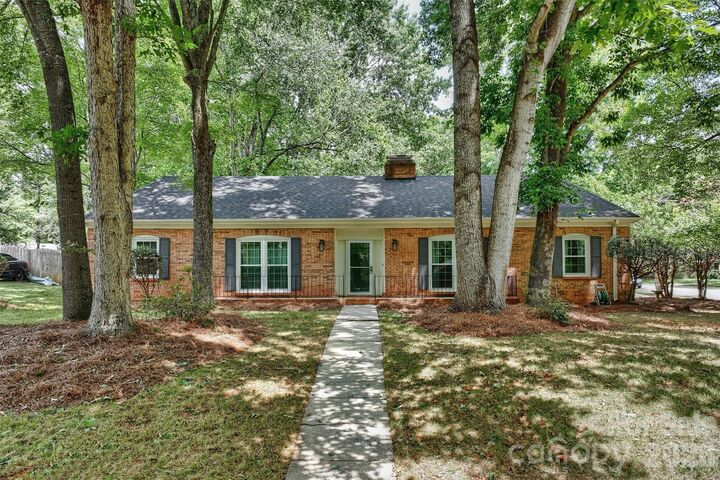
The inviting family room is filled with natural light from floor-to-ceiling windows and features a painted brick fireplace with direct access to the expansive rear deck, perfect for outdoor living. The bedroom wing offers two spacious secondary bedrooms, a versatile third bedroom ideal for a home office or guest room, a hall bath, and the generous primary suite features a walk-in closet and private ensuite bath.
A convenient mudroom/drop zone with laundry and a full bath is located just off the driveway, providing easy access from outside.
The private backyard is truly a highlight, featuring a large deck for entertaining, a storage shed, and a fully fenced yard with a six-foot privacy fence. Recently installed French drains (with transferable warranty) enhance the usability of this beautiful outdoor space. Additional updates include newer windows with safety locks, gutters replaced in 2019, a new water heater (2026), and prepaid HVAC maintenance through the end of 2026.
Ideally located just inside Highway 51 on the south Charlotte/Matthews border, this home offers the rare benefit of no HOA while being just a short walk to Sardis Forest Park. Residents also have the opportunity to join the popular Sardis Forest Swim Club, making summer even more enjoyable!