

Listed By: Ray Black Real Estate - Contact: ray@rblackrealestate.com
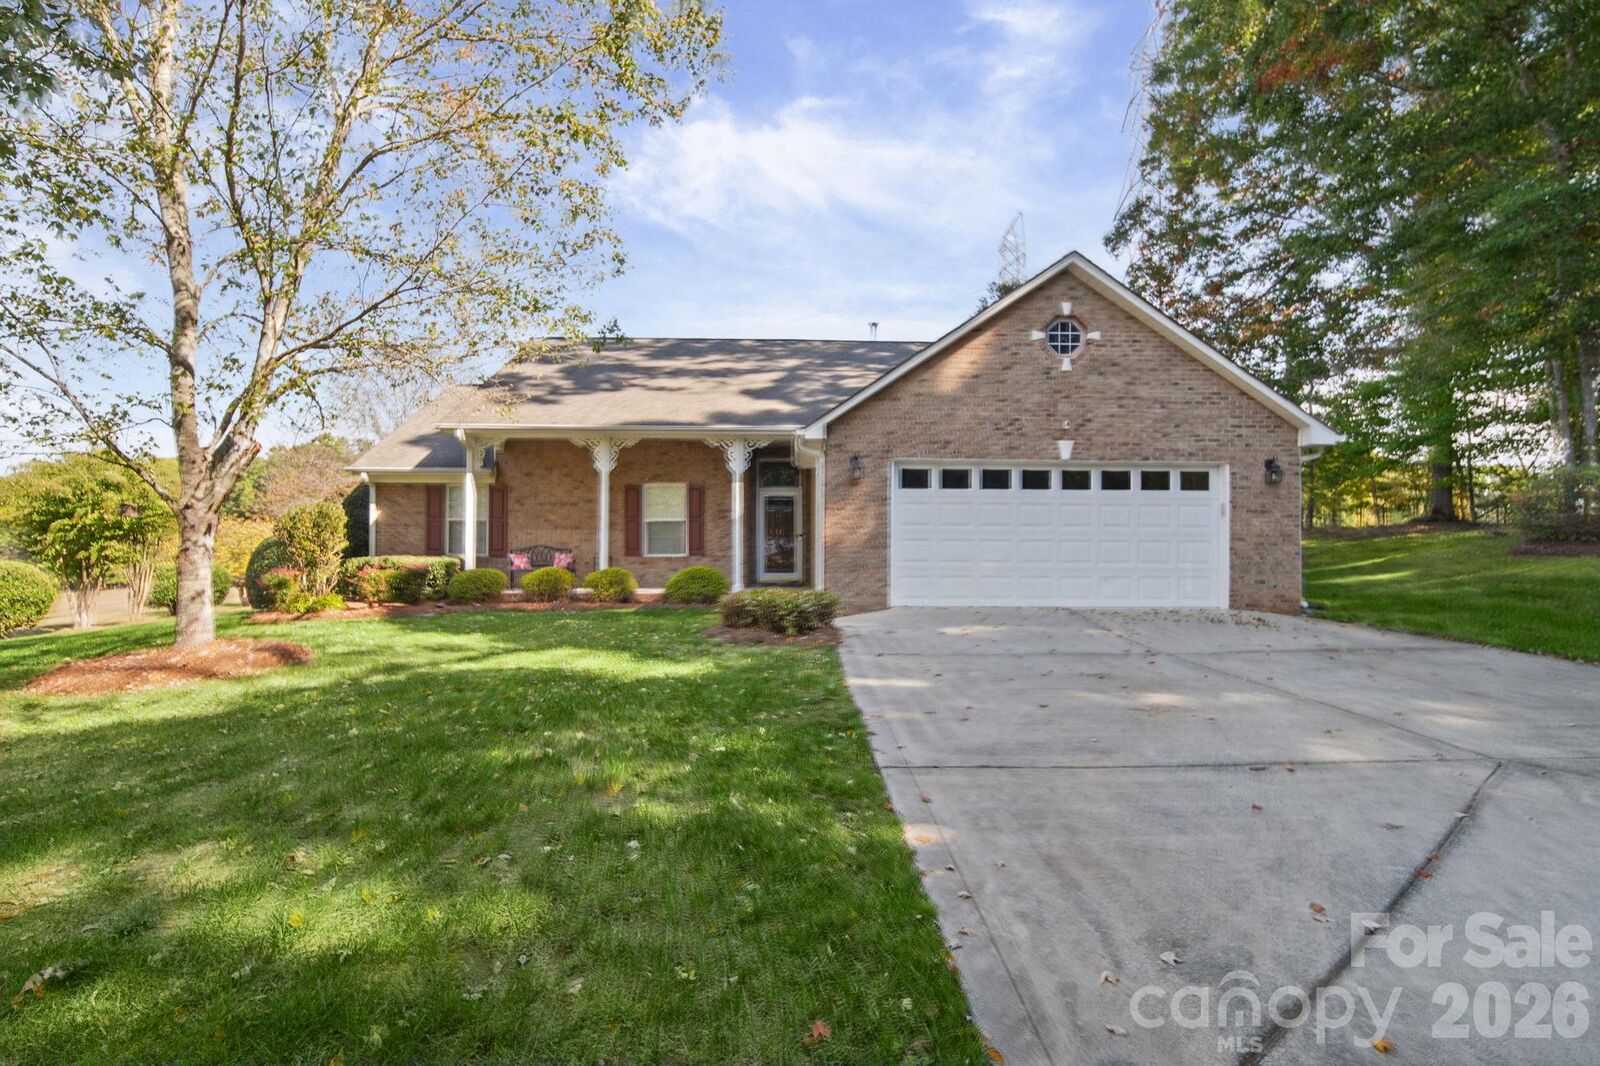
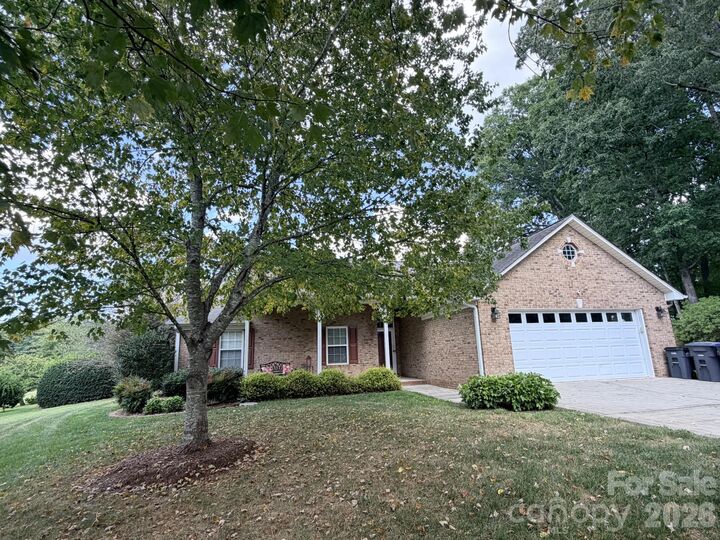
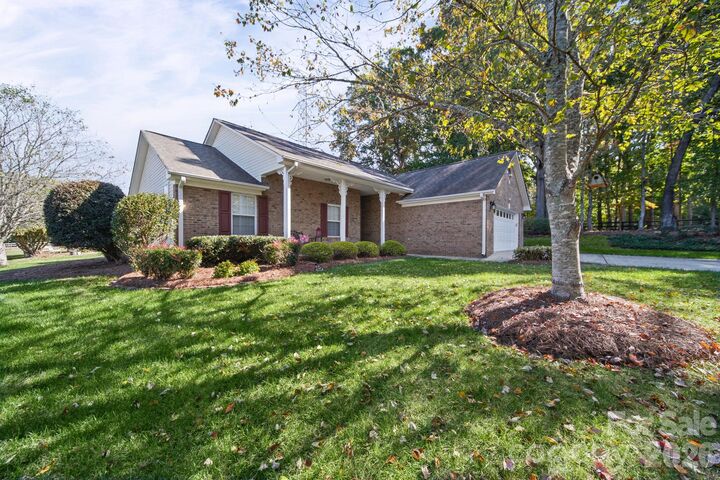
8058 Weddington Downs Drive Matthews, NC 28104
Coming Soon
$605,000 (USD)
Description
MLS #:
4435247
4435247
Lot Size
1.45 acres
1.45 acres
Type
Single-Family Home
Single-Family Home
Year Built
1997
1997
County
Union County
Union County
Listed By
Ray Black, Ray Black Real Estate, Contact: ray@rblackrealestate.com
Source
CANOPY MLS - IDX as distributed by MLS Grid
Last checked Nov 7 2026 at 4:59 PM GMT+0000
CANOPY MLS - IDX as distributed by MLS Grid
Last checked Nov 7 2026 at 4:59 PM GMT+0000
Bathroom Details
- Full Bathrooms: 2
Interior Features
- Walk-In Closet(s)
- Entrance Foyer
Subdivision
- Weddington Downs
Lot Information
- Cul-De-Sac
Property Features
- Fireplace: Gas Log
- Foundation: Slab
Heating and Cooling
- Central
- Ceiling Fan(s)
- Central Air
- Wall Unit(s)
- Electric
Flooring
- Carpet
- Wood
- Tile
Exterior Features
- Roof: Architectural Shingle
Utility Information
- Utilities: Electricity Connected
- Sewer: Septic Installed
School Information
- Elementary School: Unspecified
- Middle School: Unspecified
- High School: Unspecified
Parking
- Attached Garage
- Garage Door Opener
- Garage Faces Front
Living Area
- 2,387 sqft
Additional Information: Ray Black Real Estate | ray@rblackrealestate.com
Location
Estimated Monthly Mortgage Payment
*Based on Fixed Interest Rate withe a 30 year term, principal and interest only
Listing price
Down payment
%
Interest rate
%Mortgage calculator estimates are provided by The Corcoran Group and are intended for information use only. Your payments may be higher or lower and all loans are subject to credit approval.
Disclaimer: Listings courtesy of Canopy MLS as distributed by MLS GRID. Some IDX listings have been excluded from this website.
Based on information submitted to the MLS GRID as of 11/7/2026 16:59. All data is obtained from various sources and may not have been verified by broker or MLS GRID. Supplied Open House Information is subject to change without notice. All information should be independently reviewed and verified for accuracy. Properties may or may not be listed by the office/agent presenting the information.




 Facebook
 X
 Pinterest
 Copy Link

Inside, you'll appreciate the freshly painted interior, comfortable living spaces, and a cozy fireplace in the den that creates a warm and inviting atmosphere. Step outside to enjoy the patio, perfect for grilling, entertaining, or simply relaxing while overlooking the expansive backyard. A utility easement along the rear of the property provides an additional sense of openness, making this already generous lot feel even larger.
With plenty of room to spread out, enjoy outdoor activities, garden, or simply appreciate the privacy and breathing room that comes with owning a larger property, this home offers a lifestyle that's increasingly hard to find.
The seller recognizes that portions of the flooring are ready for replacement and has thoughtfully taken this into consideration when establishing the asking price. This presents a wonderful opportunity for buyers to select flooring that reflects their own personal style while making this home truly their own.
Single-level living, over 1.5 acres, a quiet cul-de-sac location, and no HOA — a rare combination at an attractive price point!