5110 Harwich Circle Matthews, NC 28104
Listed By: Howard Hanna Allen Tate Charlotte South - Contact:  Jesse.Samples@AllenTate.com

  5110 Harwich Circle Matthews, NC 28104

Active (1 Days)
$1,450,000 (USD)
6
BED
6
BATH
4,965
SQFT

Description

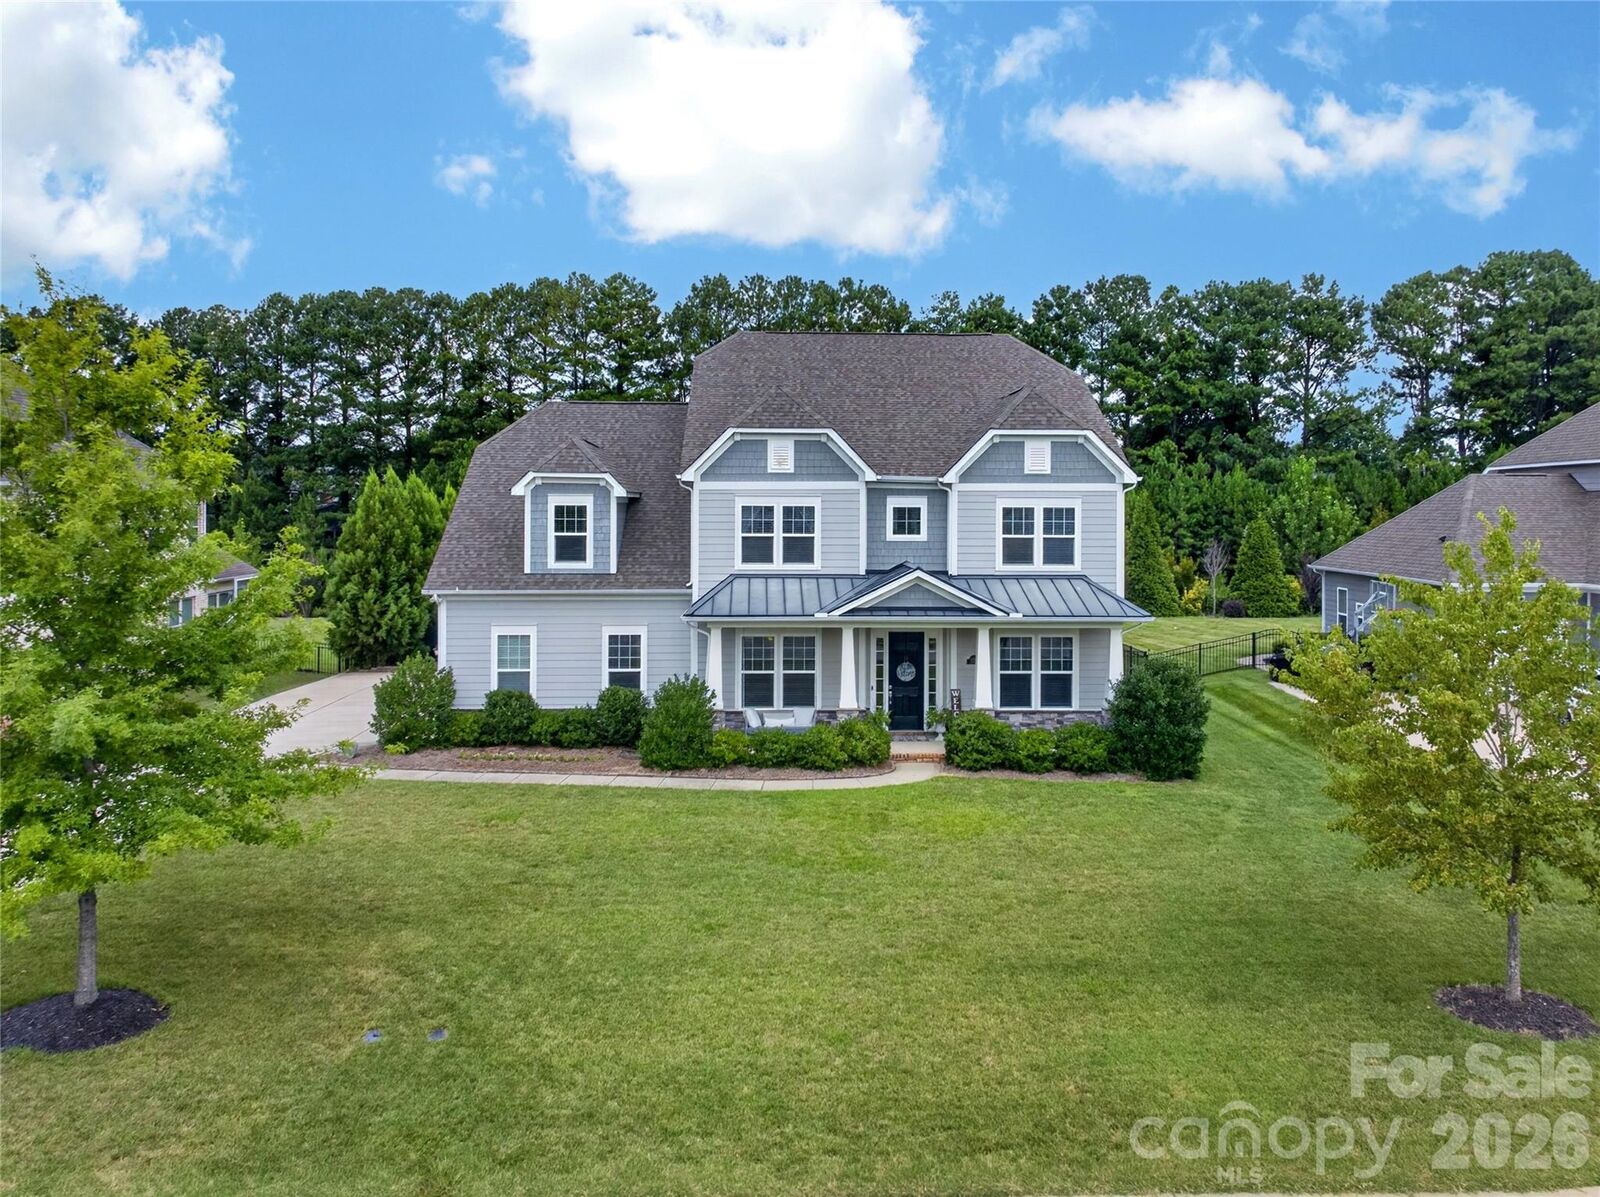
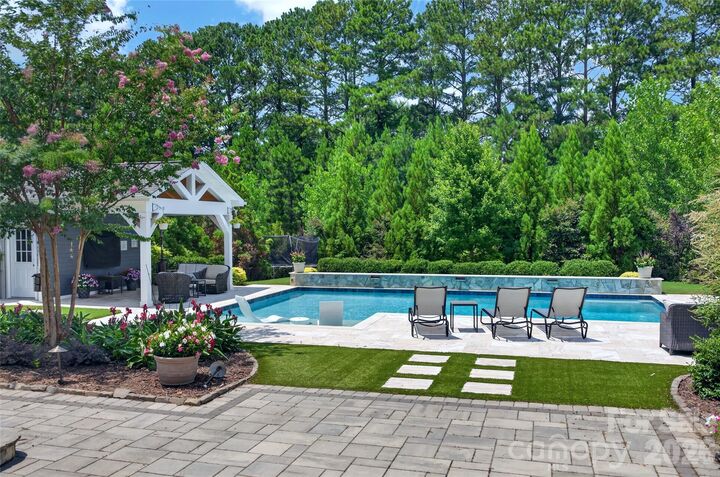
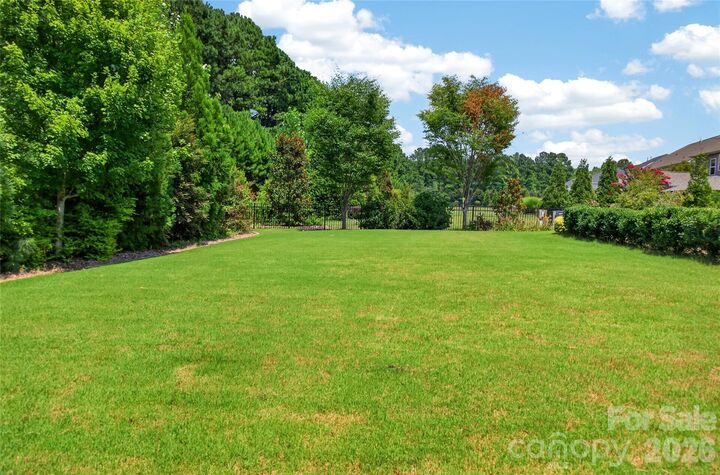
HIGHLANDS AT WEDDINGTON... CUSTOM BUILT POOL by Anthony & Sylvan... FABULOUS POOLSIDE CABANA... OUTDOOR WOLF GRILL/KITCHEN... Top Rated WEDDINGTON SCHOOLS... Experience RESORT-STYLE LIVING Everyday! Beautifully Landscaped BACKYARD OASIS Has Large Flat Play Space Behind Pool!!! The Cabana + Pool Provide a Stunning Focal Point Day & Night... Truly the Perfect Setting For Game-Day Gatherings, Outdoor Dining, Or Relaxing Poolside With Family & Friends! Custom Cabana Has Mount for Large Screen TV, Vaulted Ceiling with Recessed Lighting, Ceiling Fan & Walk-In Storage Room. Zoned for Highly Rated WEDDINGTON ELEMENTARY, MIDDLE & HIGH SCHOOLS. This Sprawling Estate Boasts 6 Bedrooms, 5.1 Baths + Bonus Room + Main Level Office & Guest Suite on Main! MATURE LANDSCAPING Surrounds the Salt Water Pool Customized With Heater For Swimming Year-Round... Raised Tanning Ledge With Umbrella Mount... Built-In Wall Fountains... Travertine Pool Decking & Extensive Patio Space. Enjoy Hosting Crowds Easily With the Outdoor Kitchen's 42 WOLF Grill & MARVEL Outdoor Refrigeration... Wrap-Around Island with Raised Service Bar... Luxury, 7-Person Above-Ground Hot Tub/Spa with Speakers... Spacious Rear Yard Behind Pool... Truly The Ideal Setting For Daily Fun, Relaxation, Parties, Sports & More... WOW!!! Welcoming Front Porch Opens to Foyer Flanked By Beautiful Dining Room & Large Office with Custom Built-Ins Accessed By Double Doors for Privacy. Dual Staircases & Open-Concept Living on Main Makes Entertaining a Breeze! Relax in the Handsome Family Room with Custom Built-Ins, Coffered Ceiling, Gas Fireplace & Windows Overlooking the Backyard's Expansive Private Retreat. Family Room Flows Seamlessly to GOURMET KITCHEN with Quartz Countertops & Custom Tile Backsplash... Stainless ELECTROLUX Appliances including 5-Burner Gas Cooktop... Huge Island with Storage & Countertop Seating... Casual Dining Area with Built-In Seating... Large Storage Pantry + Butler's Pantry Adjacent to Dining Room... Sliding Door at Family Room/Kitchen Provides Direct Access to Covered Rear Porch & Backyard Amenities... Extending the Home's Living Space Outdoors With Rarely Found Year-Round Enjoyment! Half Bath Off Entry Hall... Private Guest Suite with Full Bath Access Off Kitchen... Drop Zone with Storage at Entryway to 3-Car Garage... Hardwoods Throughout Main Living Areas Continue to Front Staircase & 2nd Floor Hallway... Luxurious Primary Suite with Double Door Entry, Ceiling Fans & Sitting/Nursery/Exercise Area... Spacious Primary Bath With Oversized, Custom Shower & Separate Garden Tub with Tile Surround, Private Water Closet, Vanity With Dual Sinks & Large, Walk-In Closet... Fully Equipped Laundry Room with Washer/Dryer, Sink & Storage Cabinets on 2nd Floor + Three Additional Bedrooms All With Private En-Suite Baths... Huge Bonus Room Has Storage Closet With Direct Access to Tremendous Walk-In Attic For Amazing Storage! Back Staircase From Bonus Room to Main Level... Flexible Floorplan With 6th Bedroom Suite & Full Bath on 3rd Level Could Also Serve As 2nd Bonus/Media Room. Extended Driveway + 3-Car Garage... Goalrilla Basketball Goal... Ideal Location WALKABLE TO WEDDINGTON OPTIMIST PARK with Multiple Baseball, Football & Soccer Fields... WALKING PATH is on CUL-DE-SAC!!! Very Close to SHOPPING at Wesley Chapel Village Commons for Restaurants, Shops, Grocery, Medical, Etc... Short Drive to Waverly, Rea Farms, Weddington Corners, & I-485! Convenient Location in Top Rated Weddington Schools... Thoughtfully Designed Home Connected to the Outdoors for RELAXATION & SPECTACULAR BACKYARD VIEWS YEAR-ROUND... This Homestead at 5110 Harwich Circle is More Than a Place to Live - It's a Way of Life!

MLS #:
4406982
Lot Size
0.49 acres
Type
Single-Family Home
Year Built
2018
County
Union County

Listed By

Jesse Samples, Charlotte-South, Contact: Jesse.Samples@AllenTate.com
Source
CANOPY MLS - IDX
Last checked Jul 24 2026 at 12:04 PM GMT+0000
Bathroom Details
  • Full Bathrooms: 5
  • Half Bathroom: 1
Interior Features
  • Walk-In Closet(s)
  • Attic Walk In
  • Breakfast Bar
  • Open Floorplan
  • Split Bedroom
  • Garden Tub
  • Kitchen Island
  • Walk-In Pantry
  • Drop Zone
  • Storage
  • Other - See Remarks
  • Entrance Foyer
  • Built-In Features
Subdivision
  • The Highlands At Weddington
Lot Information
  • Level
  • Private
Property Features
  • Fireplace: Family Room
  • Fireplace: Gas Log
  • Foundation: Slab
Heating and Cooling
  • Zoned
Homeowners Association Information
  • Dues: $1400/Annually
Flooring
  • Carpet
  • Tile
  • Hardwood
Exterior Features
  • Roof: Architectural Shingle
Utility Information
  • Sewer: County Sewer
School Information
  • Elementary School: Weddington
  • Middle School: Weddington
  • High School: Weddington
Parking
  • Attached Garage
  • Garage Door Opener
  • Driveway
  • Keypad Entry
  • Garage Faces Side
Living Area
  • 4,965 sqft
Additional Information: Charlotte-South | Jesse.Samples@AllenTate.com
Location
   
Calculate drive times to this property
 
Powered by INRIX® Drive Time

Powered by Walk Score®
Disclaimer: Square footage is based on information available to agent, including County records. Information has not been verified by agent and should be verified by buyer.
Based on information submitted to the MLS GRID as of 7/24/2026 12:04. All data is obtained from various sources and may not have been verified by broker or MLS GRID. Supplied Open House Information is subject to change without notice. All information should be independently reviewed and verified for accuracy. Properties may or may not be listed by the office/agent presenting the information.


