

Listing Courtesy of: 1st Choice Properties Inc - Contact: annagrangerhomes@gmail.com
5038 Stonehill Lane Matthews, NC 28104
Coming Soon (3 Days)
$550,000 (USD)
Description
MLS #:
4384490
4384490
Lot Size
9,148 SQFT
9,148 SQFT
Type
Single-Family Home
Single-Family Home
Year Built
2017
2017
County
Union County
Union County
Listed By
Anna Granger, 1st Choice Properties Inc, Contact: annagrangerhomes@gmail.com
Source
CANOPY MLS - IDX
Last checked May 26 2026 at 5:41 PM GMT+0000
CANOPY MLS - IDX
Last checked May 26 2026 at 5:41 PM GMT+0000
Bathroom Details
- Full Bathrooms: 2
Interior Features
- Pantry
- Walk-In Closet(s)
- Breakfast Bar
- Open Floorplan
- Split Bedroom
- Garden Tub
- Kitchen Island
- Other - See Remarks
- Entrance Foyer
Subdivision
- Chestnut Place
Lot Information
- Other - See Remarks
Property Features
- Fireplace: Gas Log
- Fireplace: Great Room
- Foundation: Slab
Heating and Cooling
- Central
- Forced Air
- Central Air
Homeowners Association Information
- Dues: $847/Annually
Flooring
- Carpet
- Tile
- Hardwood
Exterior Features
- Roof: Architectural Shingle
Utility Information
- Utilities: Electricity Connected, Natural Gas
- Sewer: County Sewer
School Information
- Elementary School: Indian Trail
- Middle School: Sun Valley
- High School: Sun Valley
Parking
- Attached Garage
- Garage Faces Front
Living Area
- 2,259 sqft
Additional Information: 1st Choice Properties Inc | annagrangerhomes@gmail.com
Location
Disclaimer: Square footage is based on information available to agent, including County records. Information has not been verified by agent and should be verified by buyer.
Based on information submitted to the MLS GRID as of 5/26/2026 17:41. All data is obtained from various sources and may not have been verified by broker or MLS GRID. Supplied Open House Information is subject to change without notice. All information should be independently reviewed and verified for accuracy. Properties may or may not be listed by the office/agent presenting the information.




 Facebook
 X
X
 Pinterest
 Copy Link

The open-concept layout is ideal for both everyday living and entertaining, highlighted by a stunning great room with an impressive coffered ceiling and cozy gas fireplace. The chef’s kitchen is a true centerpiece, featuring an oversized contrasting island, off white cabinetry, stainless steel appliances, gas cooktop, wall oven, microwave, abundant counter space, and seamless flow into both the formal dining room and the light-filled morning room/breakfast area.
Privately situated away from the secondary bedrooms, the spacious primary suite offers a relaxing retreat with a spa-inspired bath featuring separate vanities, garden tub, separate shower, and walk-in closet. The secondary bedrooms are generously sized and conveniently located near a full bath, while the flex space provides endless possibilities for a home office, media room, hobby room, or additional living space.
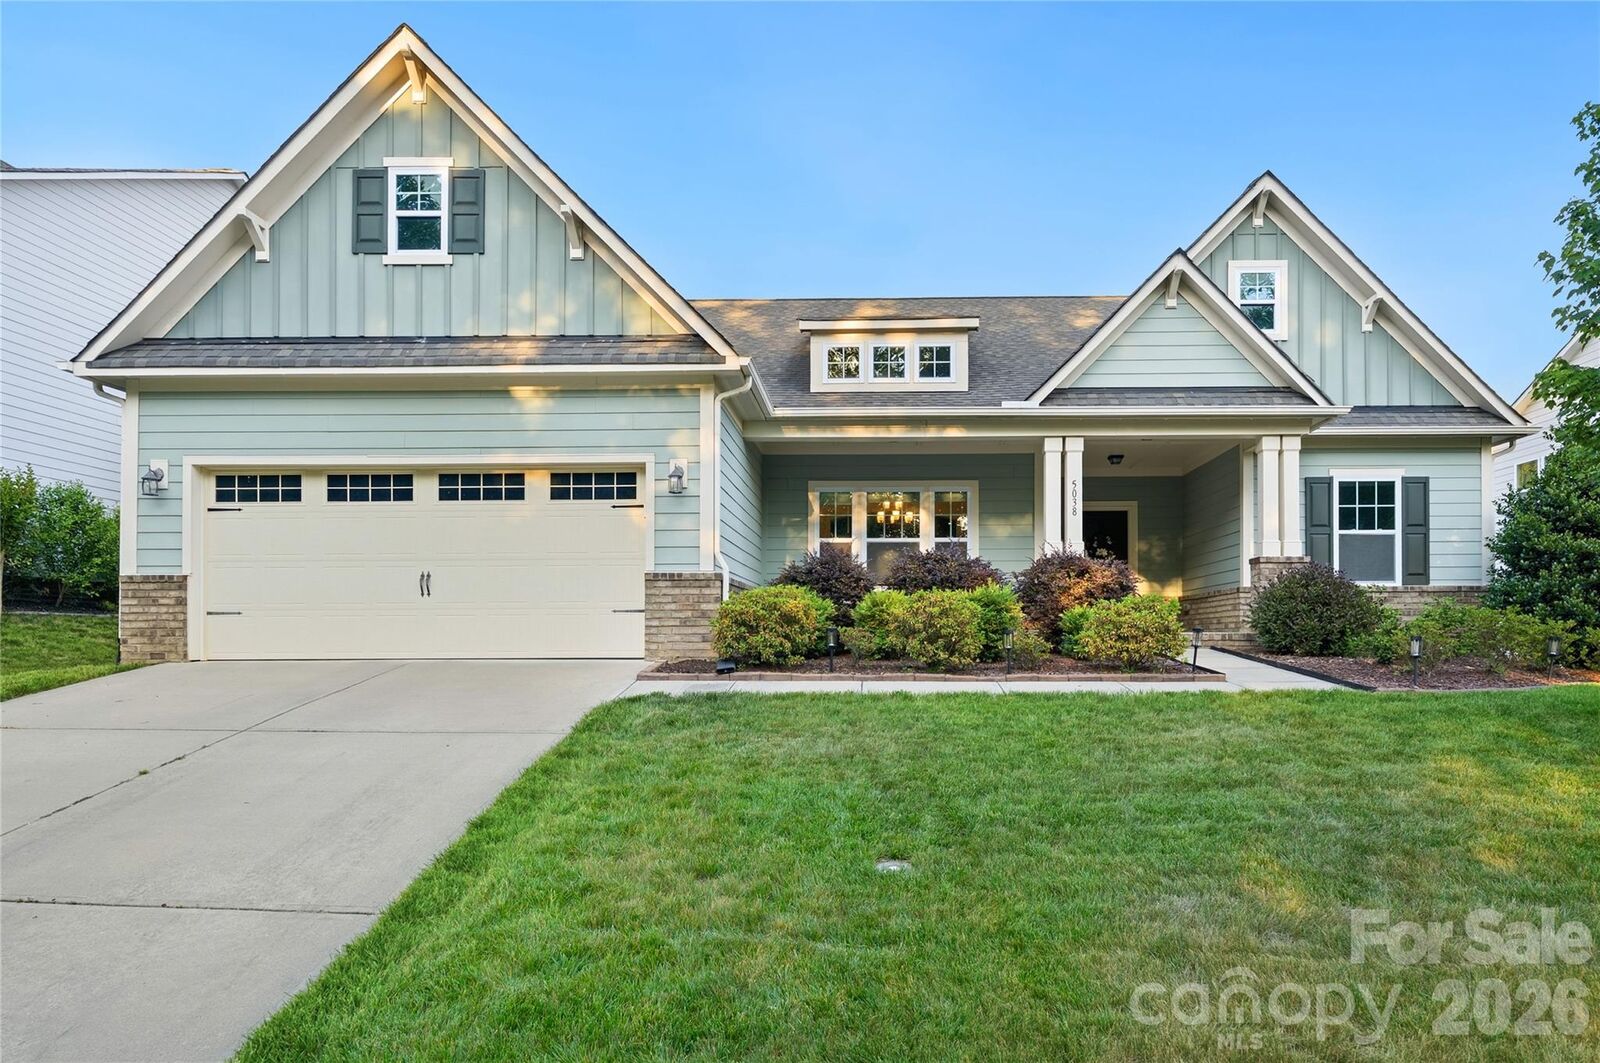
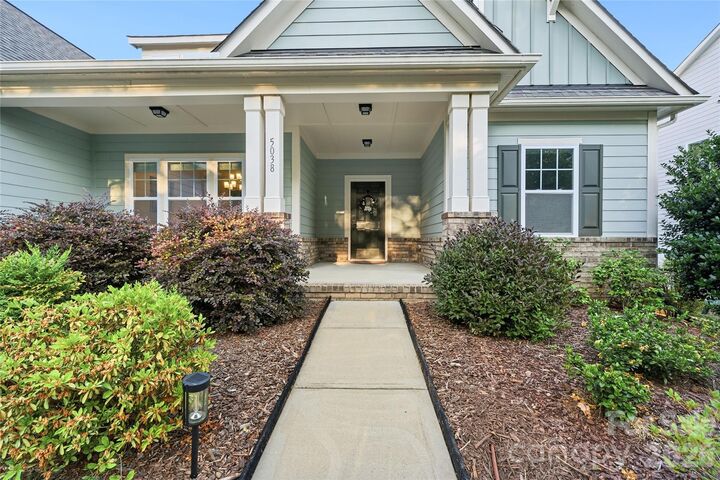
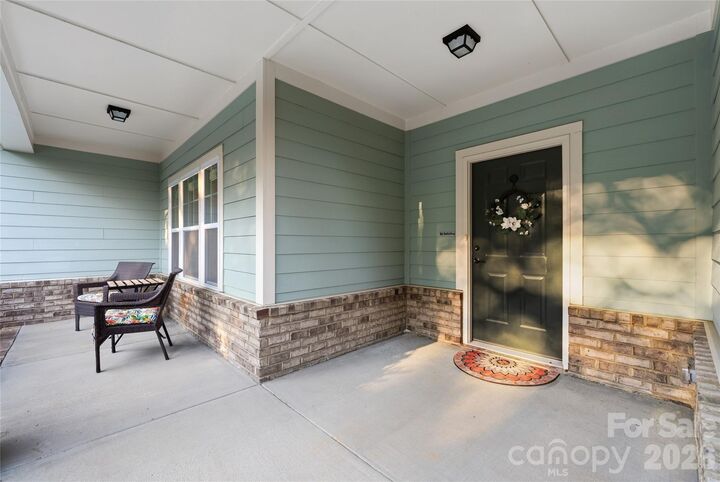
The laundry room is thoughtfully designed with built-in cabinetry for added storage and organization. Outdoor living is equally impressive with a welcoming covered front porch, expansive covered rear porch, deck, and paver patio perfectly suited for a fire pit. The partially fenced backyard and beautifully landscaped yard create a peaceful outdoor oasis.
Located in the highly desirable Chestnut Place community, residents enjoy neighborhood amenities including a community pool, playground, and sidewalks perfect for enjoying the outdoors and connecting with neighbors. Conveniently situated near shopping, dining, grocery stores, parks, and everyday conveniences, this location also offers easy access to major roadways for commuting while still maintaining a peaceful neighborhood setting.
Combining elegant finishes, flexible living spaces, resort-style community amenities, and exceptional indoor/outdoor entertaining areas, this home offers the perfect balance of style, comfort, and everyday functionality.