

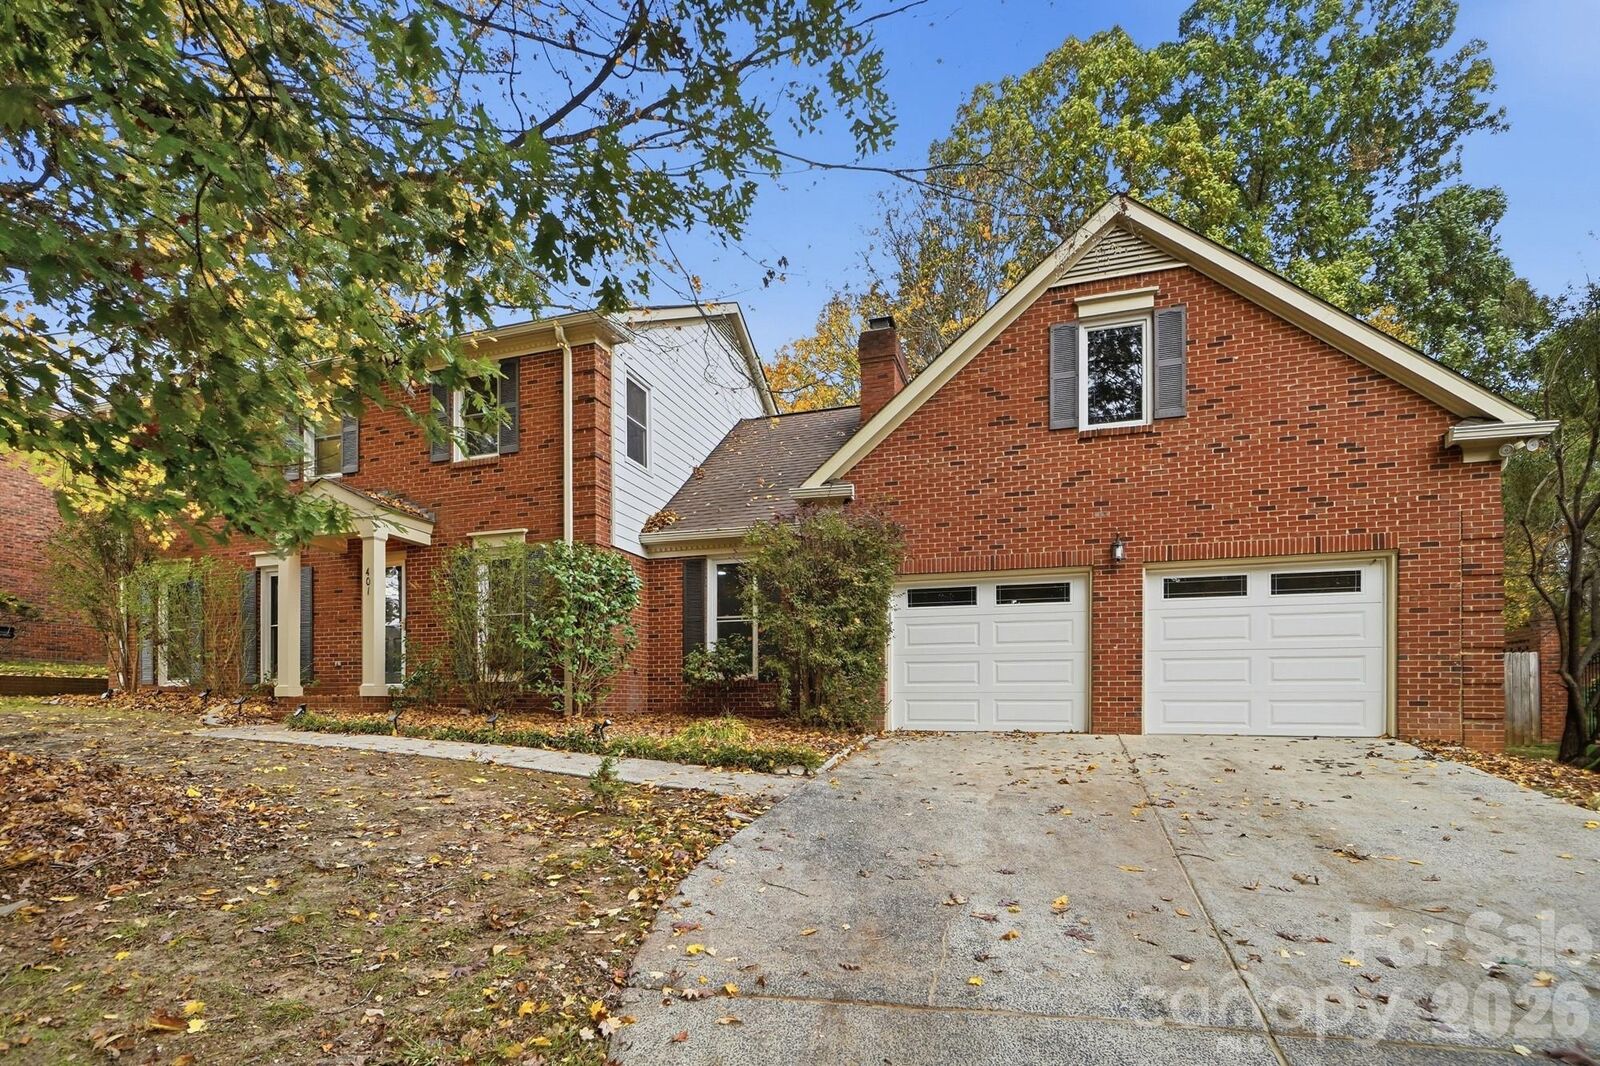
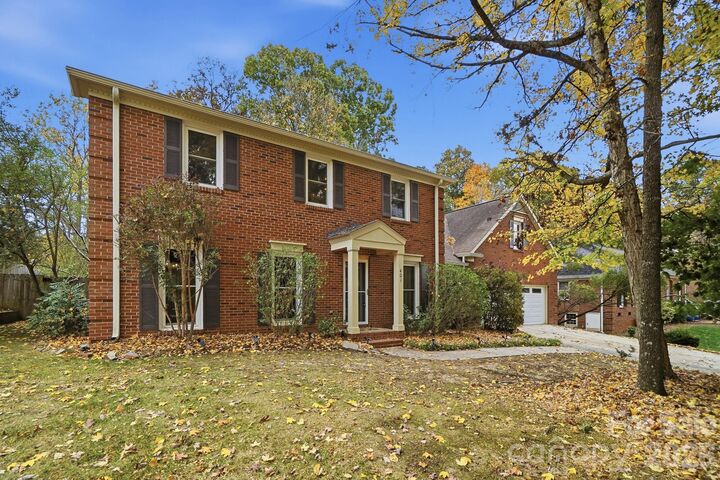
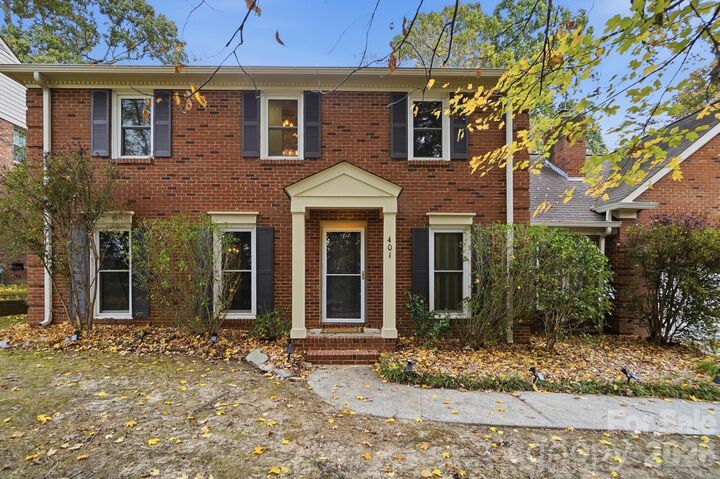
Listed By: Howard Hanna Allen Tate Charlotte South - Contact: ogor.ogene@allentate.com
401 Walnut Point Drive Matthews, NC 28105
Active (1 Days)
$715,000 (USD)

Description
MLS #:
4442642
4442642
Lot Size
0.41 acres
0.41 acres
Type
Single-Family Home
Single-Family Home
Year Built
1988
1988
County
Mecklenburg County
Mecklenburg County
Listed By
Ogor Ogene, Charlotte-South, Contact: ogor.ogene@allentate.com
Source
CANOPY MLS - IDX as distributed by MLS Grid
Last checked Nov 14 2026 at 10:04 AM GMT+0000
CANOPY MLS - IDX as distributed by MLS Grid
Last checked Nov 14 2026 at 10:04 AM GMT+0000
Bathroom Details
- Full Bathrooms: 2
- Half Bathroom: 1
Interior Features
- Pantry
- Walk-In Closet(s)
- Kitchen Island
- Attic Stairs Pulldown
- Cable Prewire
Subdivision
- Sardis Plantation
Lot Information
- Corner Lot
- Orchard(s)
Property Features
- Fireplace: Family Room
- Foundation: Slab
Heating and Cooling
- Heat Pump
- Ceiling Fan(s)
- Central Air
Homeowners Association Information
- Dues: $366/Annually
Utility Information
- Utilities: Electricity Connected, Cable Connected, Natural Gas
- Sewer: Public Sewer
School Information
- Elementary School: Elizabeth Lane
- Middle School: Crestdale
- High School: Providence
Parking
- Attached Garage
- Garage Door Opener
Living Area
- 3,000 sqft
Additional Information: Charlotte-South | ogor.ogene@allentate.com
Location
Estimated Monthly Mortgage Payment
*Based on Fixed Interest Rate withe a 30 year term, principal and interest only
Listing price
Down payment
%
Interest rate
%Mortgage calculator estimates are provided by The Corcoran Group and are intended for information use only. Your payments may be higher or lower and all loans are subject to credit approval.
Disclaimer: Listings courtesy of Canopy MLS as distributed by MLS GRID. Some IDX listings have been excluded from this website.
Based on information submitted to the MLS GRID as of 11/14/2026 10:04. All data is obtained from various sources and may not have been verified by broker or MLS GRID. Supplied Open House Information is subject to change without notice. All information should be independently reviewed and verified for accuracy. Properties may or may not be listed by the office/agent presenting the information.




 Facebook
 X
 Pinterest
 Copy Link

Inside, natural light, inviting living spaces, and thoughtful details make this home comfortable and versatile. The living room features custom-built solid cherry bookcases, while the kitchen offers abundant cabinetry and storage. A fifth room provides flexibility for a bedroom, home office, hobby room, or bonus space. The sunny porch and charming quiet corners throughout the home offer welcoming places to relax.
The backyard is a garden of its own, with blackberries, raspberries, and fragrant plantings. A deck and patio provide space for entertaining or unwinding beneath the beautiful maple tree.
The neighborhood offers shaded walking trails where residents can enjoy nature, spot deer, and observe abundant birdlife. Pickleball and tennis courts, a children’s playground, and a frisbee golf course add to the appeal.
Top Rated public and private schools are just minutes away!
With its generous lot, beautiful trees, versatile living spaces, and wonderful outdoor amenities, this home offers a special combination of privacy, comfort, and community.