


Listed By: Nexthome Paramount - Contact: christy@nexthomeparamount.com
3506 Delamere Drive Matthews, NC 28104
Coming Soon (3 Days)
$875,000 (USD)
Description
MLS #:
4410993
4410993
Lot Size
9,583 SQFT
9,583 SQFT
Type
Single-Family Home
Single-Family Home
Year Built
2006
2006
County
Union County
Union County
Listed By
Christy Lewis, Nexthome Paramount, Contact: christy@nexthomeparamount.com
Source
CANOPY MLS - IDX
Last checked Aug 8 2026 at 1:21 PM GMT+0000
CANOPY MLS - IDX
Last checked Aug 8 2026 at 1:21 PM GMT+0000
Bathroom Details
- Full Bathrooms: 3
- Half Bathroom: 1
Interior Features
- Attic Stairs Pulldown
Subdivision
- Brookhaven
Property Features
- Fireplace: Gas
- Fireplace: Great Room
- Foundation: Slab
Heating and Cooling
- Natural Gas
- Forced Air
- Ceiling Fan(s)
- Central Air
Homeowners Association Information
- Dues: $440/Quarterly
Flooring
- Carpet
- Vinyl
- Tile
- Hardwood
Exterior Features
- Roof: Architectural Shingle
Utility Information
- Utilities: Cable Available, Electricity Connected, Natural Gas
- Sewer: Public Sewer
School Information
- Elementary School: Antioch
- Middle School: Weddington
- High School: Weddington
Parking
- Attached Garage
- Garage Door Opener
Living Area
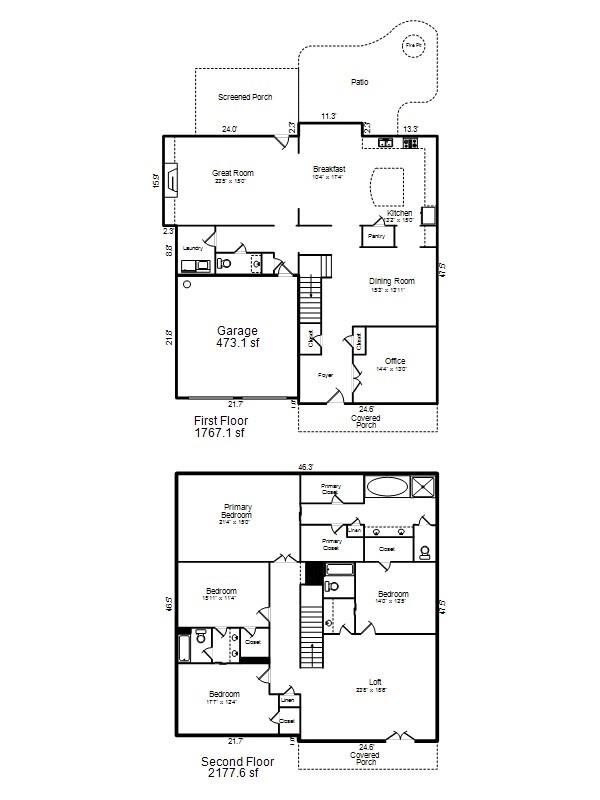
- 3,944 sqft
Additional Information: Nexthome Paramount | christy@nexthomeparamount.com
Location
Disclaimer: Square footage is based on information available to agent, including County records. Information has not been verified by agent and should be verified by buyer.
Based on information submitted to the MLS GRID as of 8/8/2026 13:21. All data is obtained from various sources and may not have been verified by broker or MLS GRID. Supplied Open House Information is subject to change without notice. All information should be independently reviewed and verified for accuracy. Properties may or may not be listed by the office/agent presenting the information.




 Facebook
 X
X
 Pinterest
 Copy Link

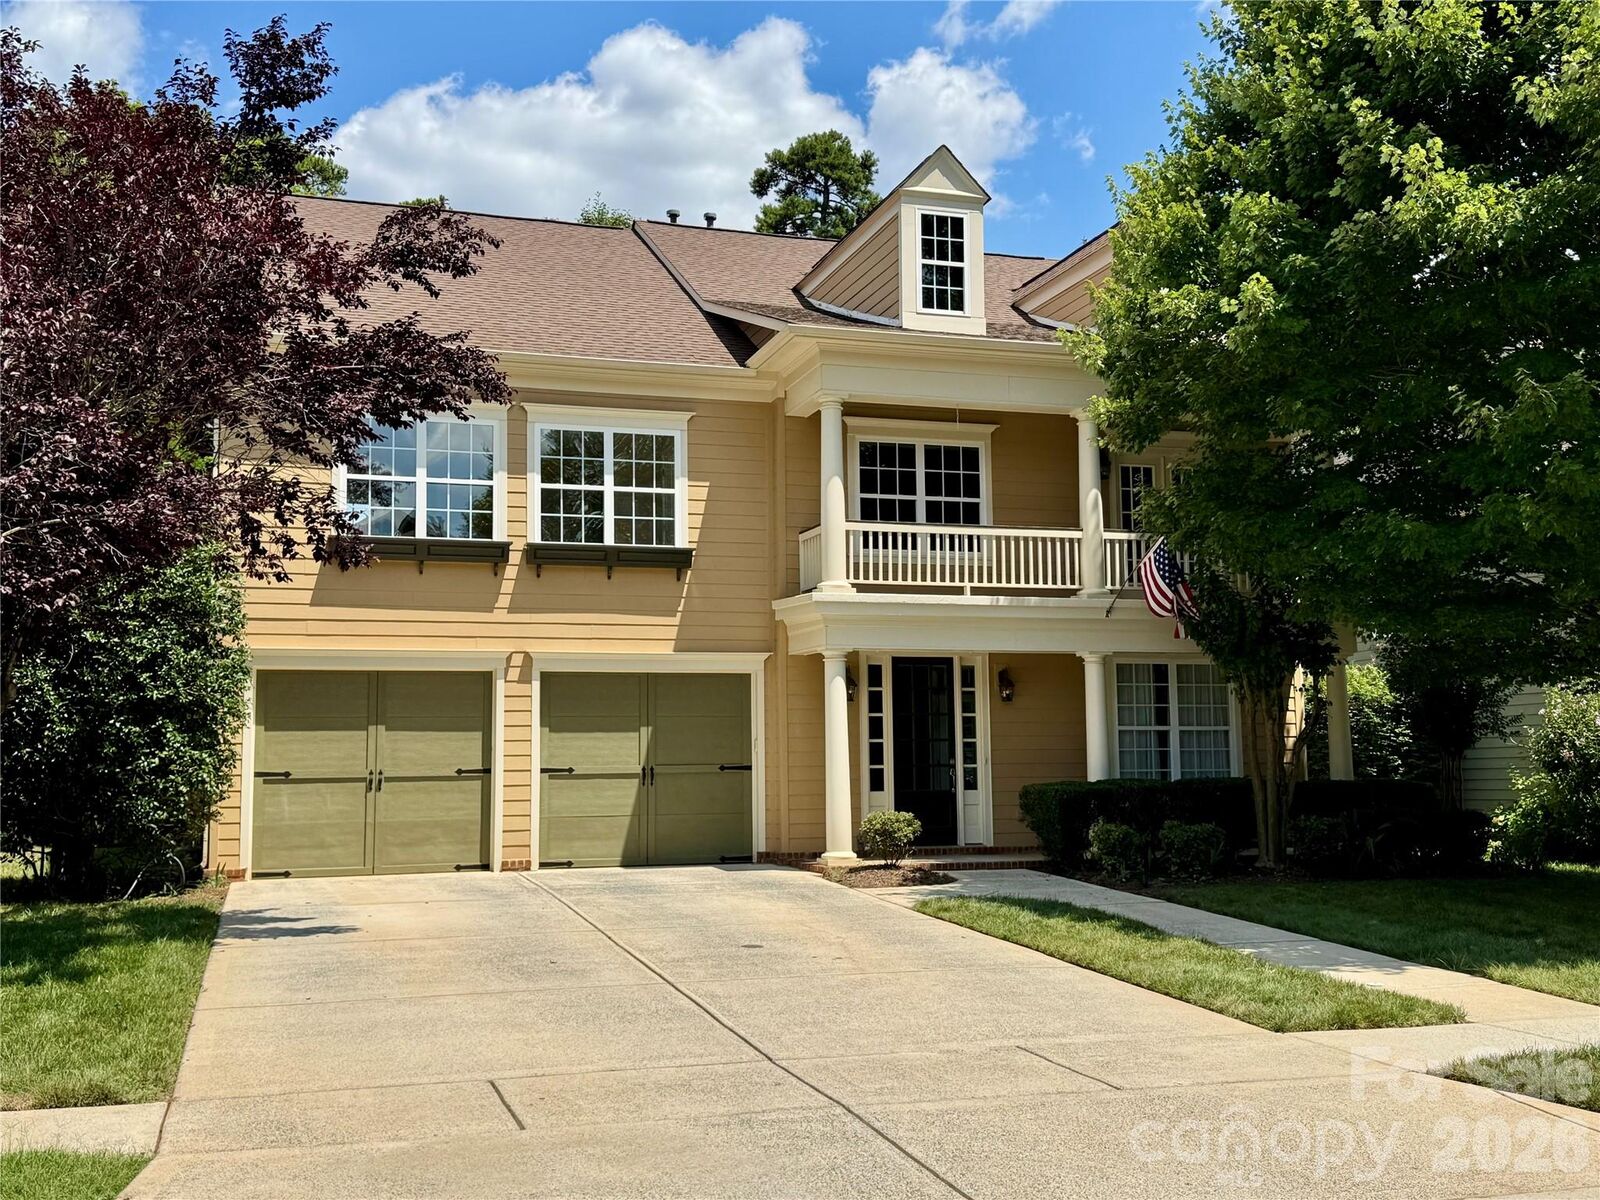
Situated on a desirable lot with a flat front yard and a private, level backyard backing to a wooded tree line, you'll enjoy outdoor living year-round from the screened porch, extended patio, and fire pit. Inside, the open kitchen boasts abundant cabinet and counter space, while custom bookcases frame the striking stacked stone fireplace, creating a warm and inviting gathering space. The charming double covered front porch adds timeless curb appeal, making a memorable first impression. Conveniently located just minutes from shopping, dining, parks, major commuting routes, and the new I-485 interchange, this home combines comfort with everyday convenience. Located in Brookhaven, an amenity-rich community with recreational facilities and a full calendar of neighborhood activities, this home truly checks all the boxes. Schedule your showing today and discover everything this exceptional, move-in ready property has to offer!