

Listed By: eXp Realty LLC Ballantyne - Contact: 704-396-4100
3425 Savannah Hills Drive Matthews, NC 28105
Coming Soon (1 Days)
$924,900 (USD)
OPEN HOUSE TIMES
-
OPENSat, Aug 11:00 pm - 3:00 pm
-
OPENSun, Aug 21:00 pm - 3:00 pm
Description
MLS #:
4407068
4407068
Lot Size
0.45 acres
0.45 acres
Type
Single-Family Home
Single-Family Home
Year Built
1999
1999
County
Mecklenburg County
Mecklenburg County
Listed By
Alison Alston, eXp Realty LLC Ballantyne, Contact: 704-396-4100
Source
CANOPY MLS - IDX
Last checked Jul 28 2026 at 9:14 PM GMT+0000
CANOPY MLS - IDX
Last checked Jul 28 2026 at 9:14 PM GMT+0000
Bathroom Details
- Full Bathrooms: 3
- Half Bathroom: 1
Interior Features
- Pantry
- Walk-In Closet(s)
- Attic Walk In
- Garden Tub
- Kitchen Island
- Entrance Foyer
- Built-In Features
Subdivision
- Providence Hills
Property Features
- Fireplace: Family Room
- Foundation: Crawl Space
Heating and Cooling
- Heat Pump
- Floor Furnace
- Central Air
Homeowners Association Information
- Dues: $647/Annually
Flooring
- Carpet
- Laminate
- Tile
Exterior Features
- Roof: Architectural Shingle
Utility Information
- Utilities: Electricity Connected, Natural Gas
- Sewer: Public Sewer
School Information
- Elementary School: Matthews
- Middle School: Crestdale
- High School: Butler
Parking
- Attached Garage
- Driveway
- On Street
- Garage Faces Rear
- Garage Faces Side
Living Area
- 3,821 sqft
Additional Information: eXp Realty LLC Ballantyne | 704-396-4100
Location
Disclaimer: Square footage is based on information available to agent, including County records. Information has not been verified by agent and should be verified by buyer.
Based on information submitted to the MLS GRID as of 7/28/2026 21:14. All data is obtained from various sources and may not have been verified by broker or MLS GRID. Supplied Open House Information is subject to change without notice. All information should be independently reviewed and verified for accuracy. Properties may or may not be listed by the office/agent presenting the information.




 Facebook
 X
X
 Pinterest
 Copy Link

The true showstopper is the backyard. Enjoy your own private retreat featuring a sparkling in-ground pool, expansive patio, and a stunning covered TimberTech composite deck that creates the perfect outdoor living space for relaxing or entertaining year-round.
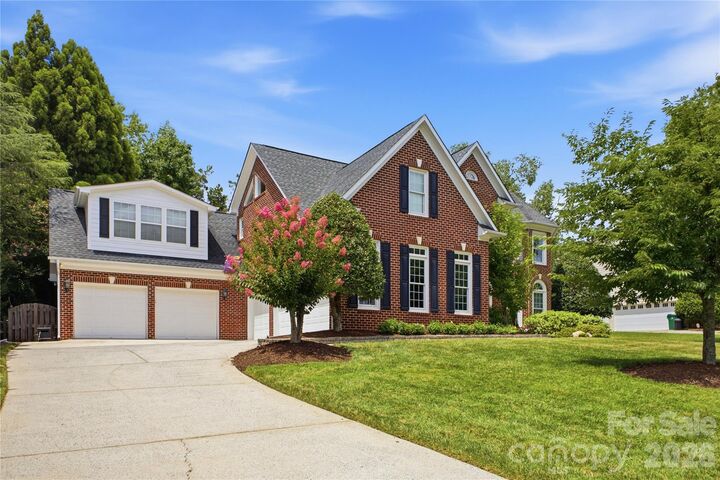
This home delivers with an attached 5-car garage—a rare find. In addition to the original 3-car garage, a newer 2-car garage offers incredible flexibility. Above it, you'll find unfinished space with rough-in plumbing already in place, providing an excellent opportunity for a future guest suite, home office, recreation room, or studio.
Inside, generous room sizes, abundant natural light, and a functional floor plan make everyday living effortless while providing plenty of space for gatherings both indoors and out.
Nestled in one of Matthews' most desirable neighborhoods, Providence Hills offers convenient access to shopping, dining, top-rated schools, and major commuter routes while maintaining the charm of an established community with mature trees and beautiful homes.
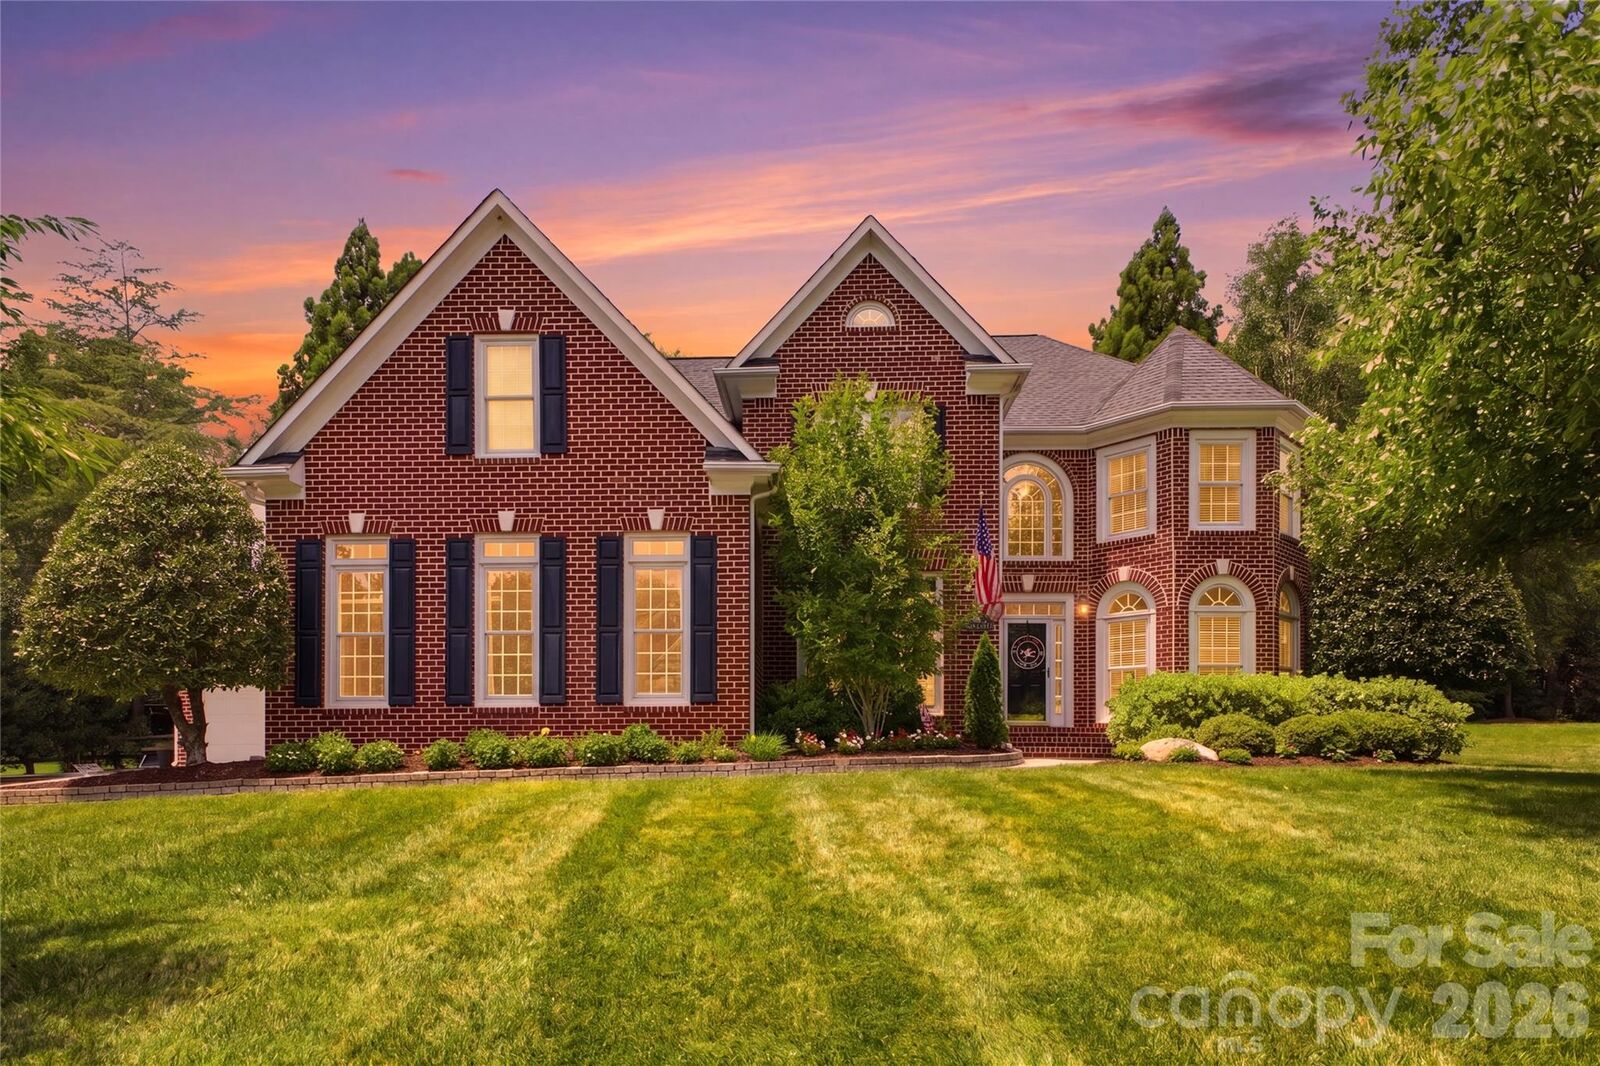
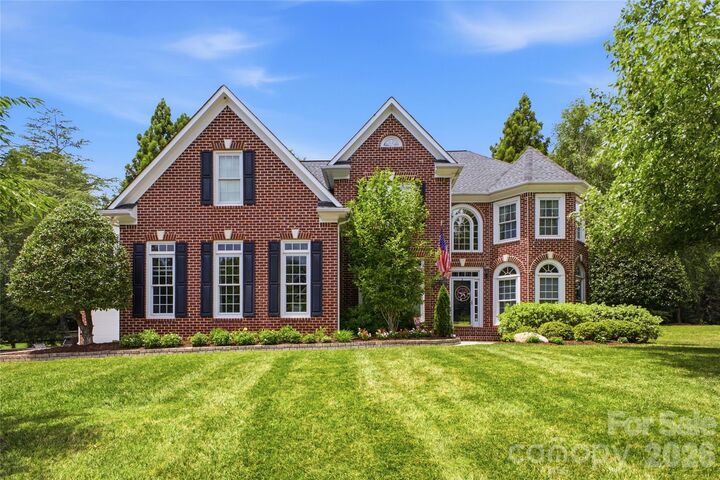
Don't miss this rare opportunity to own a home that combines timeless curb appeal, exceptional outdoor living, and room to grow.