

Listed By: Realty One Group Revolution - Contact: bethwilliamsrealty@gmail.com
2620 Willowdale Lane Matthews, NC 28105
Coming Soon
$615,000 (USD)
Description
MLS #:
4426974
4426974
Lot Size
0.45 acres
0.45 acres
Type
Single-Family Home
Single-Family Home
Year Built
1987
1987
County
Mecklenburg County
Mecklenburg County
Listed By
Beth Williams, Revolution Mooresville Office, Contact: bethwilliamsrealty@gmail.com
Source
CANOPY MLS - IDX
Last checked Oct 1 2026 at 10:50 PM GMT+0000
CANOPY MLS - IDX
Last checked Oct 1 2026 at 10:50 PM GMT+0000
Bathroom Details
- Full Bathrooms: 2
- Half Bathroom: 1
Interior Features
- Attic Stairs Pulldown
Subdivision
- Brightmoor
Lot Information
- Cul-De-Sac
Property Features
- Fireplace: Family Room
- Fireplace: Wood Burning
- Foundation: Crawl Space
Heating and Cooling
- Electric
- Heat Pump
- Central Air
Homeowners Association Information
- Dues: $186/Quarterly
Flooring
- Wood
- Tile
- Hardwood
Exterior Features
- Roof: Architectural Shingle
Utility Information
- Utilities: Fiber Optics
- Sewer: Public Sewer
School Information
- Elementary School: Matthews
- Middle School: Crestdale
- High School: Butler
Parking
- Attached Garage
- Driveway
Living Area
- 2,452 sqft
Additional Information: Revolution Mooresville Office | bethwilliamsrealty@gmail.com
Location
Estimated Monthly Mortgage Payment
*Based on Fixed Interest Rate withe a 30 year term, principal and interest only
Listing price
Down payment
%
Interest rate
%Mortgage calculator estimates are provided by The Corcoran Group and are intended for information use only. Your payments may be higher or lower and all loans are subject to credit approval.
Disclaimer: Square footage is based on information available to agent, including County records. Information has not been verified by agent and should be verified by buyer.
Based on information submitted to the MLS GRID as of 10/1/2026 22:50. All data is obtained from various sources and may not have been verified by broker or MLS GRID. Supplied Open House Information is subject to change without notice. All information should be independently reviewed and verified for accuracy. Properties may or may not be listed by the office/agent presenting the information.




 Facebook
 X
X
 Pinterest
 Copy Link

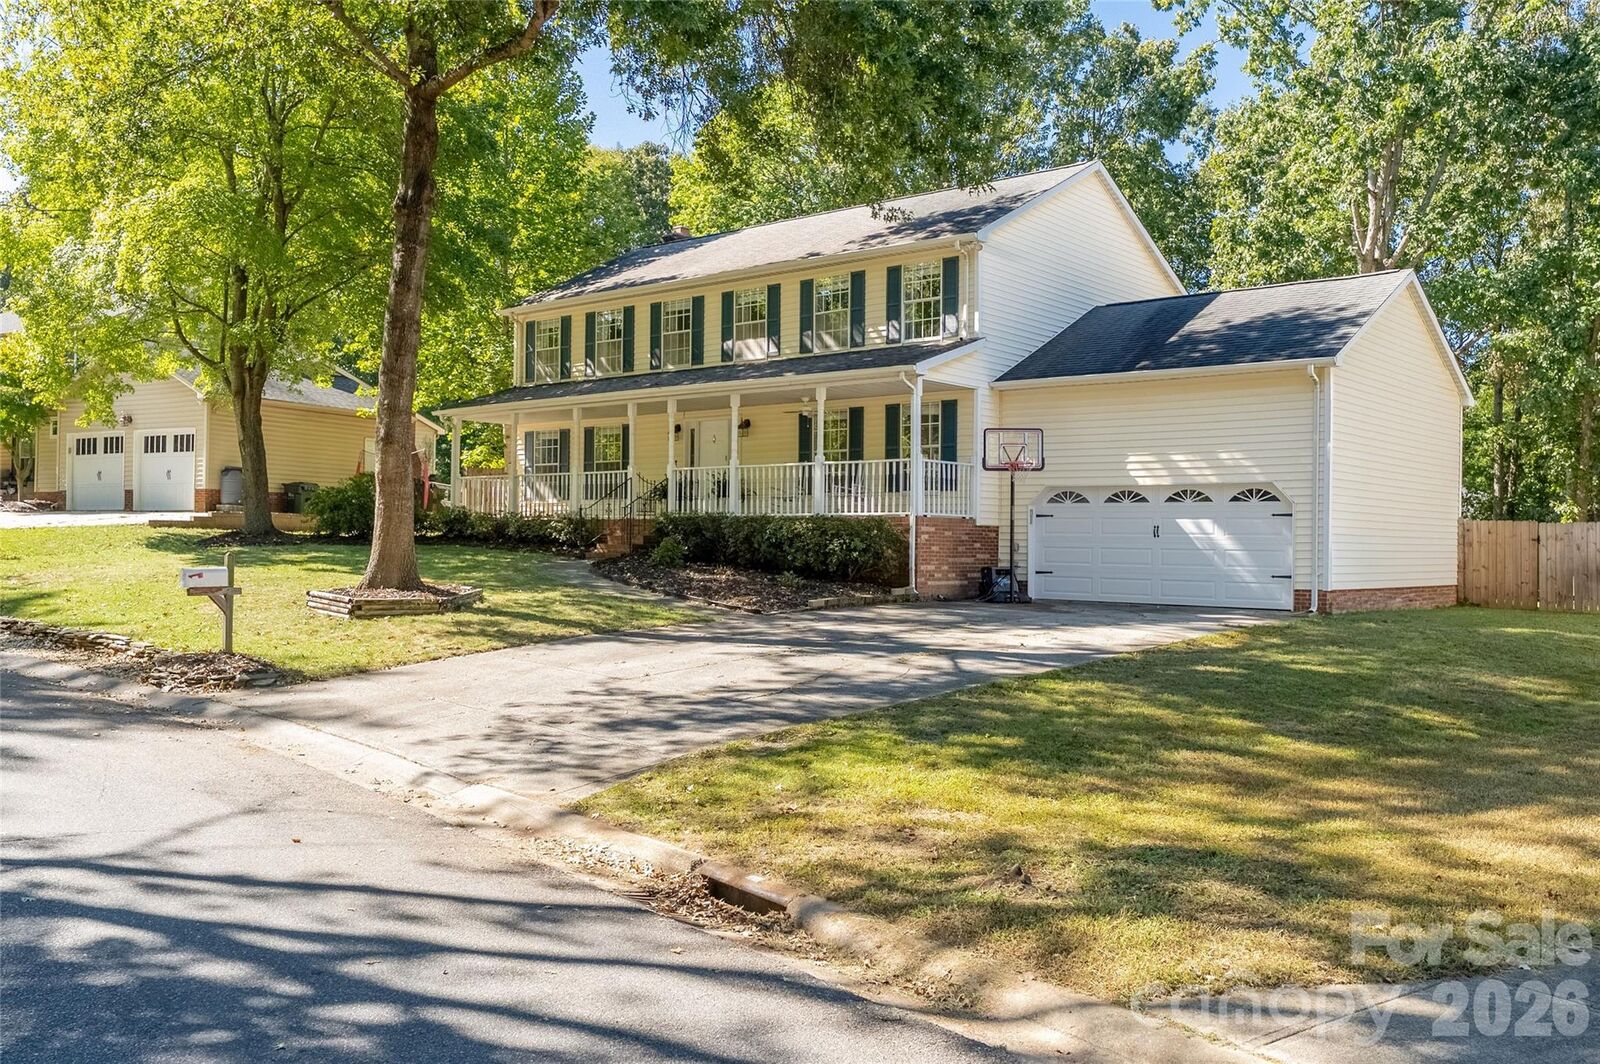
The main level features an open floor plan that connects the kitchen, dining, and living spaces, creating an easy flow for both everyday life and hosting friends and family. Upstairs, five bedrooms provide flex completely updated bathroom (2021).
The backyard is where this home really shines. Set on a spacious .45-acre lot, the fenced backyard offers plenty of room to play and relax. The oversized 16' x 20' screened-in porch (2024), creates a true outdoor living room—perfect for morning coffee, family dinners, watching the game, or gathering with friends. A beautiful stone patio, added in 2025, extends the entertaining space further and provides the perfect spot for grilling, a fire pit, or enjoying evenings outside.
Located on a friendly cul-de-sac with fantastic neighbors, Willowdale Lane has the kind of neighborhood feel that makes it easy to know the people around you. Brightmoor also offers a great selection of community amenities, including pickleball, tennis, and a neighborhood pool (currently undergoing renovation).
With a spacious fenced yard, exceptional outdoor living spaces, five bedrooms, an open floor plan, and meaningful updates throughout, 2620 Willowdale Lane is a home designed for both the everyday moments and the memories that come with them.