


Listed By: Compass - Contact: lisaholden@holdenrealty.net
2316 Caernarfon Lane Matthews, NC 28104
Coming Soon
$694,900 (USD)

Description
MLS #:
4432697
4432697
Lot Size
0.46 acres
0.46 acres
Type
Single-Family Home
Single-Family Home
Year Built
1998
1998
County
Union County
Union County
Listed By
Lisa Holden, Compass, Contact: lisaholden@holdenrealty.net
Source
CANOPY MLS - IDX
Last checked Oct 18 2026 at 5:40 AM GMT+0000
CANOPY MLS - IDX
Last checked Oct 18 2026 at 5:40 AM GMT+0000
Bathroom Details
- Full Bathrooms: 3
- Half Bathroom: 1
Interior Features
- Pantry
- Walk-In Closet(s)
- Attic Walk In
- Open Floorplan
- Split Bedroom
- Garden Tub
- Attic Other
- Cable Prewire
- Built-In Features
Subdivision
- Shannamara
Property Features
- Fireplace: Family Room
- Fireplace: Gas Log
- Foundation: Crawl Space
Heating and Cooling
- Central
- Natural Gas
- Electric
- Ceiling Fan(s)
- Central Air
Homeowners Association Information
- Dues: $525/Annually
Flooring
- Carpet
- Wood
- Tile
Utility Information
- Utilities: Cable Available, Fiber Optics, Electricity Connected, Natural Gas
- Sewer: County Sewer
School Information
- Elementary School: Stallings
- Middle School: Porter Ridge
- High School: Porter Ridge
Parking
- Attached Garage
- Garage Door Opener
- Garage Faces Side
Living Area
- 2,818 sqft
Additional Information: Compass | lisaholden@holdenrealty.net
Location
Estimated Monthly Mortgage Payment
*Based on Fixed Interest Rate withe a 30 year term, principal and interest only
Listing price
Down payment
%
Interest rate
%Mortgage calculator estimates are provided by The Corcoran Group and are intended for information use only. Your payments may be higher or lower and all loans are subject to credit approval.
Disclaimer: Square footage is based on information available to agent, including County records. Information has not been verified by agent and should be verified by buyer.
Based on information submitted to the MLS GRID as of 10/18/2026 05:40. All data is obtained from various sources and may not have been verified by broker or MLS GRID. Supplied Open House Information is subject to change without notice. All information should be independently reviewed and verified for accuracy. Properties may or may not be listed by the office/agent presenting the information.




 Facebook
 X
X
 Pinterest
 Copy Link

A welcoming open floor plan showcases stunning hardwood floors throughout the main level and a spacious family room with soaring vaulted ceiling, gas-log fireplace and beautiful views of the golf course. The well-designed split-bedroom layout provides privacy, with the secondary bedrooms positioned across the home and connected by a convenient Jack-and-Jill bath. A stylish powder room serves guests.
The luxurious primary suite is a peaceful retreat, featuring a charming bay window overlooking the golf course and an updated spa-inspired bath with granite countertops, beautiful tile, walk-in shower, garden tub and generous walk-in closet with its own bay window.
The gourmet kitchen is designed for both everyday enjoyment and entertaining, featuring beautiful quartz countertops, gas range, double ovens, pantry and custom roll-out cabinet shelving for exceptional organization and convenience.
Upstairs, a spacious bonus room with built-in bookcases and abundant attic storage provides endless possibilities—perfect for a media or recreation room, home office, fitness space or playroom. The fourth bedroom and full bath create an ideal private guest suite.
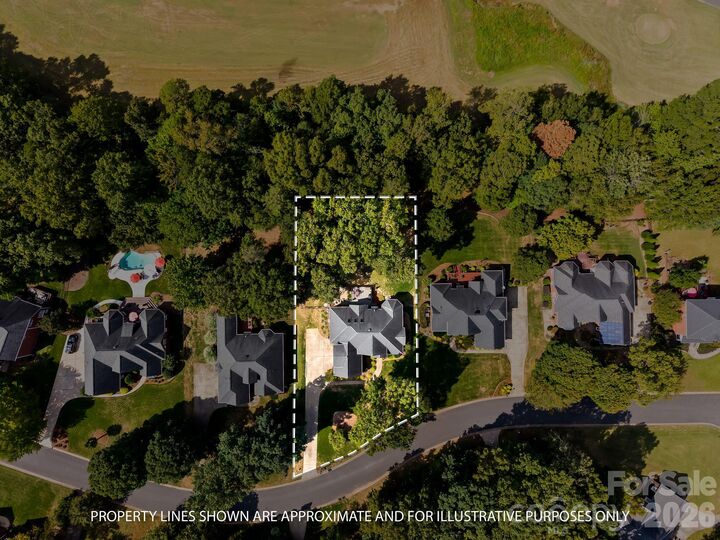
Step outside to enjoy the peaceful golf-course setting from the newly installed 2026 TimberTech deck, surrounded by a beautifully landscaped backyard. The property extends approximately 20 feet beyond the existing fence, offering additional outdoor space and privacy. An extended driveway provides abundant parking, while the two-car side-load garage includes a convenient service door.
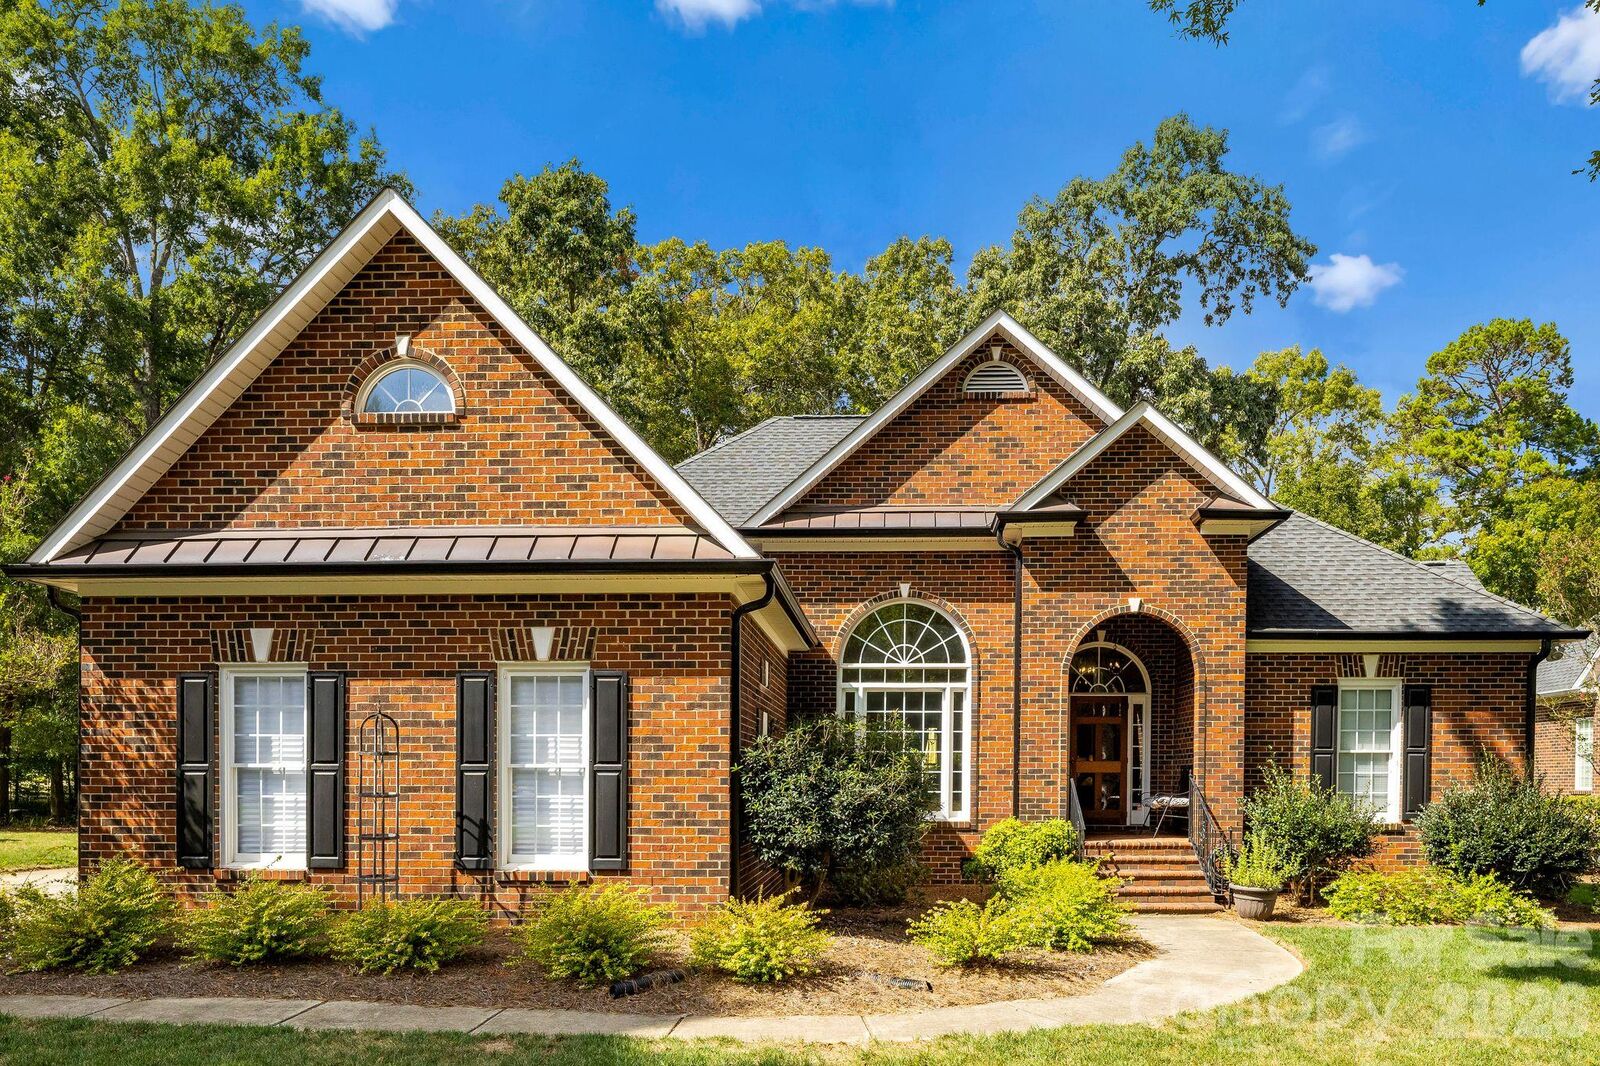
With its timeless all-brick exterior, beautifully updated interiors, flexible floor plan and serene golf-course setting, this Shannamara home offers an exceptional opportunity to enjoy comfort, privacy and refined everyday living in one of the area’s most desirable communities.