

Listed By: Mundy Real Estate, LLC - Contact: mundyrealestatellc@gmail.com
12620 Idlewild Road Matthews, NC 28105
Coming Soon (1 Days)
$599,000 (USD)
Description
MLS #:
4401903
4401903
Lot Size
0.5 acres
0.5 acres
Type
Single-Family Home
Single-Family Home
Year Built
1957
1957
County
Mecklenburg County
Mecklenburg County
Listed By
Tyler Mundy, Mundy Real Estate, LLC, Contact: mundyrealestatellc@gmail.com
Source
CANOPY MLS - IDX
Last checked Jul 14 2026 at 2:06 AM GMT+0000
CANOPY MLS - IDX
Last checked Jul 14 2026 at 2:06 AM GMT+0000
Bathroom Details
- Full Bathrooms: 2
- Half Bathroom: 1
Interior Features
- Walk-In Closet(s)
- Open Floorplan
- Kitchen Island
- Attic Stairs Pulldown
- Storage
Subdivision
- Unknown
Lot Information
- Wooded
- Level
Property Features
- Fireplace: Den
- Foundation: Crawl Space
Heating and Cooling
- Central
- Forced Air
- Heat Pump
- Central Air
Flooring
- Vinyl
Exterior Features
- Roof: Architectural Shingle
Utility Information
- Sewer: Public Sewer
School Information
- Elementary School: Unspecified
- Middle School: Unspecified
- High School: Unspecified
Parking
- Attached Garage
- Driveway
Living Area
- 2,018 sqft
Additional Information: Mundy Real Estate, LLC | mundyrealestatellc@gmail.com
Location
Disclaimer: Square footage is based on information available to agent, including County records. Information has not been verified by agent and should be verified by buyer.
Based on information submitted to the MLS GRID as of 7/14/2026 02:06. All data is obtained from various sources and may not have been verified by broker or MLS GRID. Supplied Open House Information is subject to change without notice. All information should be independently reviewed and verified for accuracy. Properties may or may not be listed by the office/agent presenting the information.




 Facebook
 X
X
 Pinterest
 Copy Link

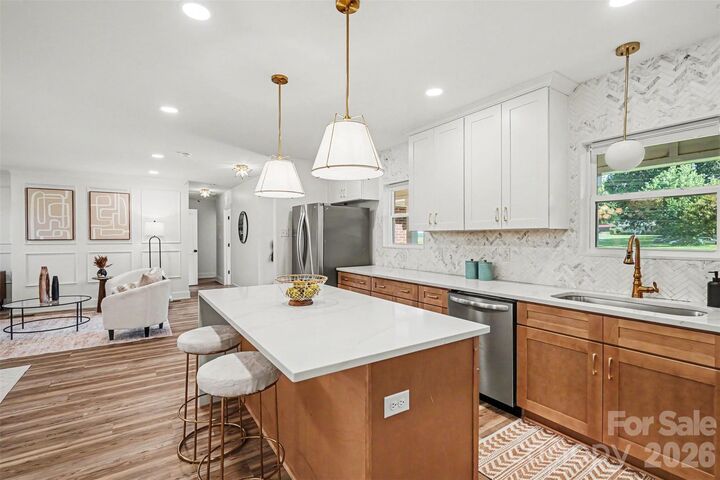
Inside, you’ll find a bright, open floor plan with three spacious bedrooms and two-and-a-half bathrooms. The stunning kitchen serves as the heart of the home, featuring elegant quartz countertops, soft-close shaker cabinetry, a large island with generous seating, a stylish tile backsplash, and a gas range—perfect for both everyday living and entertaining.
Designer finishes can be found throughout, including mid-century modern lighting, custom trim accents, built-in closet shelving, and beautifully crafted tile work in the bathrooms that adds a luxurious touch.
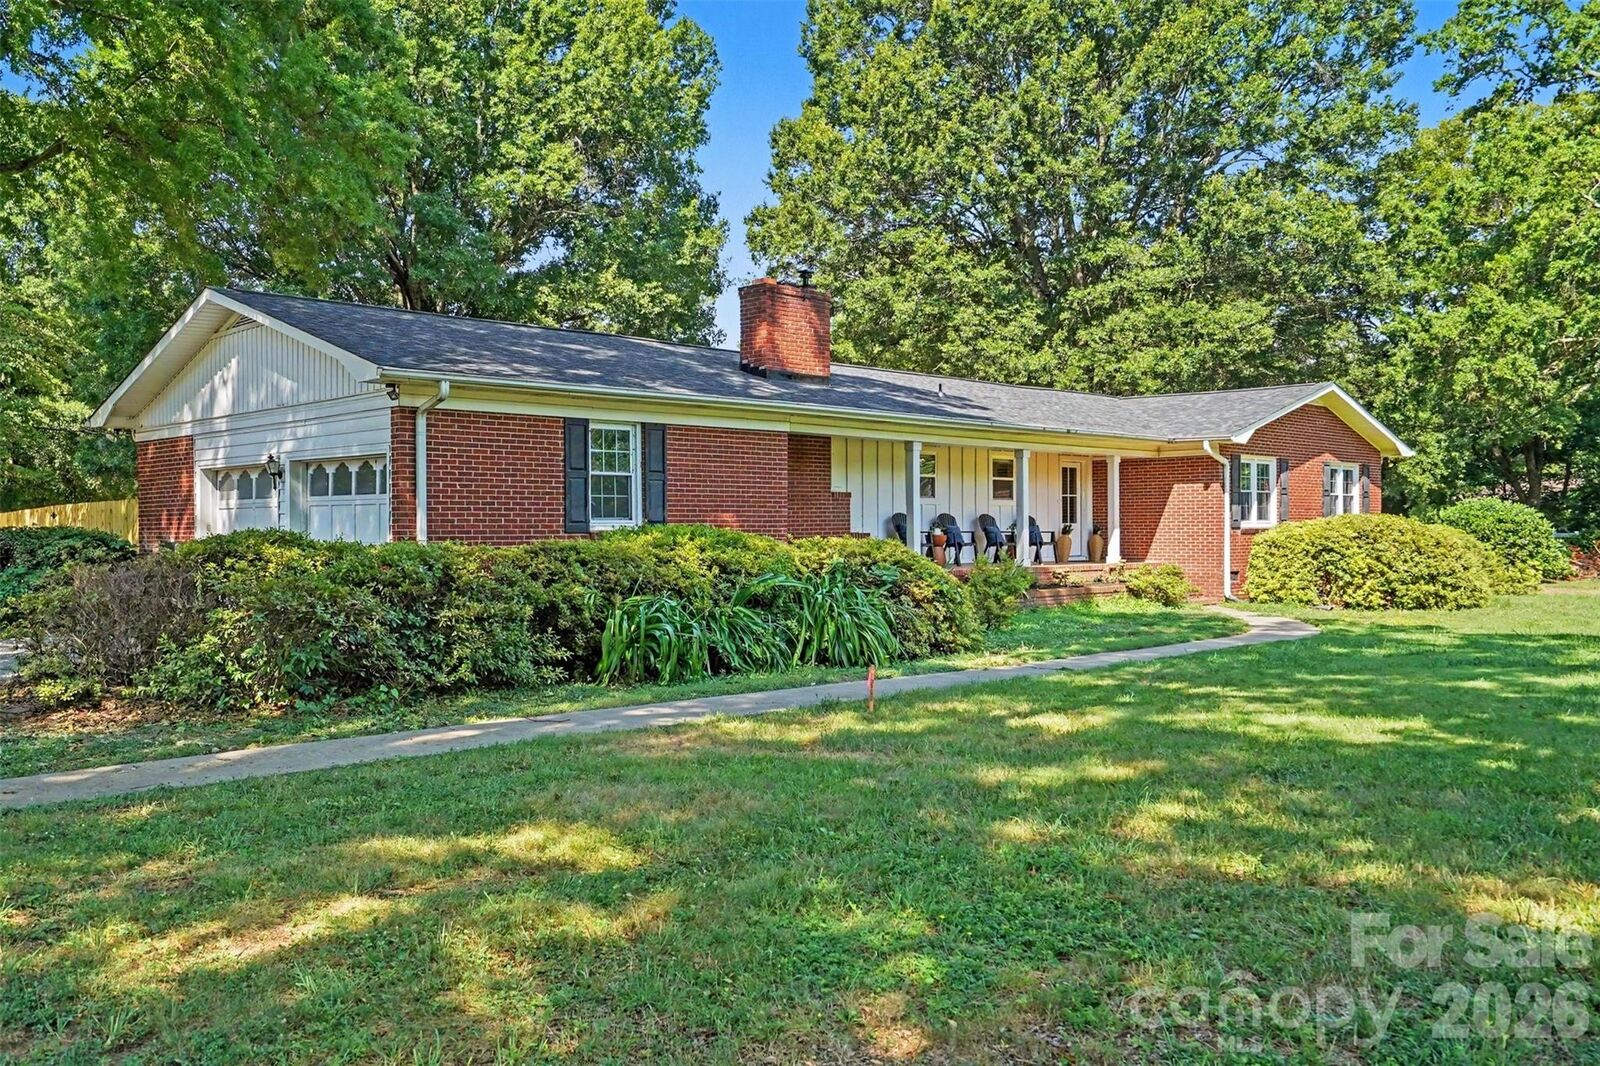
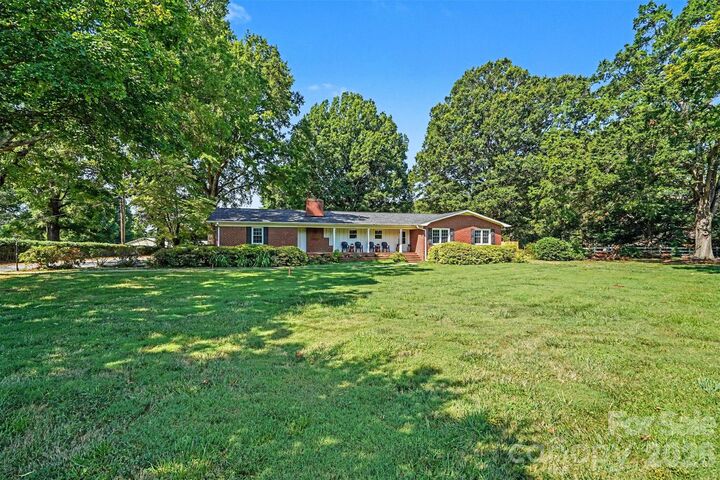
The fully brick exterior not only provides classic curb appeal but also offers lasting durability and low-maintenance ownership. A brand-new roof installed in 2026 adds even more value and peace of mind.
Outside, you’ll enjoy a spacious, fully fenced backyard with endless possibilities for entertaining, relaxing, gardening, or play. The attached two-car garage includes an additional storage area, providing plenty of room for tools, outdoor equipment, and seasonal items.
Homes with this level of craftsmanship, extensive updates, and timeless finishes are hard to find. Schedule your private showing today and experience everything this exceptional Matthews home has to offer.