

Listed By: Unique: A Real Estate Collective - Contact: marycade@uniquecollective.us
933 Bailey Street Mars Hill, NC 28754
Coming Soon
$499,000 (USD)
Description
MLS #:
4438447
4438447
Lot Size
0.5 acres
0.5 acres
Type
Single-Family Home
Single-Family Home
Year Built
1955
1955
County
Madison County
Madison County
Listed By
Mary Cade "Mary Cade" Mainwaring, Unique Collective, Contact: marycade@uniquecollective.us
Source
CANOPY MLS - IDX
Last checked Nov 2 2026 at 6:40 PM GMT+0000
CANOPY MLS - IDX
Last checked Nov 2 2026 at 6:40 PM GMT+0000
Bathroom Details
- Full Bathrooms: 2
Subdivision
- None
Property Features
- Fireplace: Living Room
- Fireplace: Family Room
- Fireplace: Wood Burning
- Fireplace: Wood Burning Stove
- Foundation: Basement
Heating and Cooling
- Heat Pump
- Central Air
Flooring
- Wood
- Tile
Exterior Features
- Roof: Architectural Shingle
Utility Information
- Sewer: Public Sewer
School Information
- Elementary School: Unspecified
- Middle School: Unspecified
- High School: Unspecified
Parking
- Driveway
- Attached Carport
Living Area
- 1,811 sqft
Additional Information: Unique Collective | marycade@uniquecollective.us
Location
Estimated Monthly Mortgage Payment
*Based on Fixed Interest Rate withe a 30 year term, principal and interest only
Listing price
Down payment
%
Interest rate
%Mortgage calculator estimates are provided by The Corcoran Group and are intended for information use only. Your payments may be higher or lower and all loans are subject to credit approval.
Disclaimer: Square footage is based on information available to agent, including County records. Information has not been verified by agent and should be verified by buyer.
Based on information submitted to the MLS GRID as of 11/2/2026 18:40. All data is obtained from various sources and may not have been verified by broker or MLS GRID. Supplied Open House Information is subject to change without notice. All information should be independently reviewed and verified for accuracy. Properties may or may not be listed by the office/agent presenting the information.




 Facebook
 X
 Pinterest
 Copy Link

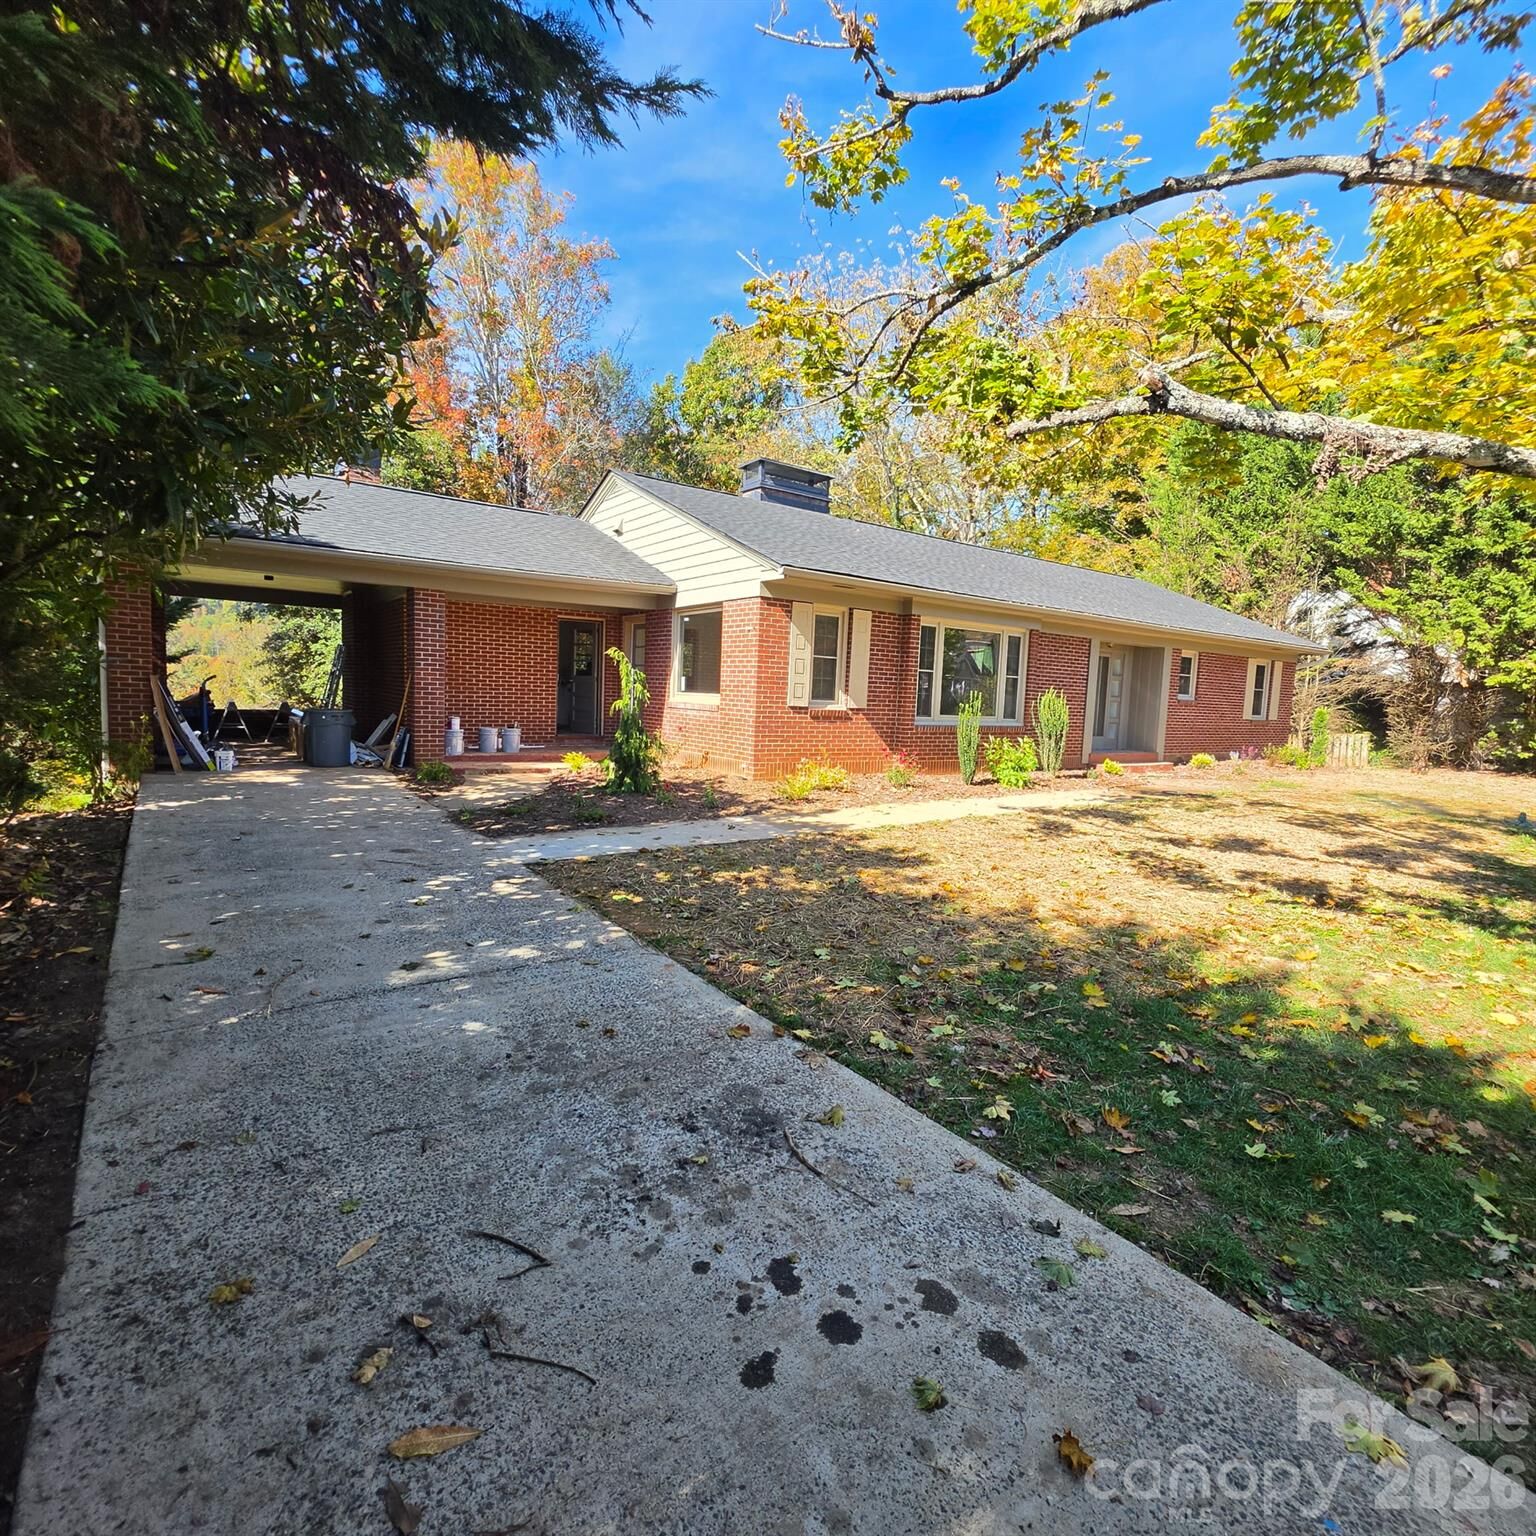
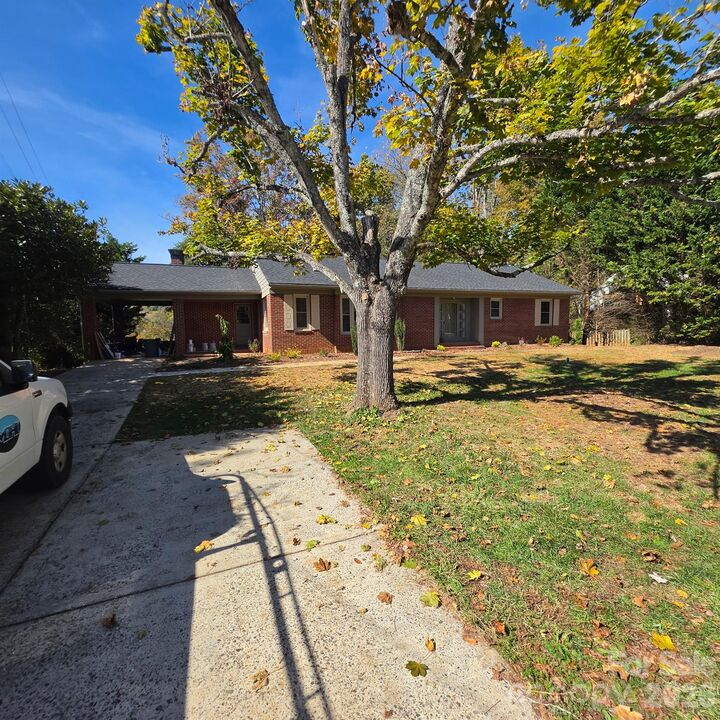
A beautifully renovated brick ranch on a quiet street just minutes from Mars Hill University, downtown shops, dining, and nearby trails. Offering 1811 square feet of thoughtfully updated, one-level living, this 3-bedroom, 2-bath home blends classic character with modern comfort.
The extensive renovation includes a new roof, heat pump, central air, windows, kitchen with Amish built cabinets, bathrooms, plumbing, and electrical. Newly refinished hardwood floors add timeless appeal, while two wood-burning fireplaces create cozy gathering spaces for chilly mountain evenings. A woodstove in the full unfinished basement adds even more warmth and versatility.
Set on a generous half-acre lot, there's room to garden, entertain, enjoy the outdoors, or simply spread out and relax. The full basement offers abundant storage, workshop space, and potential for future expansion with an additional bathroom already roughed in. With city water and sewer, no HOA, and no flood zone, this move-in-ready home offers comfort, character, and room to grow. Enjoy the convenience of being close to Mars Hill University, downtown, and the trails that make this area so special. Come see all that 933 Bailey Street has to offer.