

Listing Courtesy of: Lknhomes.com Inc - Contact: maureen@lknhomes.com
5688 Newton Way Maiden, NC 28650
Coming Soon (4 Days)
$517,000 (USD)
Description
MLS #:
4384770
4384770
Lot Size
10,019 SQFT
10,019 SQFT
Type
Single-Family Home
Single-Family Home
Year Built
2023
2023
County
Catawba County
Catawba County
Listed By
Maureen Roberge, Lknhomes.com Inc, Contact: maureen@lknhomes.com
Source
CANOPY MLS - IDX
Last checked May 26 2026 at 5:41 PM GMT+0000
CANOPY MLS - IDX
Last checked May 26 2026 at 5:41 PM GMT+0000
Bathroom Details
- Full Bathrooms: 4
- Half Bathroom: 1
Subdivision
- Shannon Woods
Lot Information
- End Unit
Property Features
- Fireplace: Great Room
- Foundation: Slab
Heating and Cooling
- Forced Air
- Ceiling Fan(s)
- Central Air
Flooring
- Carpet
- Vinyl
Utility Information
- Utilities: Underground Utilities, Natural Gas
- Sewer: Public Sewer
School Information
- Elementary School: Balls Creek
- Middle School: Mill Creek
- High School: Bandys
Parking
- Attached Garage
- Driveway
- Garage Faces Front
Living Area
- 3,400 sqft
Additional Information: Lknhomes.com Inc | maureen@lknhomes.com
Location
Disclaimer: Square footage is based on information available to agent, including County records. Information has not been verified by agent and should be verified by buyer.
Based on information submitted to the MLS GRID as of 5/26/2026 17:41. All data is obtained from various sources and may not have been verified by broker or MLS GRID. Supplied Open House Information is subject to change without notice. All information should be independently reviewed and verified for accuracy. Properties may or may not be listed by the office/agent presenting the information.




 Facebook
 X
X
 Pinterest
 Copy Link

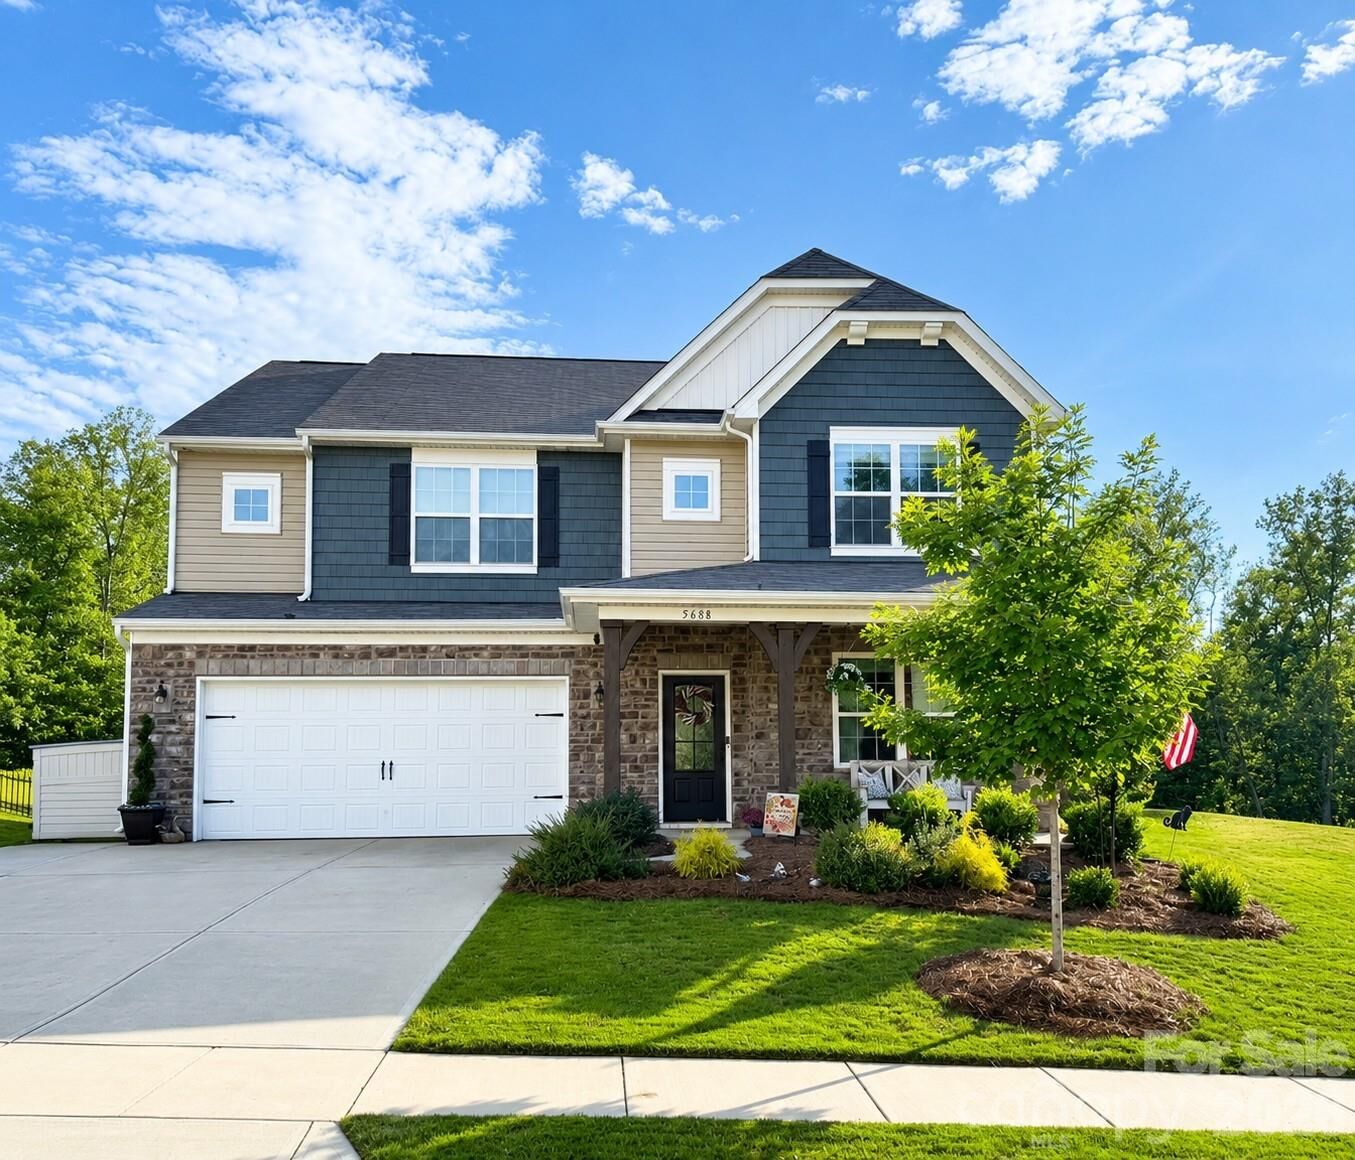
From the moment you arrive, the exceptional curb appeal stands out with manicured landscaping, inviting covered front porch, and designer finishes throughout. Inside, the thoughtfully designed floor plan blends elegance and functionality with luxury wood-grain vinyl flooring, spacious living areas, and abundant natural light.
The main level features a private office with French doors, formal dining room, guest suite with full bath, and a stunning open-concept great room anchored by a gas fireplace. The gourmet kitchen is designed for entertaining with quartz countertops, oversized peninsula, gas cooktop, stainless steel appliances, breakfast area, and extensive cabinetry and storage.
Upstairs, the expansive owner’s retreat offers a spa-inspired bath and oversized walk-in closet. Three additional bedrooms, multiple baths, a versatile loft, and a well-appointed laundry room with built-in cabinetry complete the second floor.
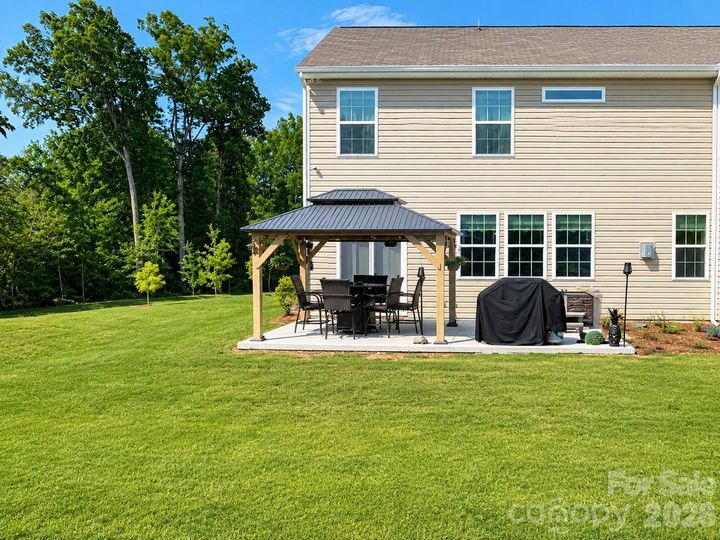
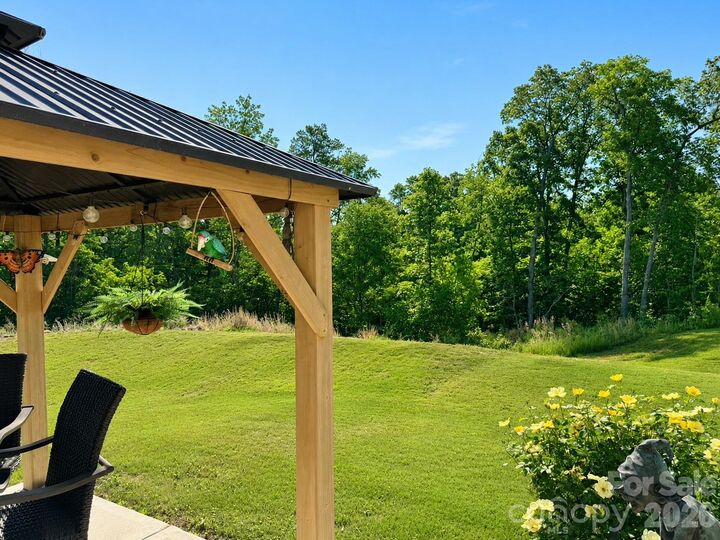
Outdoor living is where this home truly shines. Enjoy the extended patio, relaxing hot tub, and custom gazebo overlooking the private tree-lined backdrop—perfect for entertaining or unwinding in your own backyard retreat.
Additional features include a beautiful custom Anderson front door, finished 2-car garage with epoxy-coated floors and custom cabinets, 2 inch blinds installed throughout upgraded finishes throughout, and a location convenient to major highways, shopping, dining, and everything the Maiden–Denver area has to offer.
More details, measurements, and professional photos coming soon.