

Listed By: Real Broker, LLC - Contact: Jessica@GritandGraceRE.com
2630 Polo Lane Maiden, NC 28650
Active (0 Days)
$549,900 (USD)
Description
MLS #:
4431094
4431094
Lot Size
0.68 acres
0.68 acres
Type
Single-Family Home
Single-Family Home
Year Built
2026
2026
County
Catawba County
Catawba County
Listed By
Jessica Sanders, Real Broker, LLC, Contact: Jessica@GritandGraceRE.com
Source
CANOPY MLS - IDX
Last checked Oct 3 2026 at 2:15 PM GMT+0000
CANOPY MLS - IDX
Last checked Oct 3 2026 at 2:15 PM GMT+0000
Bathroom Details
- Full Bathrooms: 3
Interior Features
- Walk-In Closet(s)
- Open Floorplan
- Kitchen Island
- Attic Stairs Pulldown
- Entrance Foyer
Subdivision
- The Paddocks
Lot Information
- Cleared
- Wooded
Property Features
- Foundation: Crawl Space
Heating and Cooling
- Central
- Zoned
- Forced Air
- Electric
- Ceiling Fan(s)
- Central Air
- Multi Units
Flooring
- Carpet
- Vinyl
Exterior Features
- Roof: Architectural Shingle
Utility Information
- Utilities: Cable Available, Electricity Connected
- Sewer: Septic Installed
School Information
- Elementary School: Maiden
- Middle School: Maiden
- High School: Maiden
Parking
- Garage Door Opener
- Driveway
- Garage Faces Front
Living Area
- 2,207 sqft
Additional Information: Real Broker, LLC | Jessica@GritandGraceRE.com
Location
Estimated Monthly Mortgage Payment
*Based on Fixed Interest Rate withe a 30 year term, principal and interest only
Listing price
Down payment
%
Interest rate
%Mortgage calculator estimates are provided by The Corcoran Group and are intended for information use only. Your payments may be higher or lower and all loans are subject to credit approval.
Disclaimer: Square footage is based on information available to agent, including County records. Information has not been verified by agent and should be verified by buyer.
Based on information submitted to the MLS GRID as of 10/3/2026 14:15. All data is obtained from various sources and may not have been verified by broker or MLS GRID. Supplied Open House Information is subject to change without notice. All information should be independently reviewed and verified for accuracy. Properties may or may not be listed by the office/agent presenting the information.




 Facebook
 X
X
 Pinterest
 Copy Link

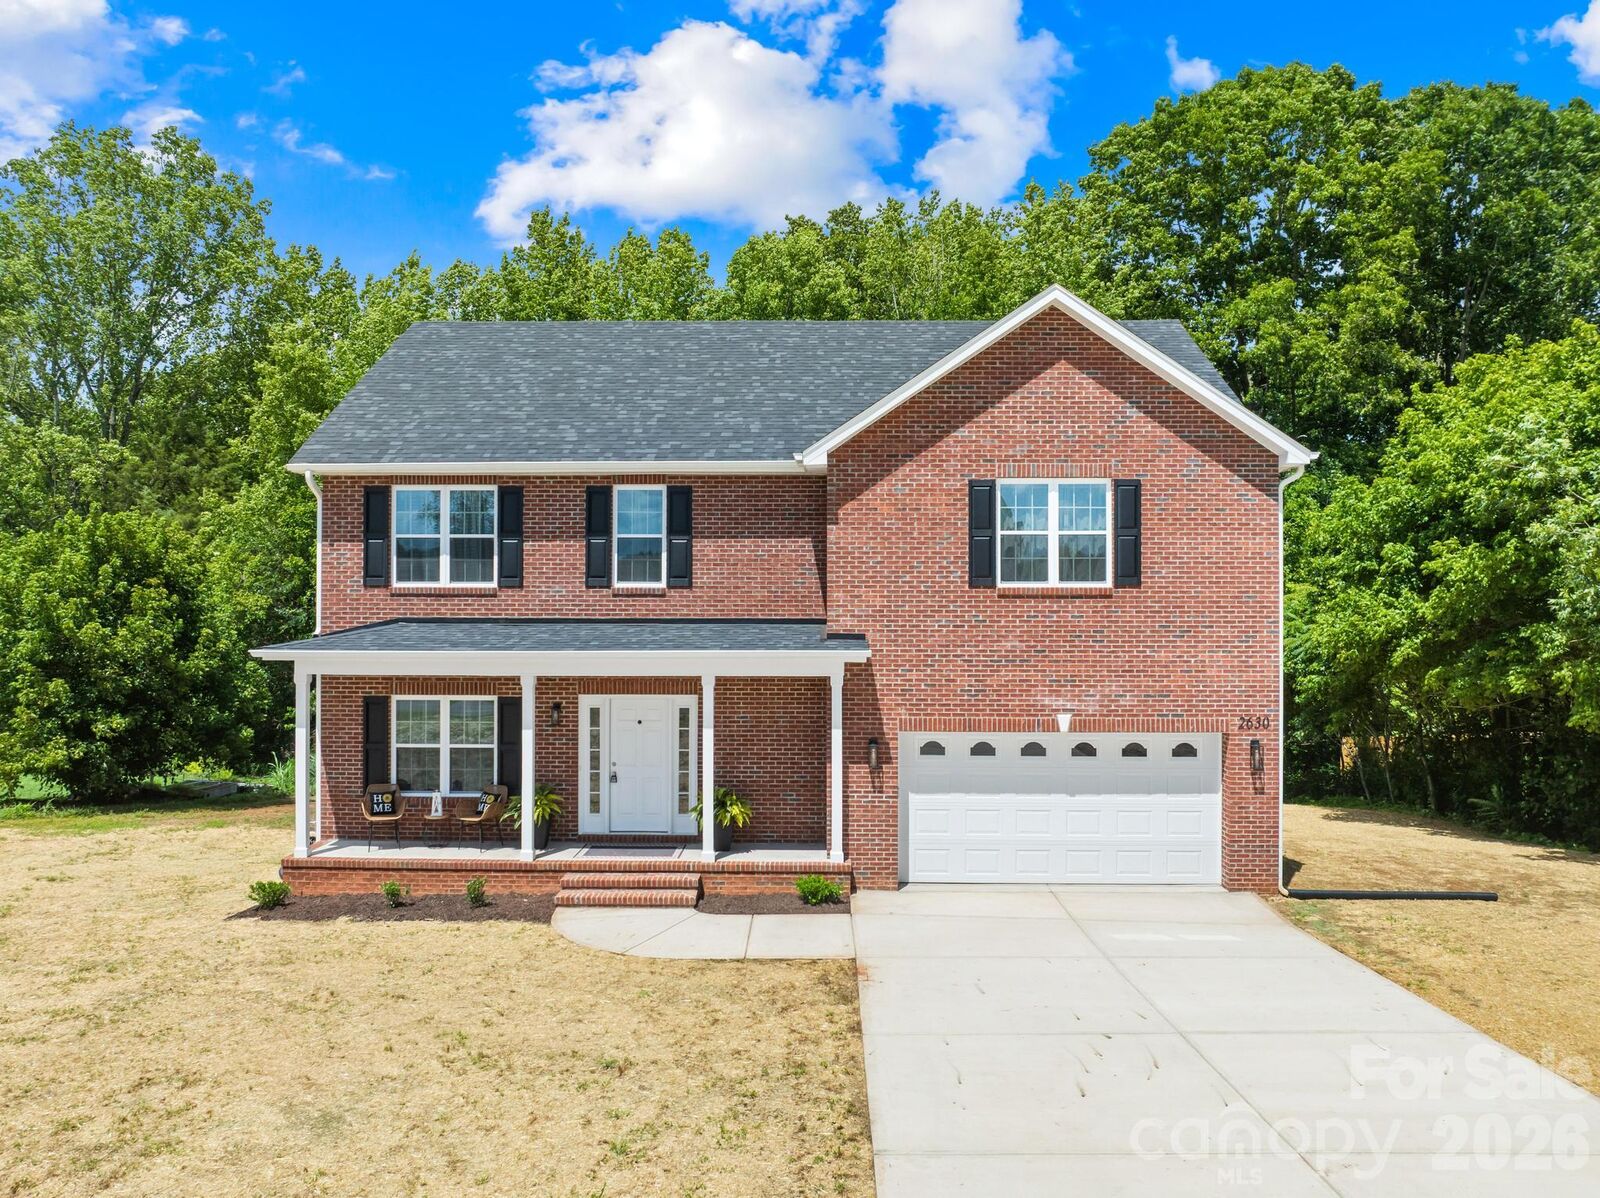
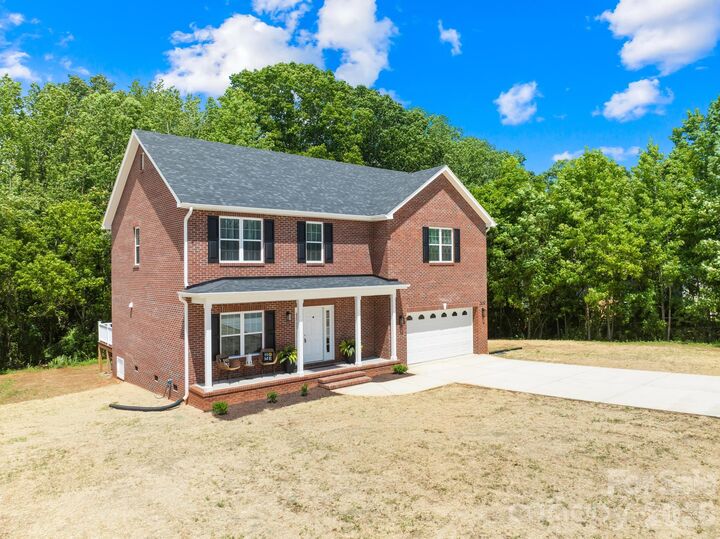
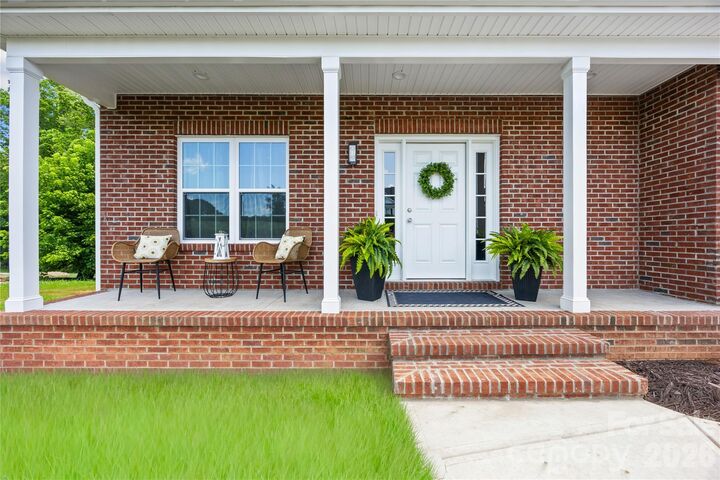
And this home gives you flexibility in more ways than one. Set on .68 acre in The Paddocks, this full-brick, move-in-ready home offers 2,500+ sq ft with 3 bedrooms, 3 full baths, a dedicated home office & two upstairs loft/flex spaces.
The open kitchen and living area features an oversized island, quartz countertops, stainless steel appliances, soft-close cabinetry, crown molding & recessed lighting. Need room to work from home, create, play, exercise or simply spread out? You have options here.
Outside, a Trex deck extends the living space while the .68-acre homesite gives you breathing room that can be hard to find in newer communities. The Paddocks is a quiet, nearly completed semi-custom community of just 22 homesites with larger lots, distinctive homes & no active HOA.
Convenient to Denver, Lincolnton, Hickory, Lake Norman & Charlotte.
More space. More flexibility. More breathing room.