

Listed By: Keller Williams Ballantyne Area - Contact: kelley@thestaceysaulsgroup.com
1118 Ford Drive Lowell, NC 28098
Active (0 Days)
$440,000 (USD)
OPEN HOUSE TIMES
-
OPENSat, Oct 171:00 pm - 3:00 pm
Description
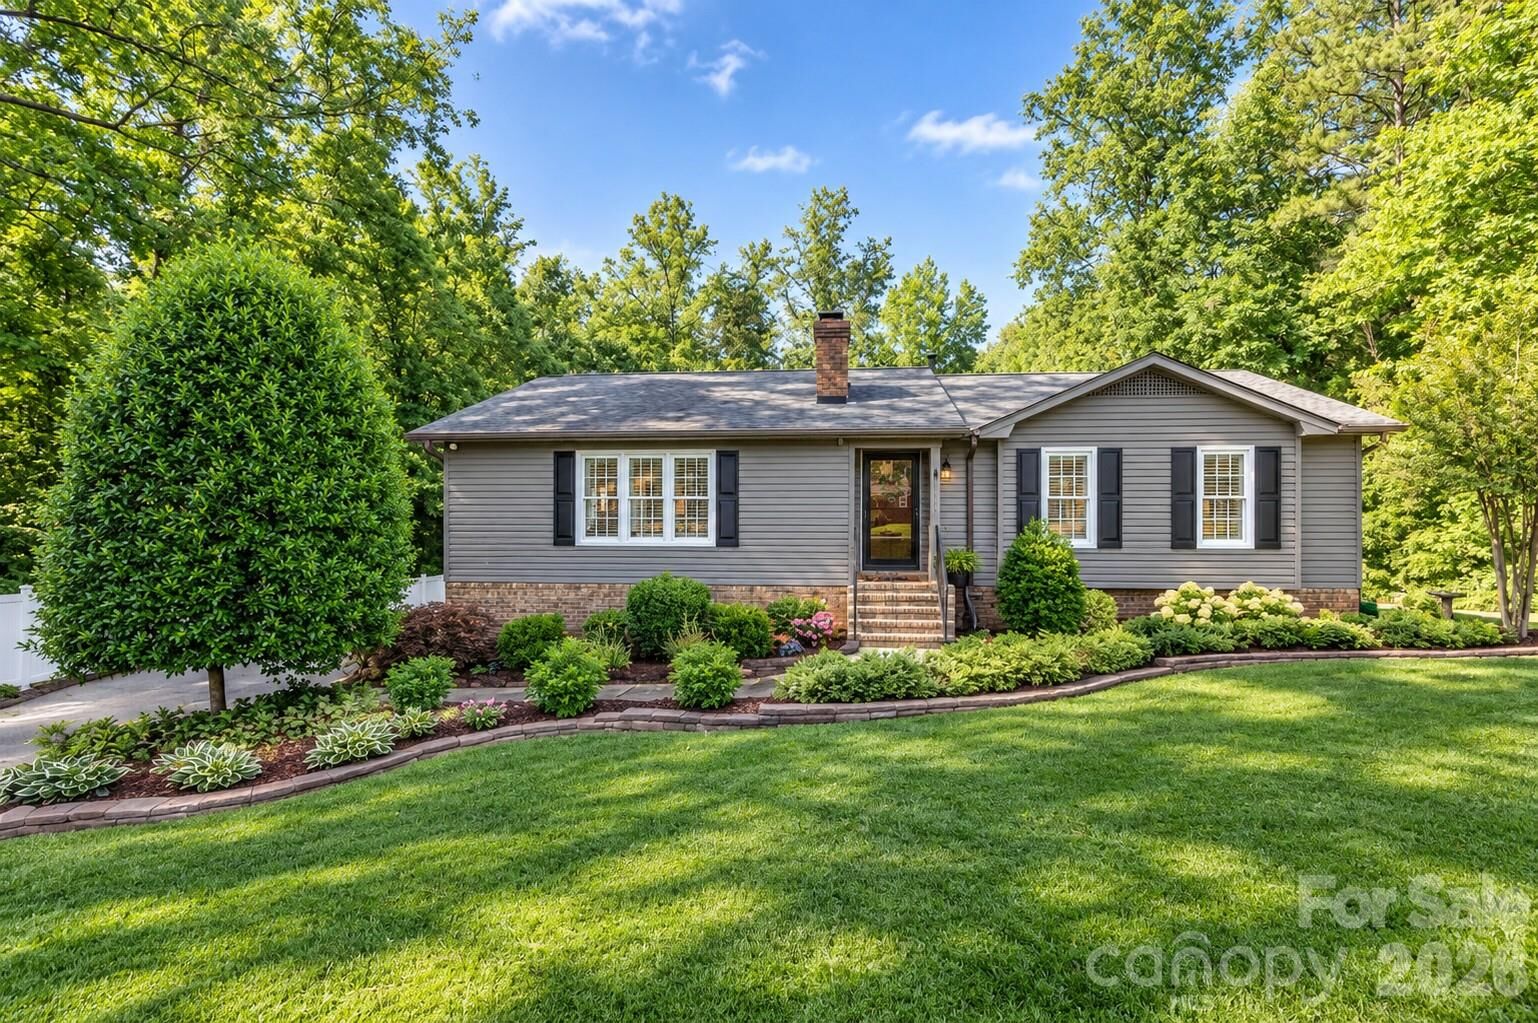
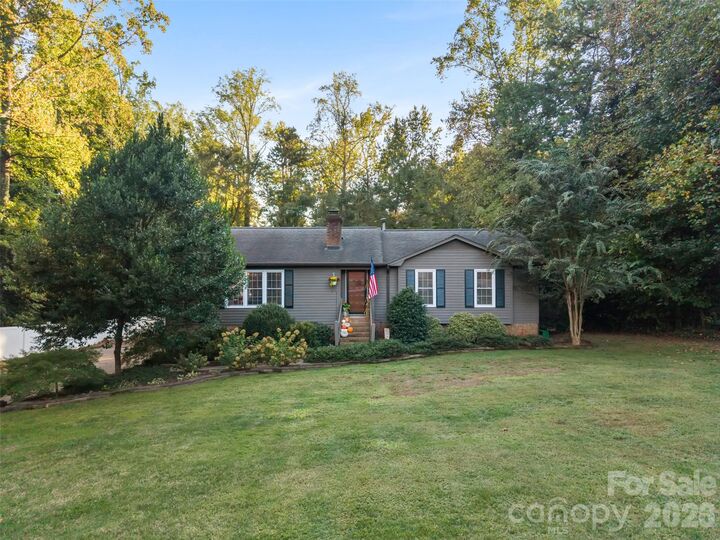
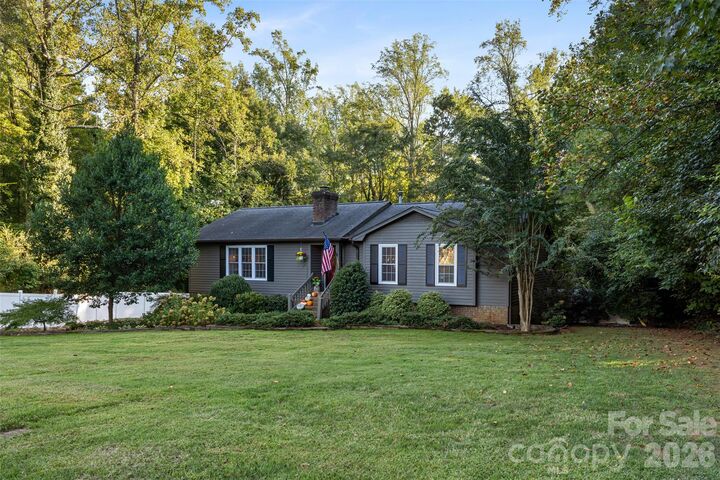
Space to spread out, room to entertain, and no HOA restrictions! Set on almost a 1/2 acre, this home features a huge fenced backyard with lush landscaping, a storage shed and plenty of room to enjoy the outdoors. The updated composite TREX deck features an under-deck drainage system, creating a great, usable patio space below for relaxing or gathering with friends and family. Inside, well-maintained hardwood floors complement the updated kitchen tile, while fresh paint in the bedrooms, office and dining room adds a refreshed feel. The main level offers a primary bedroom, a second bedroom and two updated full bathrooms. Downstairs, the finished basement provides even more flexibility with an additional bedroom, bonus room and full bathroom. The gas fireplace adds a cozy touch to the living space, while custom closets in the primary bedroom provide added storage. The A/C, furnace and water heater were all replaced in 2020. An oversized two-car garage with epoxy flooring adds convenience. With easy access to I-85 and just minutes from McAdenville, Belmont and downtown Gastonia, this home offers space, flexibility and a convenient location. Schedule a showing today!
MLS #:
4434513
4434513
Lot Size
0.47 acres
0.47 acres
Type
Single-Family Home
Single-Family Home
Year Built
1988
1988
County
Gaston County
Gaston County
Listed By
Kelley King, Keller Williams Ballantyne Area, Contact: kelley@thestaceysaulsgroup.com
Source
CANOPY MLS - IDX
Last checked Oct 16 2026 at 11:04 AM GMT+0000
CANOPY MLS - IDX
Last checked Oct 16 2026 at 11:04 AM GMT+0000
Bathroom Details
- Full Bathrooms: 3
Interior Features
- Garden Tub
- Attic Stairs Pulldown
- Cable Prewire
Subdivision
- None
Property Features
- Fireplace: Living Room
- Fireplace: Gas Log
- Foundation: Basement
Heating and Cooling
- Natural Gas
- Forced Air
- Ceiling Fan(s)
- Central Air
Flooring
- Carpet
- Vinyl
- Wood
- Tile
Exterior Features
- Roof: Architectural Shingle
Utility Information
- Sewer: Septic Installed
School Information
- Elementary School: James Love
- Middle School: Shelby
- High School: Shelby
Parking
- Attached Garage
- Driveway
- Garage Faces Side
Living Area
- 2,226 sqft
Additional Information: Keller Williams Ballantyne Area | kelley@thestaceysaulsgroup.com
Location
Estimated Monthly Mortgage Payment
*Based on Fixed Interest Rate withe a 30 year term, principal and interest only
Listing price
Down payment
%
Interest rate
%Mortgage calculator estimates are provided by The Corcoran Group and are intended for information use only. Your payments may be higher or lower and all loans are subject to credit approval.
Disclaimer: Square footage is based on information available to agent, including County records. Information has not been verified by agent and should be verified by buyer.
Based on information submitted to the MLS GRID as of 10/16/2026 11:04. All data is obtained from various sources and may not have been verified by broker or MLS GRID. Supplied Open House Information is subject to change without notice. All information should be independently reviewed and verified for accuracy. Properties may or may not be listed by the office/agent presenting the information.




 Facebook
 X
X
 Pinterest
 Copy Link
