

Listed By: Giving Tree Realty - Contact: steven.imobersteg@givingtreerealty.com
123 Callista Way Locust, NC 28097
Active (1 Days)
$598,100 (USD)
OPEN HOUSE TIMES
-
OPENSun, Nov 1511:00 am - 2:00 pm
Description
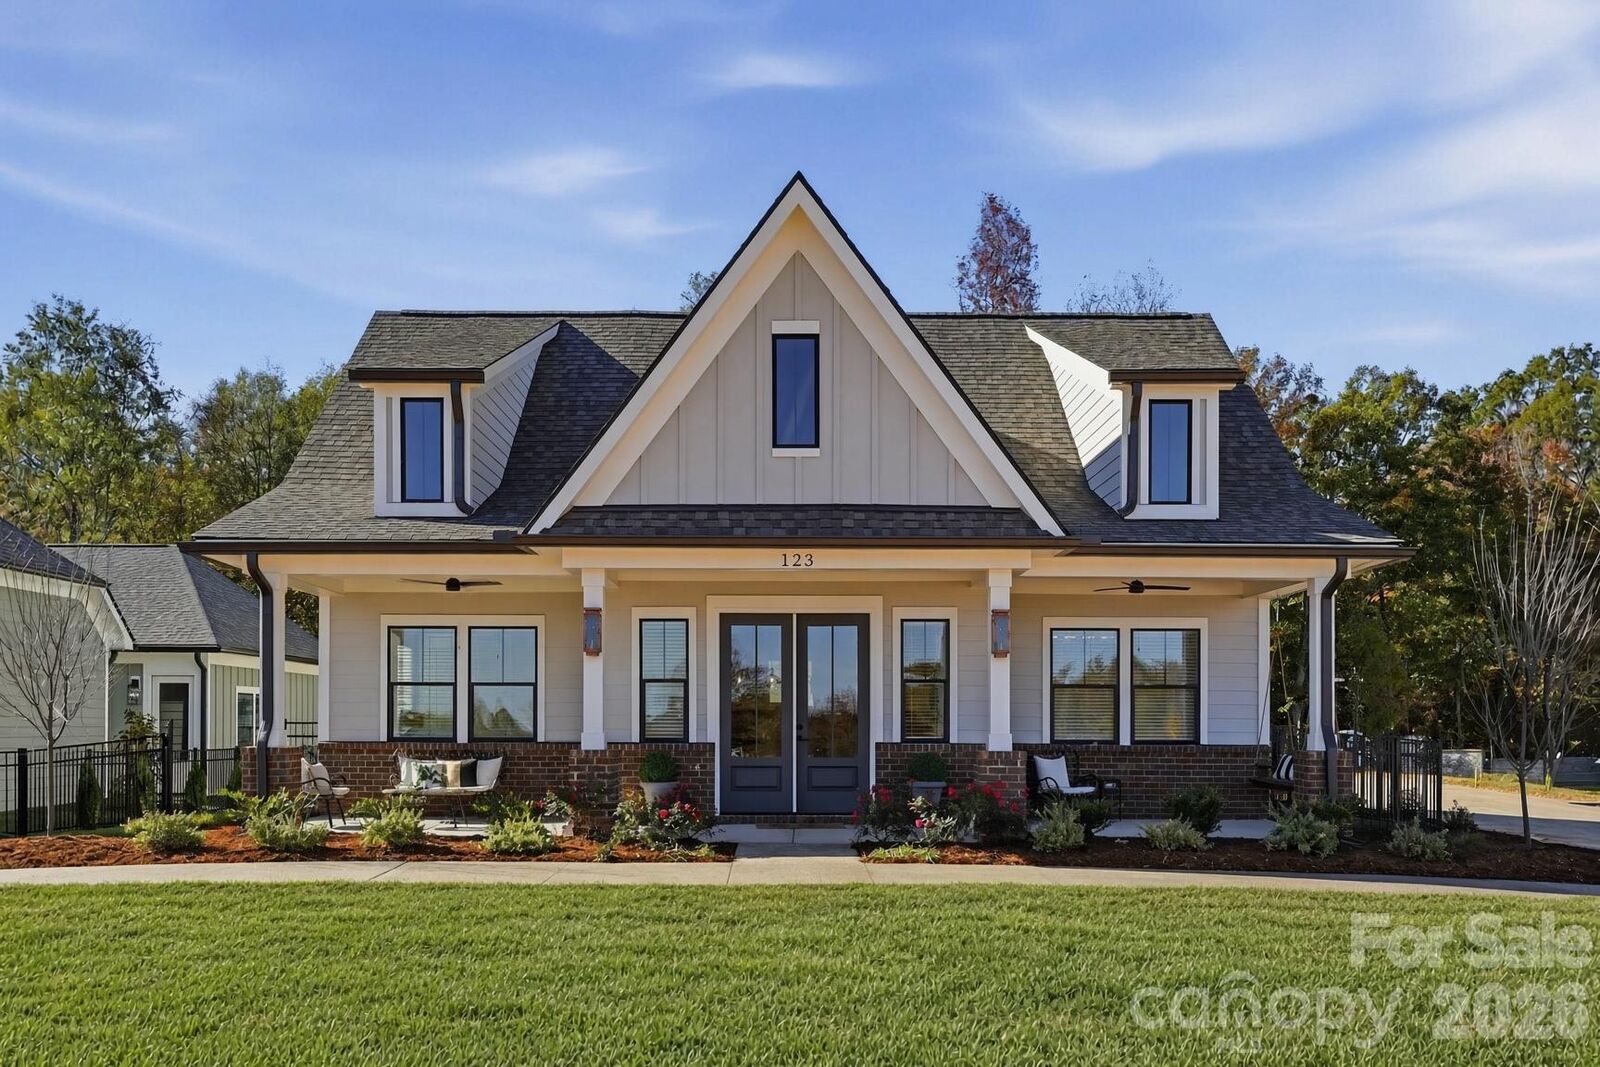
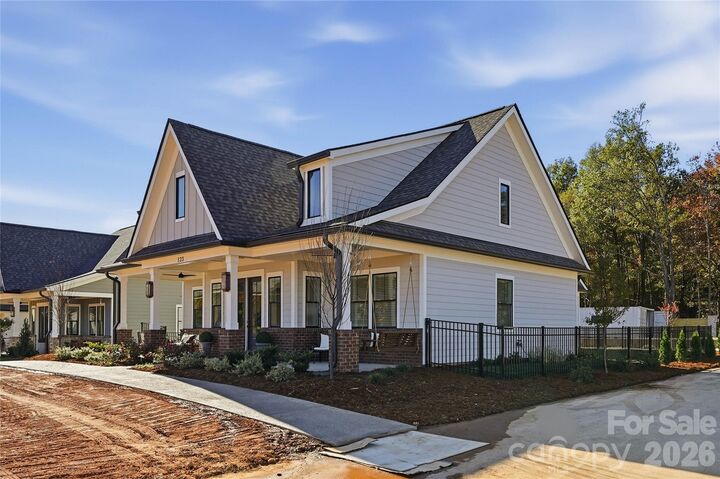
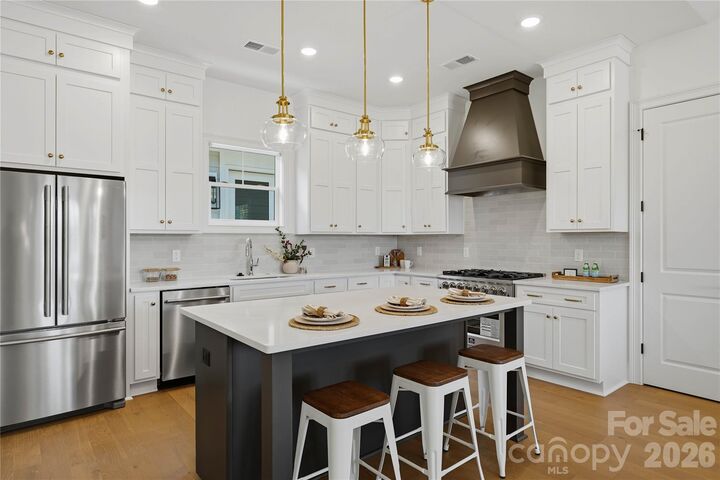
Welcome to the Village at Frances Estates, a boutique 55+ community within walking distance of Main Street in Locust, NC. Large covered front porches with porch swings and gas lanterns face a landscaped courtyard, where neighbors can meet for a walk, sit by the circular fountain or gather under the pavilion. The shared space features a walking path, open green space and a pavilion with a fireplace, two built in grills and plenty of seating. Inside, the open floor plan centers on a vaulted great room with a fireplace and designer lighting. The kitchen features a quartz countertop island, a gas range with a custom hood, ceiling height custom cabinetry and designer finishes. The primary suite features a statement chandelier, a wallpapered accent wall and a walk in closet. The bath includes a skylight and a zero entry walk in shower. A second bedroom and full bath round out the main home. The detached two car garage connects to an air conditioned flex space with a full bath, ideal for overnight guests, a home office or a bonus room. A small fenced yard adds a private outdoor space alongside the covered front porch. For directions to the neighborhood, search 125 Vella Dr, Locust, NC. The new street does not appear on most map apps.
MLS #:
4442536
4442536
Lot Size
5,227 SQFT
5,227 SQFT
Type
Single-Family Home
Single-Family Home
Year Built
2026
2026
County
Stanly County
Stanly County
Listed By
Steven Imobersteg, Giving Tree Realty, Contact: steven.imobersteg@givingtreerealty.com
Source
CANOPY MLS - IDX as distributed by MLS Grid
Last checked Nov 13 2026 at 8:26 AM GMT+0000
CANOPY MLS - IDX as distributed by MLS Grid
Last checked Nov 13 2026 at 8:26 AM GMT+0000
Bathroom Details
- Full Bathrooms: 2
Interior Features
- Pantry
- Walk-In Closet(s)
- Open Floorplan
- Kitchen Island
- Attic Other
- Drop Zone
Subdivision
- Frances Estates
Property Features
- Fireplace: Living Room
- Fireplace: Gas
- Fireplace: Gas Log
- Fireplace: Great Room
- Foundation: Slab
Heating and Cooling
- Zoned
- Natural Gas
- Forced Air
- Central Air
- Electric
Homeowners Association Information
- Dues: $140/Monthly
Flooring
- Tile
- Hardwood
Exterior Features
- Roof: Architectural Shingle
Utility Information
- Utilities: Underground Utilities, Fiber Optics, Natural Gas
- Sewer: Public Sewer
School Information
- Elementary School: Locust
- Middle School: West Stanly
- High School: West Stanly
Parking
- Garage Door Opener
- On Street
- Keypad Entry
- Detached Garage
Living Area
- 1,245 sqft
Additional Information: Giving Tree Realty | steven.imobersteg@givingtreerealty.com
Location
Estimated Monthly Mortgage Payment
*Based on Fixed Interest Rate withe a 30 year term, principal and interest only
Listing price
Down payment
%
Interest rate
%Mortgage calculator estimates are provided by The Corcoran Group and are intended for information use only. Your payments may be higher or lower and all loans are subject to credit approval.
Disclaimer: Listings courtesy of Canopy MLS as distributed by MLS GRID. Some IDX listings have been excluded from this website.
Based on information submitted to the MLS GRID as of 11/13/2026 08:26. All data is obtained from various sources and may not have been verified by broker or MLS GRID. Supplied Open House Information is subject to change without notice. All information should be independently reviewed and verified for accuracy. Properties may or may not be listed by the office/agent presenting the information.




 Facebook
 X
 Pinterest
 Copy Link
