

Listed By: Lake Norman Realty, Inc. - Contact: 704-966-9508
675 Heather Drive Lincolnton, NC 28092
Active (285 Days)
$900,000 (USD)
OPEN HOUSE TIMES
-
OPENSun, Aug 91:00 pm - 3:00 pm
Description
MLS #:
4410217
4410217
Lot Size
1 acres
1 acres
Type
Single-Family Home
Single-Family Home
Year Built
1998
1998
County
Lincoln County
Lincoln County
Listed By
Pilar Carroll, Lake Norman Realty, Inc., Contact: 704-966-9508
Source
CANOPY MLS - IDX
Last checked Aug 8 2026 at 1:21 PM GMT+0000
CANOPY MLS - IDX
Last checked Aug 8 2026 at 1:21 PM GMT+0000
Bathroom Details
- Full Bathrooms: 3
Interior Features
- Pantry
- Walk-In Closet(s)
- Breakfast Bar
- Kitchen Island
- Walk-In Pantry
- Storage
- Central Vacuum
- Built-In Features
Subdivision
- Glenn Ridge
Lot Information
- Cleared
- Wooded
- Level
- Private
Property Features
- Fireplace: Gas
- Fireplace: Family Room
- Fireplace: Gas Log
- Fireplace: Kitchen
- Foundation: Basement
Heating and Cooling
- Heat Pump
- Natural Gas
- Electric
- Ceiling Fan(s)
- Central Air
Flooring
- Carpet
- Vinyl
- Wood
- Tile
Exterior Features
- Roof: Architectural Shingle
Utility Information
- Utilities: Cable Available, Electricity Connected, Natural Gas
- Sewer: Public Sewer, County Sewer
School Information
- Elementary School: S. Ray Lowder
- Middle School: Lincolnton
- High School: Lincolnton
Parking
- Attached Garage
- Driveway
- Garage Faces Side
- Circular Driveway
Living Area
- 3,114 sqft
Additional Information: Lake Norman Realty, Inc. | 704-966-9508
Location
Disclaimer: Square footage is based on information available to agent, including County records. Information has not been verified by agent and should be verified by buyer.
Based on information submitted to the MLS GRID as of 8/8/2026 13:21. All data is obtained from various sources and may not have been verified by broker or MLS GRID. Supplied Open House Information is subject to change without notice. All information should be independently reviewed and verified for accuracy. Properties may or may not be listed by the office/agent presenting the information.




 Facebook
 X
X
 Pinterest
 Copy Link

The formal dining room is generous in size and perfect for gatherings. The main living room impresses with cathedral ceilings, a second gas fireplace, and seamless flow into the sunroom—wrapped in windows, French doors, tiled flooring, and skylights overlooking the side and rear decks. Multiple access points to the decks make entertaining effortless, including a covered section off the sunroom and direct access from the kitchen for grilling.
The main level also offers three spacious bedrooms with excellent storage. The primary suite includes a bright sitting area ideal for reading or quiet mornings, and an updated en-suite bath with tiled floors, walk-in shower, and dual vanities.
The basement provides outstanding flexibility for multigenerational living, guest quarters, or bonus spaces. It includes a second kitchen, full bath, bedroom, exterior entrance, windows for natural light, two walk-in closets, and an impressive 1,300 sq ft storage area featuring a built-in pet wash/rest station.
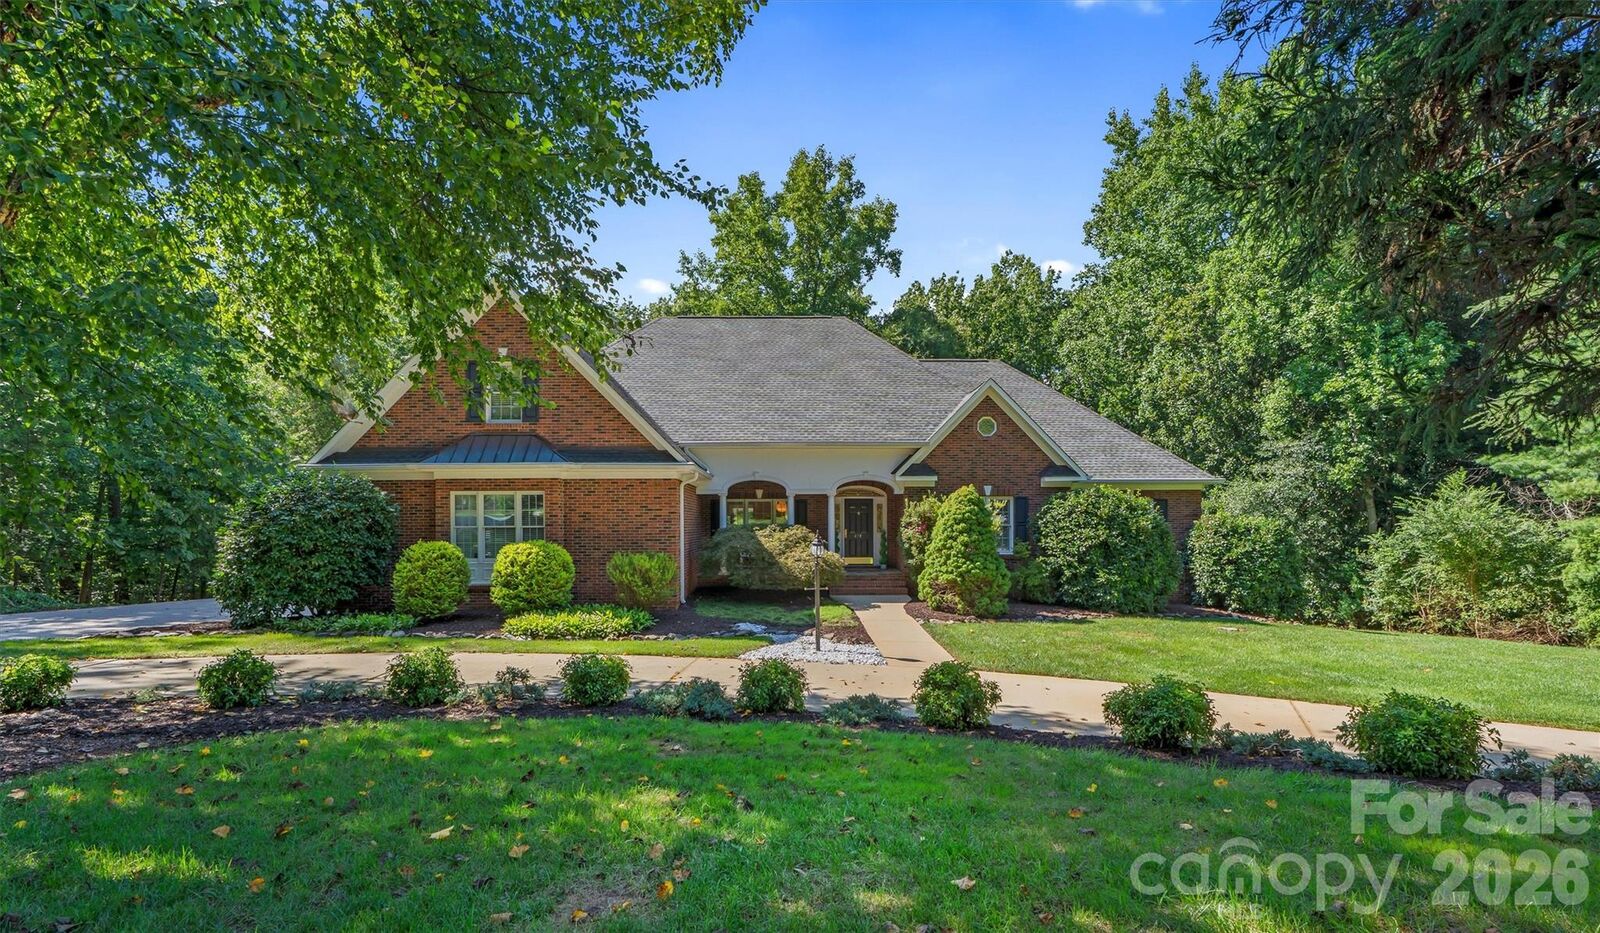
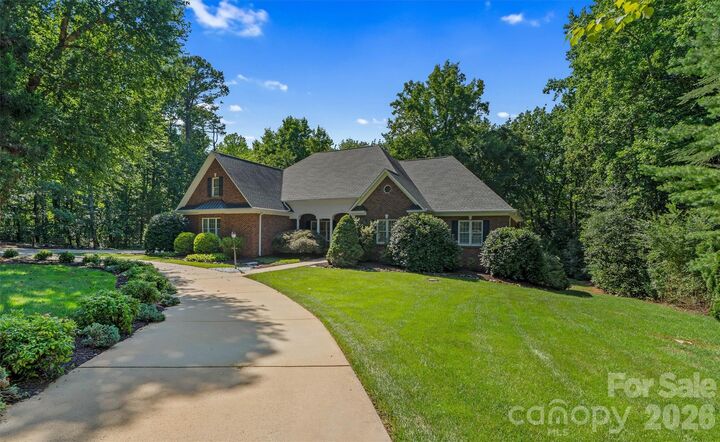
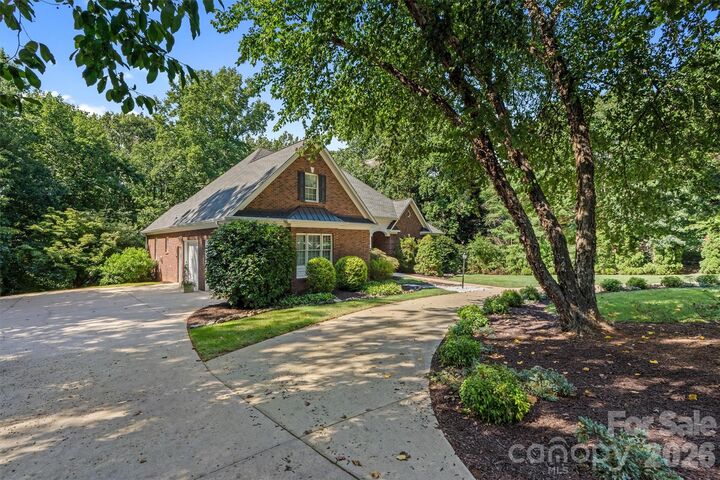
Outside, enjoy a serene front porch overlooking a beautifully manicured, landscaped yard with mature trees, flower beds, and hedges. The concrete circular driveway and additional parking pad lead to the side-load 2-car garage with convenient access to the kitchen and laundry areas. No HOA and a private setting make this home ideal for peaceful evenings, entertaining, and comfortable everyday living. The floor plan flows beautifully from room to room—truly a must-see property. Professional photos coming soon