

Listed By: Re/Max Lifestyle - Contact: christy@christyboyles.com
389 Caprice Circle Lincolnton, NC 28092
Active (1 Days)
$495,000 (USD)
OPEN HOUSE TIMES
-
OPENSat, Aug 810:00 am - 12 noon

Description
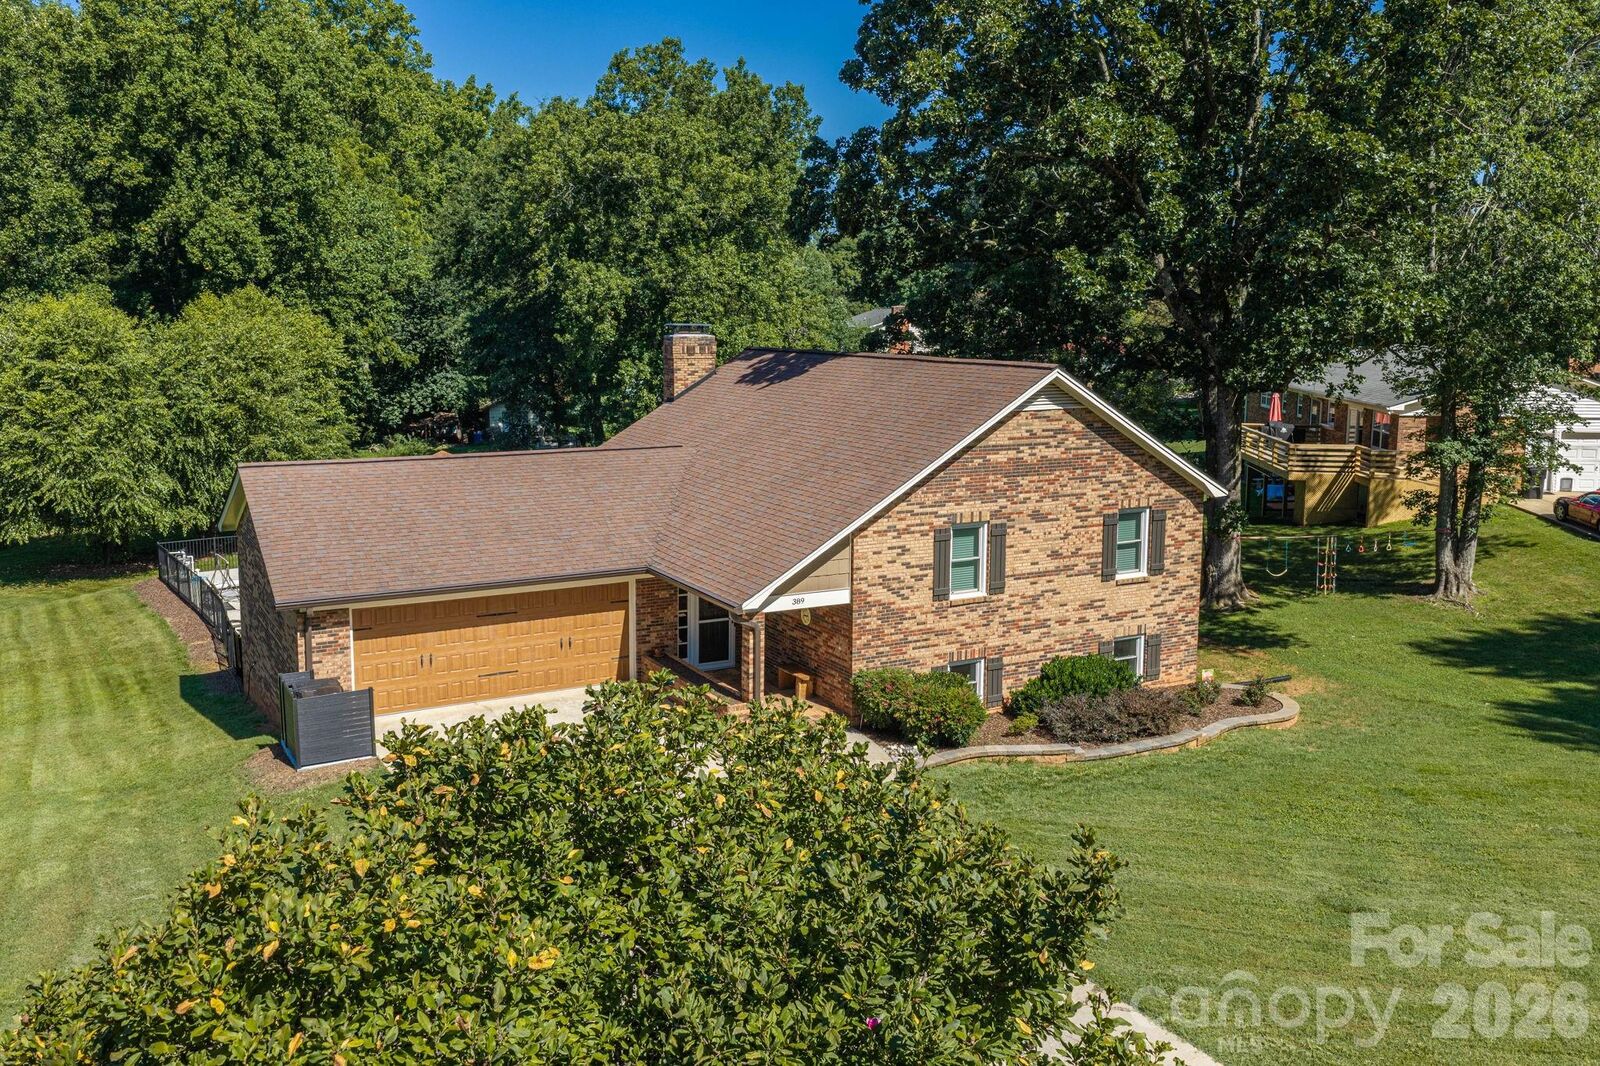
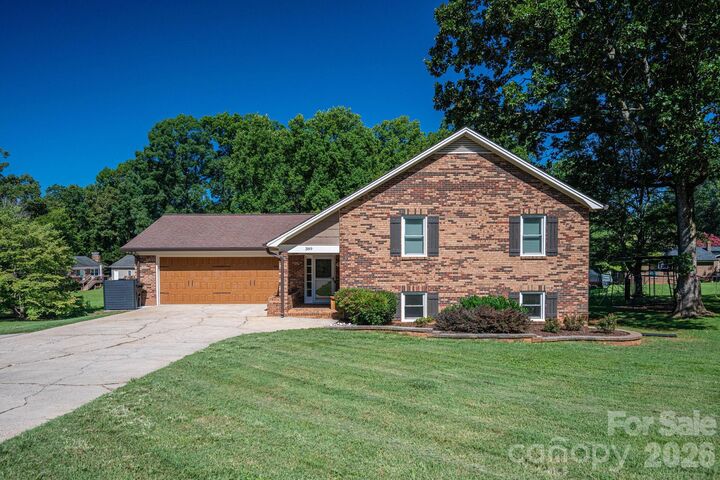
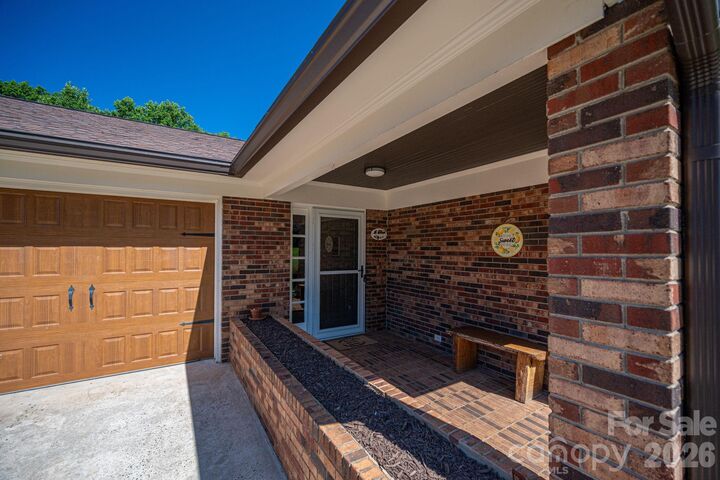
Welcome home to this well-maintained split-foyer in a well-established neighborhood just minutes from town! Offering three oversized bedrooms and a spacious, functional floor plan, this home is designed for comfortable living. The updated bathrooms add a fresh, modern touch, while the kitchen features granite countertops and stainless-steel appliances. The family room offers a cozy fireplace and the sunroom, complete with its own mini-split system (2026), provides year-round enjoyment while overlooking the in-ground pool. Recent updates include a new pool liner (2024) and pool filter (2025). Situated on a large lot with a storage building, there's plenty of space for outdoor entertaining, hobbies, and extra storage. For added peace of mind, the home has been pre-inspected.
MLS #:
4405786
4405786
Lot Size
0.52 acres
0.52 acres
Type
Single-Family Home
Single-Family Home
Year Built
1976
1976
County
Lincoln County
Lincoln County
Listed By
Christy Boyles, Re/Max Lifestyle, Contact: christy@christyboyles.com
Source
CANOPY MLS - IDX
Last checked Aug 8 2026 at 1:21 PM GMT+0000
CANOPY MLS - IDX
Last checked Aug 8 2026 at 1:21 PM GMT+0000
Bathroom Details
- Full Bathrooms: 2
- Half Bathroom: 1
Interior Features
- Walk-In Closet(s)
- Entrance Foyer
Subdivision
- Woodland Hills
Lot Information
- Cleared
- Sloped
- Wooded
Property Features
- Fireplace: Living Room
- Fireplace: Gas Log
- Foundation: Other - See Remarks
Heating and Cooling
- Heat Pump
- Ceiling Fan(s)
- Central Air
Flooring
- Tile
- Hardwood
Exterior Features
- Roof: Architectural Shingle
Utility Information
- Utilities: Electricity Connected
- Sewer: Septic Installed
School Information
- Elementary School: G.e. Massey
- Middle School: Lincolnton
- High School: Lincolnton
Parking
- Attached Garage
- Circular Driveway
- Garage Faces Front
Living Area
- 3,298 sqft
Additional Information: Re/Max Lifestyle | christy@christyboyles.com
Location
Disclaimer: Square footage is based on information available to agent, including County records. Information has not been verified by agent and should be verified by buyer.
Based on information submitted to the MLS GRID as of 8/8/2026 13:21. All data is obtained from various sources and may not have been verified by broker or MLS GRID. Supplied Open House Information is subject to change without notice. All information should be independently reviewed and verified for accuracy. Properties may or may not be listed by the office/agent presenting the information.




 Facebook
 X
X
 Pinterest
 Copy Link
