

Listed By: Gilleland Realty Inc - Contact: lee@gillelandrealty.com
2959 Tavistock Lane Lincolnton, NC 28092
Coming Soon
$769,000 (USD)
OPEN HOUSE TIMES
-
OPENSat, Oct 31:00 am - 3:00 pm
Description
MLS #:
4427748
4427748
Lot Size
0.45 acres
0.45 acres
Type
Single-Family Home
Single-Family Home
Year Built
2023
2023
County
Lincoln County
Lincoln County
Listed By
Lee Huss, Gilleland Realty Inc, Contact: lee@gillelandrealty.com
Source
CANOPY MLS - IDX
Last checked Sep 29 2026 at 8:00 PM GMT+0000
CANOPY MLS - IDX
Last checked Sep 29 2026 at 8:00 PM GMT+0000
Bathroom Details
- Full Bathrooms: 2
- Half Bathroom: 1
Interior Features
- Pantry
- Walk-In Closet(s)
- Open Floorplan
- Kitchen Island
- Drop Zone
- Entrance Foyer
- Built-In Features
Subdivision
- Cold Water Creek
Property Features
- Fireplace: Living Room
- Fireplace: Propane
- Foundation: Crawl Space
Heating and Cooling
- Central
- Central Air
Homeowners Association Information
- Dues: $500/Annually
Flooring
- Carpet
- Vinyl
- Tile
Exterior Features
- Roof: Architectural Shingle
Utility Information
- Sewer: Septic Installed
School Information
- Elementary School: Pumpkin Center
- Middle School: North Lincoln
- High School: North Lincoln
Parking
- Attached Garage
- Driveway
Living Area
- 2,906 sqft
Additional Information: Gilleland Realty Inc | lee@gillelandrealty.com
Location
Estimated Monthly Mortgage Payment
*Based on Fixed Interest Rate withe a 30 year term, principal and interest only
Listing price
Down payment
%
Interest rate
%Mortgage calculator estimates are provided by The Corcoran Group and are intended for information use only. Your payments may be higher or lower and all loans are subject to credit approval.
Disclaimer: Square footage is based on information available to agent, including County records. Information has not been verified by agent and should be verified by buyer.
Based on information submitted to the MLS GRID as of 9/29/2026 20:00. All data is obtained from various sources and may not have been verified by broker or MLS GRID. Supplied Open House Information is subject to change without notice. All information should be independently reviewed and verified for accuracy. Properties may or may not be listed by the office/agent presenting the information.




 Facebook
 X
X
 Pinterest
 Copy Link

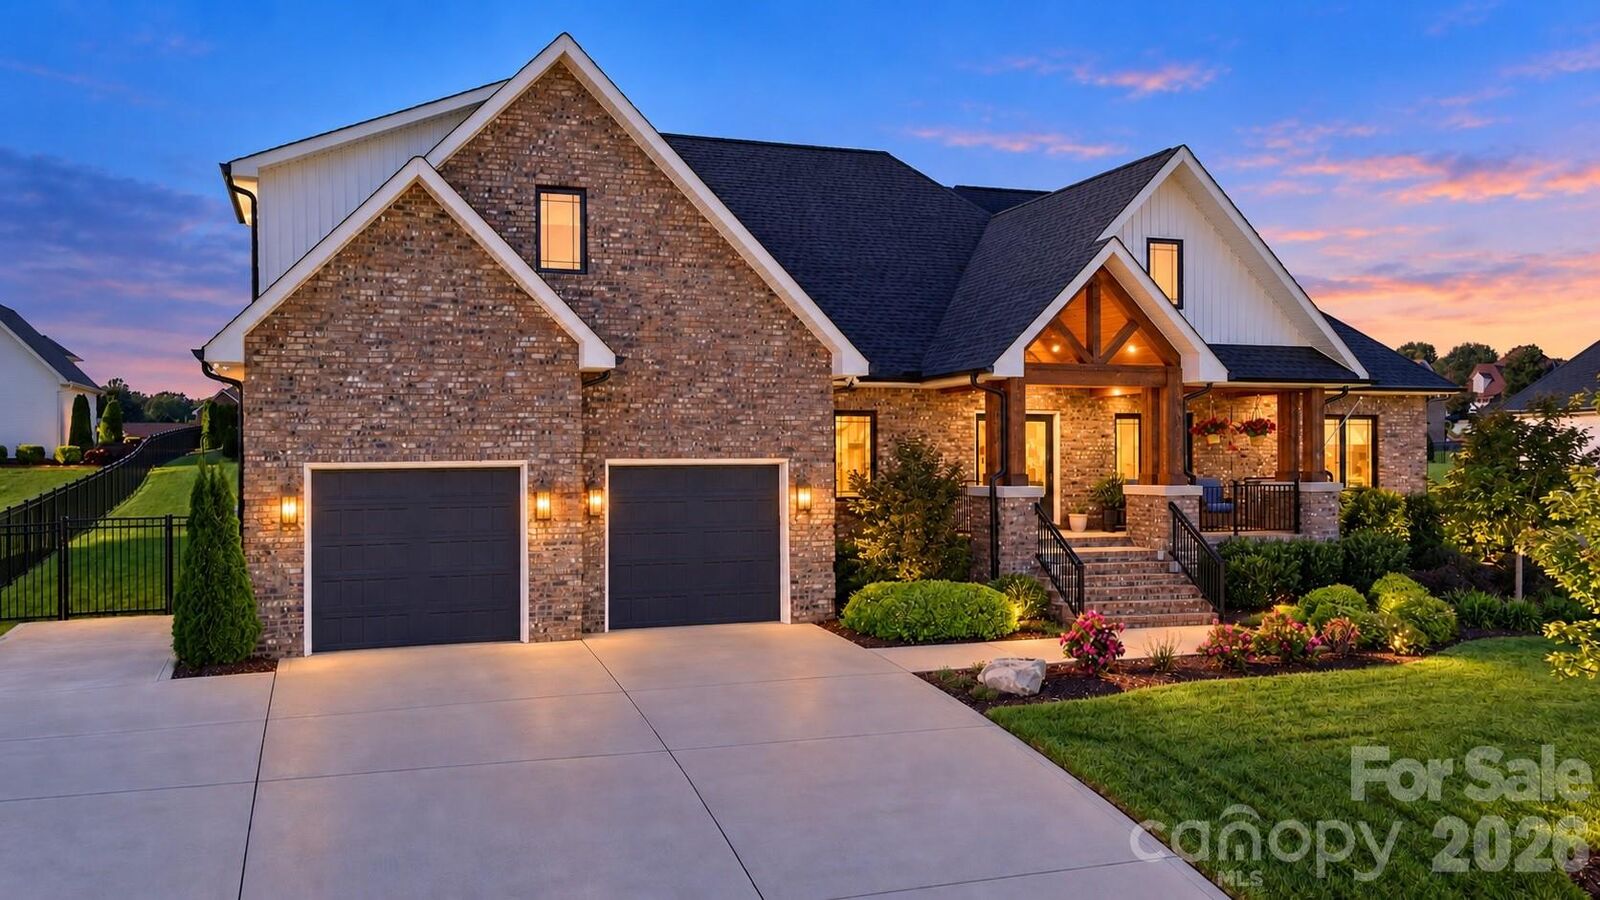
Inside, the spacious kitchen is sure to impress with a huge island, quartz countertops, gorgeous tile backsplash, stainless steel appliances, and a walk-in pantry—a perfect space for everyday living and entertaining. The home also features a dedicated office, ideal for working from home, studying, or creating a flexible space that fits your needs.
The generously sized bedrooms offer walk-in closets, providing plenty of storage, while the inviting living room features a cozy fireplace that creates a warm gathering space. Quartz countertops continue into the bathrooms, while dimmer switches throughout add an extra touch of convenience.
And don’t miss the vaulted screened-in back patio! This impressive outdoor living space is perfect for morning coffee, evening gatherings, grilling, or simply enjoying the fenced backyard. An irrigation system helps keep the yard looking its best, while the attached 2-car garage provides everyday convenience.
Located in the desirable Coldwater Creek subdivision and North Lincoln school district, this home offers beautiful finishes, generous living spaces, a dedicated office, and an outdoor setup that truly makes it feel like home.