

Listed By: Jane Mcgill Real Estate - Contact: realtorjanemcgill@gmail.com
2935 Heavners Farm Court Lincolnton, NC 28092
Active (7 Days)
$335,000 (USD)
OPEN HOUSE TIMES
-
OPENSat, Aug 111:00 am - 1:00 pm

Description
MLS #:
4406103
4406103
Lot Size
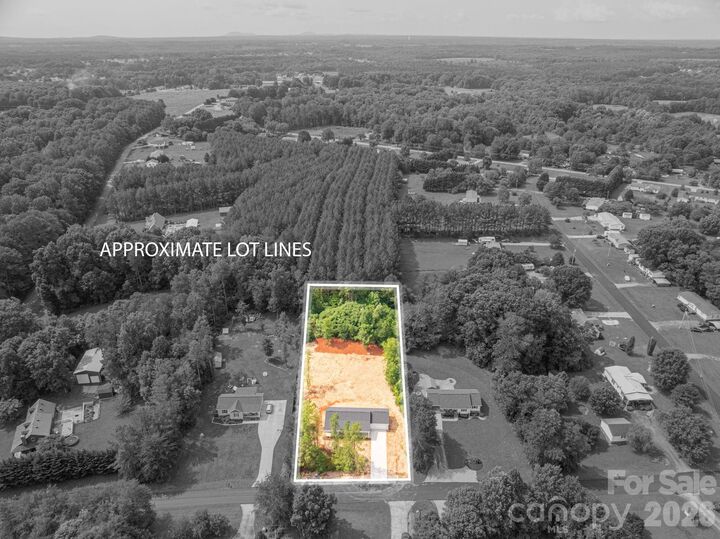
0.87 acres
0.87 acres
Type
Single-Family Home
Single-Family Home
Year Built
2026
2026
County
Lincoln County
Lincoln County
Listed By
Jane McGill, Jane Mcgill Real Estate, Contact: realtorjanemcgill@gmail.com
Source
CANOPY MLS - IDX
Last checked Jul 28 2026 at 1:13 PM GMT+0000
CANOPY MLS - IDX
Last checked Jul 28 2026 at 1:13 PM GMT+0000
Bathroom Details
- Full Bathrooms: 2
Interior Features
- Open Floorplan
- Storage
Subdivision
- None
Property Features
- Foundation: Slab
Heating and Cooling
- Heat Pump
- Electric
- Central Air
Flooring
- Vinyl
Exterior Features
- Roof: Architectural Shingle
Utility Information
- Sewer: Septic Installed
School Information
- Elementary School: Norris S Childers
- Middle School: West Lincoln
- High School: West Lincoln
Parking
- Attached Garage
- Garage Door Opener
- Driveway
- Garage Faces Front
Living Area
- 1,300 sqft
Additional Information: Jane Mcgill Real Estate | realtorjanemcgill@gmail.com
Location
Disclaimer: Square footage is based on information available to agent, including County records. Information has not been verified by agent and should be verified by buyer.
Based on information submitted to the MLS GRID as of 7/28/2026 13:13. All data is obtained from various sources and may not have been verified by broker or MLS GRID. Supplied Open House Information is subject to change without notice. All information should be independently reviewed and verified for accuracy. Properties may or may not be listed by the office/agent presenting the information.




 Facebook
 X
X
 Pinterest
 Copy Link

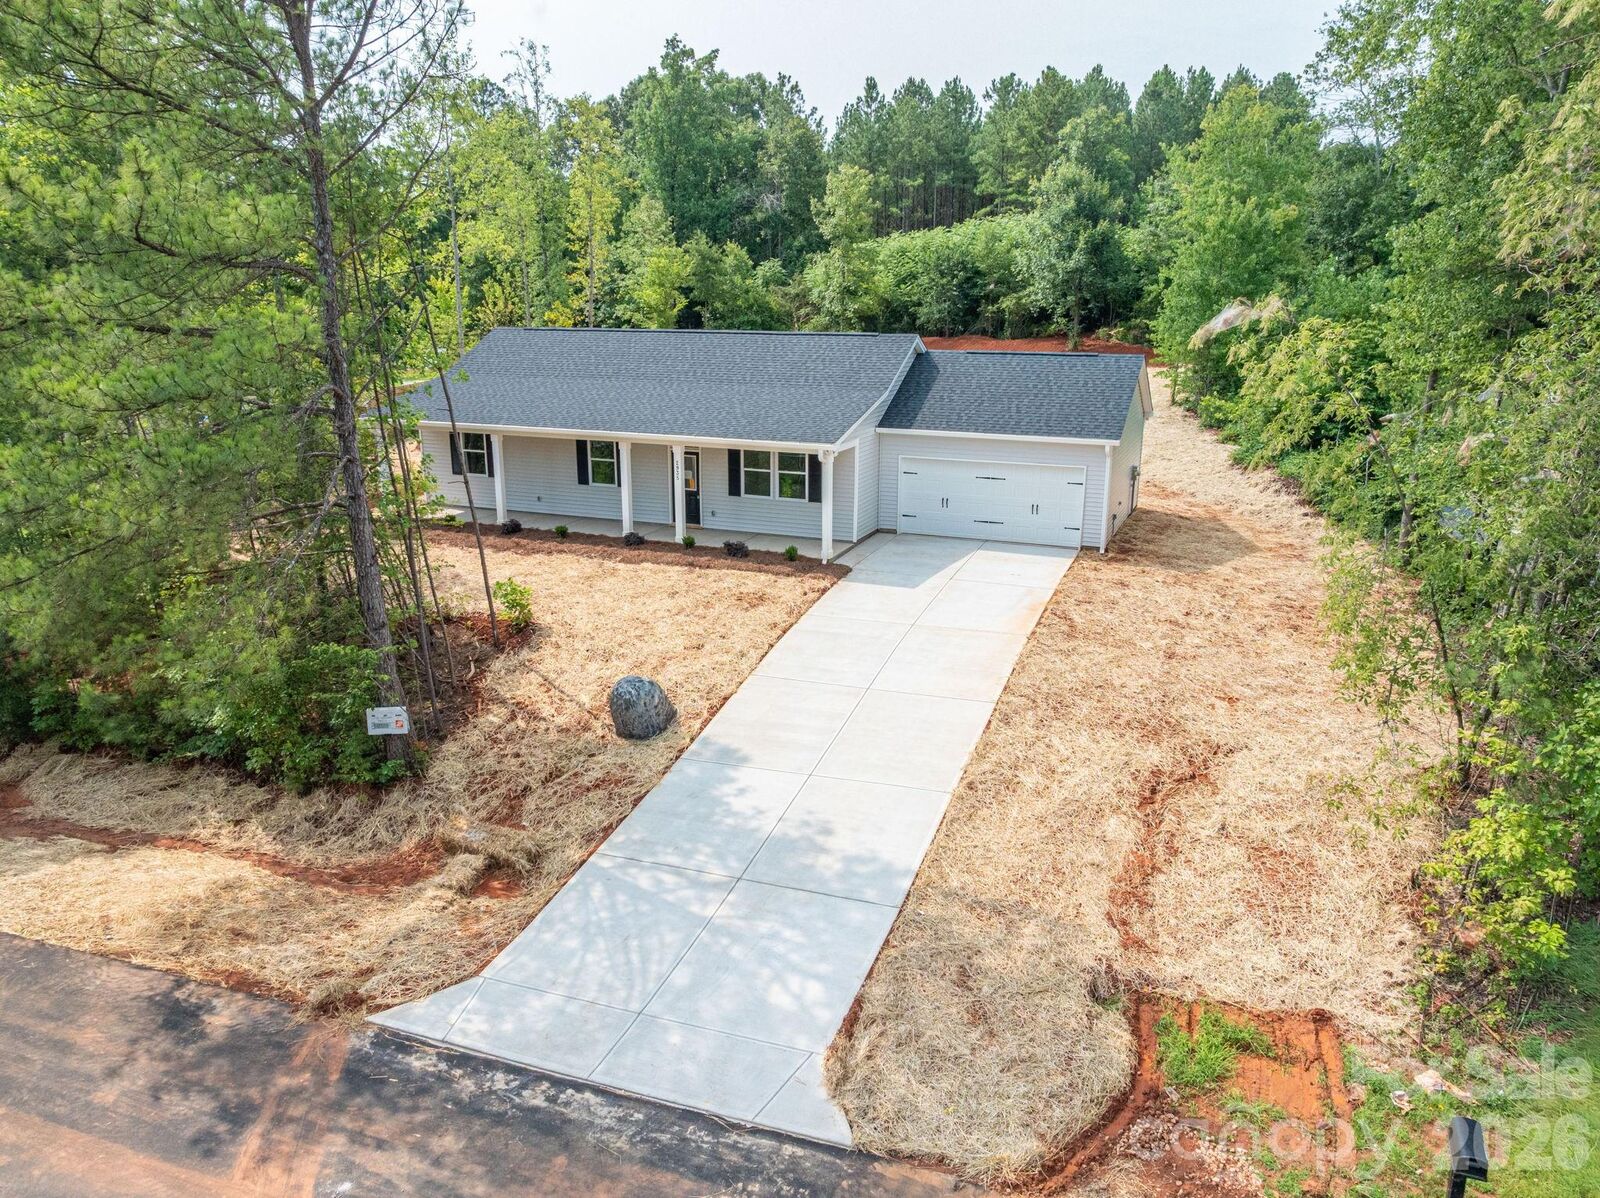
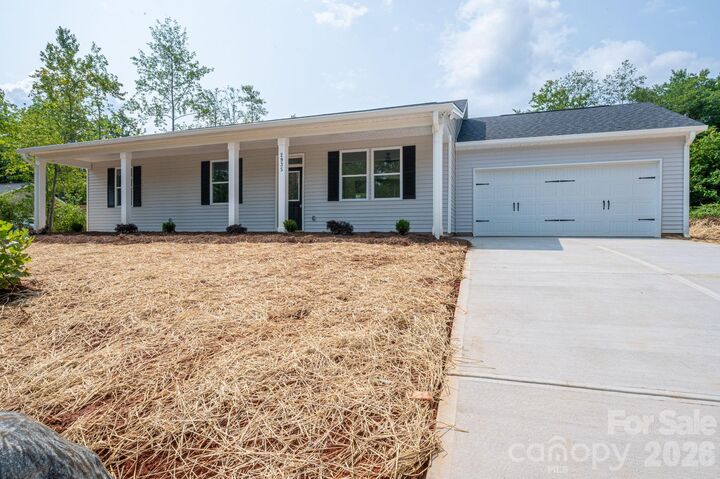
This thoughtfully crafted home showcases quality workmanship throughout, featuring 9-foot ceilings, custom Craftsman trim, custom interior doors, luxury vinyl plank flooring throughout, and stylish upgraded fixtures. The open-concept floor plan is designed for both everyday living and entertaining. The beautiful kitchen is the heart of the home, complete with quartz countertops, which continue into the bathrooms for a seamless, upscale finish. The spacious primary suite offers a spa-like retreat with a custom tiled walk-in shower. Start your mornings on the expansive covered front rocking porch and unwind in the evenings on the back patio overlooking the generous 0.83-acre lot. An attached two-car garage provides plenty of storage and convenience. Experience the comfort, style, and low-maintenance benefits of new construction in a desirable location just minutes from shopping, dining, and everything downtown Lincolnton has to offer. Don’t miss your opportunity to own this beautifully finished home at 2935 Heavner’s Farm Court.